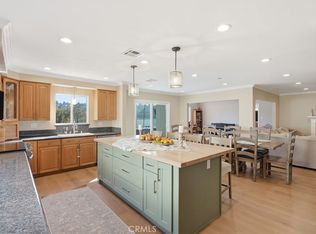
Hard to find 5 bedroom (1+3/4+3/4) tri level beauty in the highly desirable Marble Estates neighborhood - from the moment you arrive you will love the inviting curb appeal and gated front patio perfect for relaxing and enjoying the neighborhood - step inside to soaring vaulted ceilings, recessed lighting and a spacious floor plan designed for comfortable living and entertaining - beautiful granite kitchen with center island, solid alder wood cabinets, stainless steel appliances, Italian porcelain tile flooring and plenty of space for the chef in the family - formal dining room ready for holiday gatherings and special occasions - spacious living room with fireplace, and lots of natural light - comfortable family room with wet bar and easy access for indoor/outdoor entertaining - private primary suite with updated bath featuring Cesar stone counters - ceiling fans throughout plus newer windows for added comfort and efficiency - combination of parquet wood floors, tile and carpet create warmth and style throughout the home - wonderful opportunity to own a spacious 5 bedroom home in one of the South Bay’s most sought after neighborhoods - convenient to award winning schools + shopping + restaurants + parks + medical + freeway access + just minutes to the beach and more - what a great place to call home - what are you waiting for ?
For sale
Listed by: Compass • Raymond Millman • Contact: 310-375-1069
Price cut: $30.5K (8/3)
$1,729,000
23103 Cerise Ave, Torrance, CA 90505
5beds
2,586sqft
:
Get pre-qualified$10,617/mo
Single Family Residence
Built in 1965
5,998 Square Feet Lot
$1,713,000 Zestimate®
$669/sqft
$-- HOA
What's special
- 77 days |
- 1,468 |
- 49 |
Zillow last checked:
Listing updated:
Listed by:
Raymond Millman DRE #00766739 310-375-1069,
Compass,
Jonathan Millman DRE #01290219 310-344-3082,
Compass
Source: CRMLS,MLS#: SB26103557 Originating MLS: California Regional MLS
Originating MLS: California Regional MLSFacts & features
Interior
Bedrooms & bathrooms
- Bedrooms: 5
- Bathrooms: 3
- Full bathrooms: 3
- Main level bathrooms: 1
- Main level bedrooms: 2
Rooms
- Room types: Family Room, Kitchen, Living Room, Primary Bathroom, Primary Bedroom, Dining Room
Primary bedroom
- Features: Primary Suite
Bathroom
- Features: Bathtub, Granite Counters, Stone Counters, Remodeled, Upgraded
Kitchen
- Features: Granite Counters, Kitchen Island, Remodeled, Updated Kitchen
Heating
- Central
Cooling
- None
Appliances
- Included: Dishwasher, Gas Oven, Gas Water Heater, Dryer, Washer
- Laundry: Washer Hookup, Gas Dryer Hookup, Inside, Laundry Closet
Features
- Beamed Ceilings, Wet Bar, Block Walls, Ceiling Fan(s), Separate/Formal Dining Room, Granite Counters, High Ceilings, Multiple Staircases, Stone Counters, Recessed Lighting, Primary Suite
- Flooring: Carpet, Tile, Wood
- Has fireplace: Yes
- Fireplace features: Living Room
- Common walls with other units/homes: No Common Walls
Interior area
- Total interior livable area: 2,586 sqft
Video & virtual tour
Property
Parking
- Total spaces: 2
- Parking features: Garage - Attached
- Attached garage spaces: 2
Features
- Levels: Three Or More
- Stories: 3
- Entry location: front door
- Patio & porch: Enclosed, Front Porch
- Pool features: None
- Spa features: None
- Has view: Yes
- View description: None
Lot
- Size: 5,998 Square Feet
- Features: Front Yard, Yard
Details
- Parcel number: 7379011012
- Special conditions: Standard
Construction
Type & style
- Home type: SingleFamily
- Property subtype: Single Family Residence
Materials
- Foundation: Raised, Slab
Condition
- Turnkey
- New construction: No
- Year built: 1965
Utilities & green energy
- Sewer: Public Sewer
- Water: Public
Community & HOA
Community
- Features: Sidewalks
Location
- Region: Torrance
Financial & listing details
- Price per square foot: $669/sqft
- Tax assessed value: $559,366
- Annual tax amount: $6,654
- Date on market: 5/13/2026
- Cumulative days on market: 77 days
- Listing terms: Cash,Cash to New Loan
Estimated market value
$1,713,000
$1.63M - $1.80M
$7,740/mo
Price history
| Date | Event | Price |
|---|---|---|
| 8/3/2026 | Price change | $1,729,000-1.7%$669/sqft |
Source:  CRMLS #SB26103557 Report a problem CRMLS #SB26103557 Report a problem | ||
| 7/7/2026 | Price change | $1,759,500-2%$680/sqft |
Source: CRMLS #SB26103557 Report a problem | ||
| 6/25/2026 | Pending sale | $1,795,000$694/sqft |
Source: CRMLS #SB26103557 Report a problem | ||
| 5/14/2026 | Listed for sale | $1,795,000+532%$694/sqft |
Source: CRMLS #SB26103557 Report a problem | ||
| 1/23/1987 | Sold | $284,000$110/sqft |
Source: Agent Provided Report a problem | ||
Public tax history
| Year | Property taxes | Tax assessment |
|---|---|---|
| 2025 | $6,654 +2.3% | $559,366 +2% |
| 2024 | $6,505 +1.8% | $548,399 +2% |
| 2023 | $6,387 +1.4% | $537,647 +2% |
| 2022 | $6,301 +2% | $527,106 +2% |
| 2021 | $6,176 +1.5% | $516,772 +1% |
| 2020 | $6,084 | $511,475 +2% |
| 2019 | $6,084 +5.1% | $501,447 +2% |
| 2018 | $5,791 | $491,616 +2% |
| 2017 | $5,791 +2.1% | $481,977 +2% |
| 2016 | $5,669 +2.8% | $472,527 +1.5% |
| 2015 | $5,514 +4.9% | $465,430 +2% |
| 2014 | $5,258 | $456,314 +3.4% |
| 2012 | -- | $441,426 +2% |
| 2011 | -- | $432,771 +0.8% |
| 2010 | -- | $429,538 -0.2% |
| 2009 | -- | $430,559 +2% |
| 2008 | -- | $422,118 +2% |
| 2007 | -- | $413,842 +2% |
| 2006 | -- | $405,729 |
| 2005 | -- | $405,729 +4% |
| 2004 | -- | $389,976 +1.9% |
| 2003 | -- | $382,830 +2% |
| 2002 | -- | $375,325 +4% |
| 2000 | -- | $360,753 |
Find assessor info on the county website
Monthly payment
Est. payment
Payment breakdown
Explore the cost of this home by adjusting the details. Changes won't be saved.Climate risks
Neighborhood: Marble Estates
Nearby schools
GreatSchools rating
- 8/10Hickory Elementary SchoolGrades: K-5Distance: 0.1 mi
- 8/10Madrona Middle SchoolGrades: 6-8Distance: 1.3 mi
- 9/10Torrance High SchoolGrades: 9-12Distance: 1.1 mi
Schools provided by the listing agent
- Elementary: Hickory
- Middle: Madrona
- High: Torrance
Source: CRMLS. This data may not be complete. We recommend contacting the local school district to confirm school assignments for this home.
- $1,529,8004 bd3 ba2.5k sqft23039 Cerise Ave, Torrance, CA 90505Off Market
- $1,856,1005 bd3 ba2.5k sqft23109 Cerise Ave, Torrance, CA 90505Off Market
- $1,731,6004 bd3 ba2.5k sqft23102 Greenwood Ave, Torrance, CA 90505Off Market
- $1,557,9004 bd2 ba1.7k sqft23108 Greenwood Ave, Torrance, CA 90505Off Market

- $1,680,2004 bd3 ba2.5k sqft23036 Greenwood Ave, Torrance, CA 90505Off Market
- $1,388,1004 bd2 ba2k sqft23033 Cerise Ave, Torrance, CA 90505Off Market
- $1,735,7004 bd3 ba2.3k sqft2735 W 232nd St, Torrance, CA 90505Off Market
- $1,561,3005 bd3 ba2.5k sqft2743 W 232nd St, Torrance, CA 90505Off Market
A local agent can set up tours, give advice and negotiate with sellers.
Similar homes
- $1,599,0004 bd4 ba3k sqft2831 Maricopa St, Torrance, CA 90503For Sale
 MLS ID #PV26159451, Kelly Evans, Estate Properties. CRMLS
 - $1,299,9994 bd3 ba2k sqft2346 W 234th St, Torrance, CA 90501For Sale
 MLS ID #SB26153429, Navdeep Singh, Equity Smart Home Loans, Inc. CRMLS
 - $1,699,0005 bd3 ba2k sqft27569 Longhill Dr, Rancho Palos Verdes, CA 90275For Sale
 MLS ID #PV26130524, Kerry LaPine, Vista Sotheby's International Realty. CRMLS
 - $1,498,0004 bd4 ba3.3k sqft25614 Bani Ave, Lomita, CA 90717For Sale
 MLS ID #PV26166251, Matthew Engle, Vista Sotheby's International Realty. CRMLS
 - $1,349,0003 bd2 ba1.4k sqft23501 Ladeene Ave, Torrance, CA 90505For SaleMLS ID #SB26116008, Karine Nelson, Keller Williams Palos Verdes. CRMLS
- $1,689,0004 bd3 ba2.1k sqft2611 Alvord Ln, Redondo Beach, CA 90278For SaleMLS ID #SB26104273, Joshua Hammond, Compass. CRMLS
- $1,399,0002 bd2 ba1.9k sqft24212 Adolph Ave, Torrance, CA 90505For SaleMLS ID #PV26106551, Matthew Cox, Cove & Key Real Estate. CRMLS
- $1,529,0003 bd3 ba1.6k sqft21310 Ladeene Ave, Torrance, CA 90503For SaleMLS ID #SB26153313, Larry Humes, Berkshire Hathaway HomeServices California Properties. CRMLS
- $1,998,0004 bd2 ba1.8k sqft26912 Eastvale Rd, Palos Verdes Peninsula, CA 90274For SaleMLS ID #SB26165766, Mistydawn Jones, BerkshireHathaway HomeServices. CRMLS
- $1,895,0005 bd3 ba2.4k sqft29512 Whitley Collins Dr, Rancho Palos Verdes, CA 90275For SaleMLS ID #PV26102116, Gustavo Cardenas, Berkshire Hathaway HomeService. CRMLS
- $1,799,0004 bd3 ba2k sqft3675 Vigilance Dr, Rancho Palos Verdes, CA 90275For SaleMLS ID #PV26057653, Bill Ruth, Coastal Legacy Realty Group. CRMLS
- $975,0004 bd3 ba1.7k sqft1568 Woodbury Dr, Harbor City, CA 90710For SaleMLS ID #SB26171763, Lillian Wee - Barbatto, West Shores Realty, Inc.. CRMLS
- $1,599,0003 bd3 ba2.1k sqft1004 Green Ln, Redondo Beach, CA 90278For SaleMLS ID #SB26170615, Keith Kyle, Vista Sotheby’s International Realty. CRMLS
- $1,149,0004 bd3 ba2.3k sqft1623 Greenwood Ave, Torrance, CA 90503PendingMLS ID #SB26148970, Theresa Hertzog, Keller Williams Realty. CRMLS
- $1,579,0003 bd3 ba1.9k sqft2301 Marshallfield Ln #A, Redondo Beach, CA 90278For SaleMLS ID #SB26125754, Kristen Novoa, Vista Sotheby’s International Realty. CRMLS
- $2,299,0004 bd3 ba2.6k sqft26736 Hawkhurst Dr, Rancho Palos Verdes, CA 90275For SaleMLS ID #PV26148147, John D'Amico, Keller Williams Palos Verdes. CRMLS
- $1,938,0004 bd3 ba2.4k sqft2888 Via De La Guerra, Palos Verdes Estates, CA 90274For SaleMLS ID #PV26122033, John Duston, Duston Real Estate Services. CRMLS
- $1,749,0003 bd4 ba2.8k sqft32548 Coastsite Dr, Rancho Palos Verdes, CA 90275For SaleBHHS broker feed
- $2,299,9004 bd3 ba2.7k sqft29603 Highpoint Rd, Rancho Palos Verdes, CA 90275For SaleMLS ID #IV26128429, RYAN MCKEE, ELEVATE REAL ESTATE AGENCY. CRMLS
- $1,399,0004 bd2 ba1.7k sqft1921 Lasita Pl, Rancho Palos Verdes, CA 90275For SaleMLS ID #PV26124782, Maria Denue, Estate Properties. CRMLS
Local buyer's agents are ready to help
