New family roomNew guest bathroomFront patioTwo custom closets
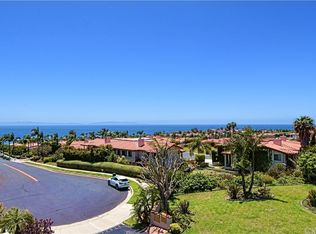
PRICE IMPROVEMENT! Welcome to 32548 Coastsite Drive, located in the long established community of Seahill Townhome HOA. Established in 1979, this complex of Twenty Attached Single Family Homes located on 11 Acres of Land, boasts a wonderful climate and lifestyle. Close to Terranea Resort, the immediate areas development was done with all Utilities Underground and consequently protected all Ocean and Pastoral Views. Hike the trails, or enjoy Whale watching from your own Private Balconies! The current owners have completely reimagined the interior, created new useable spaces for office areas and increased the overall functionality of the home. There is a front patio as you enter on the first level into a new Family Room with a Dry Bar and a new Guest Bathroom. There is also now a private retreat Office with incredible storage and work area. The main living space is on the second floor as you climb a low rise split level staircase with natural light and views. Open for Entertaining flow, the living room has a cozy Gas Fireplace and access outside on two sides which allows for several Dining Options. You can BBQ in the back patio and access the remodeled Kitchen easily. Dine inside by the fireplace or outside on the Landscaped Patio. The Kitchen features newer Stainless Appliances and a great U shaped Counter workspace along with a large island cooktop. There is also a Wet Bar/Coffee Bar to serve from. In Addition, on this level is the first of the three bedrooms and a remodeled Full Bathroom. As you head to the third level you find again the double outside access balconies and large lighted spaces for private enjoyment. The spacious Primary features another fireplace, two custom closets and a grand newer bathroom with double vanities, large walk in shower with bench and water closet. The other bedroom accesses a remodeled full bathroom with another balcony. This home has so much storage and has been thoughtfully designed with quality finishes, There is also a great laundry room with a sink and loads of cupboards! Two car garage with painted flooring, more storage and Electric Vehicle Outlet. The amenities of this small complex are impressive, with two tennis courts, a large pool and spa, big open spaces with new furniture to allow for groups to have privacy too. There is a big community room with ping pong, pool table and an open meeting space with fireplace. Enjoy this renowned area of the Palos Verdes Peninsula, Golden Cove and Palos Verdes School District
163 days
|
245
|
5
|
Zillow last checked:
Listing updated:
Listed by:
Leslie StetsonDRE #01415902310-936-1283,
Berkshire Hathaway HomeService
Source: CRMLS,MLS#: PV26019307Originating MLS: California Regional MLS
Loading...
Facts & features
Interior
Bedrooms & bathrooms
Bedrooms: 3
Bathrooms: 4
Full bathrooms: 4
Main level bathrooms: 1
Main level bedrooms: 1
Rooms
Room types: Family Room, Laundry, Primary Bathroom, Primary Bedroom
Primary bedroom
Features: Primary Suite
Bathroom
Features: Bathroom Exhaust Fan, Bathtub, Dual Sinks, Remodeled, Separate Shower, Tub Shower, Walk-In Shower
Kitchen
Features: Granite Counters, Kitchen Island
Heating
Central, Zoned
Cooling
Central Air, Zoned
Appliances
Included: Electric Cooktop, Electric Oven, Disposal
Laundry: Inside, Upper Level
Features
Wet Bar, Built-in Features, Balcony, Ceramic Counters, Granite Counters, Open Floorplan, Recessed Lighting, Bar, Primary Suite
Doors: ENERGY STAR Qualified Doors, Sliding Doors
Windows: Double Pane Windows, ENERGY STAR Qualified Windows
Has fireplace: Yes
Fireplace features: Gas Starter, Living Room, Primary Bedroom
Common walls with other units/homes: 2+ Common Walls,No One Above,No One Below
Interior area
Total interior livable area: 2,846 sqft
Property
Parking
Total spaces: 2
Parking features: Electric Vehicle Charging Station(s), Garage, Garage Door Opener, Paved
Attached garage spaces: 2
Accessibility
Accessibility features: None
Features
Levels: Three Or More
Stories: 3
Entry location: Ground
Patio & porch: Rear Porch, Concrete, Deck, Front Porch, Patio
Pool features: Fenced, In Ground, Association
Has spa: Yes
Spa features: Association, In Ground
Fencing: Privacy,Security,Vinyl
Has view: Yes
View description: Catalina, Coastline, Mountain(s), Ocean, Water
Has water view: Yes
Water view: Coastline,Ocean,Water
Lot
Size: 1,584 Square Feet
Dimensions: 1584
Features: Sprinklers In Rear, Near Park, Street Level
Details
Parcel number: 7573015038
Special conditions: Standard
Construction
Type & style
Home type: SingleFamily
Architectural style: Contemporary
Property subtype: Single Family Residence
Attached to another structure: Yes
Materials
Concrete, Wood Siding, Copper Plumbing
Foundation: Slab
Roof: Tile
Condition
Turnkey
New construction: No
Year built: 1979
Utilities & green energy
Electric: Electricity - On Property
Sewer: Public Sewer
Water: Public
Utilities for property: Cable Connected, Electricity Connected, Sewer Connected, Water Connected
Community & HOA
Community
Features: Suburban, Sidewalks, Park
Security: Fire Detection System, Smoke Detector(s)
Explore the cost of this home by adjusting the details. Changes won't be saved.
Principal & interest
$1,547
Mortgage insurance
$0
Property taxes
$170
Home insurance
$105
HOA fees
$0
Utilities
Not included
All calculations are estimates and provided by Zillow, Inc. for informational purposes only. Actual amounts may vary.
HOA fees may include property taxes on listings classified as Co-Ops. Contact the listing agent and/or owner for fee details.
Mortgage interest rates are dependent on a number of factors, including credit score, down payment, and repayment length. Interest rate data provided by Zillow Group Marketplace, Inc. as of 1/1/1970 from various mortgage lenders with which we have lead or other similar arrangements; the Estimated Payment is an average of those rates.
See how much you could borrow to make a competitive offer.