Skip main navigation
Sold for $1,485,000
  • Listing Provided by: Estate Properties
    Bought with: West Shores Realty, Inc.
    $1,485,000

    32538 Coastsite Dr, Rancho Palos Verdes, CA 90275

    3beds
    2,672sqft
    Townhouse
    Built in 1979
    1,606 Square Feet Lot
    $1,588,300 Zestimate®
    $556/sqft
    $7,148 Estimated rent

    Home value

    $1,588,300

    $1.45M - $1.75M

    $7,148/mo

    Zestimate® history
    Loading
    Loading...

    Owner options

    List your home for rent

    $7,148/mo

    Rent Zestimate®

    Find your next renter with Zillow Rental Manager. Plus, with online applications, you can quickly screen prospective tenants – for free.

    Learn more

    $7,148/mo

    Rent Zestimate®

    Refinance and save

    $9,856/mo

    Est. payment

    Refinancing to a lower rate could help reduce your monthly payments and save thousands over the life of the loan.

    See today's rates

    $9,856/mo

    Est. payment

    Explore your selling options

    Work with a Zillow partner agent

    Leverage their expertise and Zillow's premium Showcase listings to get your home seen by more buyers.

    Get started

    List with your own agent

    Get your home in front of millions of buyers by listing it on Zillow.

    Learn how to do it

    Sell it yourself

    Take full control of how buyers see your home on Zillow by listing For Sale by Owner (FSBO).

    List your home

    What's special

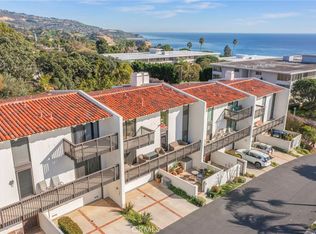
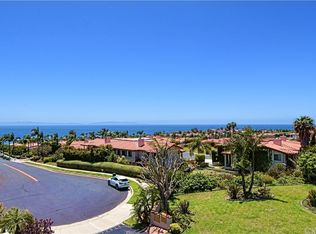
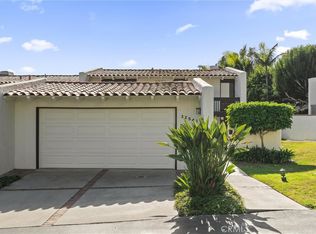
    Welcome to the Best Value for a Coastal Palos Verdes Peninsula Townhome with over 2600sqft !!! Seahill Townhomes, where tranquility meets luxury in this resort-quality community. Nestled at the end of a serene cul-de-sac just blocks from the majestic bluffs of the Palos Verdes Peninsula and the renowned Terranea resort, this end unit townhome next to a green belt offers captivating ocean and Catalina Island views from multiple balconies and a bedroom. With nearly 2700 square feet of living space, including 3 bedrooms, 4 bathrooms, an entertainment room, craft room or wine cellar, generous rear yard, front courtyard, 2-car attached garage, and 2-car driveway, this home boasts a desirable floorplan that feels more like a single-family residence. The red tile roofs and ocean vistas evoke the charm of Santa Barbara, while the spacious, well-manicured grounds exude the ambiance of a luxury Palm Springs resort. As you step inside, the open kitchen, dining, and living areas welcome you with warmth and elegance. The kitchen features beautiful wood cabinetry, an island with breakfast bar, pantry, and Sub Zero refrigerator, while the living room offers a cozy stone fireplace, wood flooring, and custom built-in cabinetry. Downstairs, you'll find a spacious entertainment room with custom built-ins, a full bathroom, and a versatile crafts room or wine cellar. The top floor hosts a luxurious primary suite with vaulted ceilings, a gas fireplace, and sliding glass doors opening onto a balcony, creating an inviting peaceful retreat. The primary bathroom boasts a vanity area, large walk-in closet, and expansive bath/shower/sink counter areas. The second bedroom is a dream with its ocean views and balcony, while the rear yard provides a peaceful oasis. Outside, indulge in the resort-style amenities of the small 20-unit complex, including a community room, pool, spa, tennis, and pickleball courts, all recently resurfaced and surrounded by open lawn areas and generous grounds. The complex has also been freshly painted, reflecting the pride of ownership among its residents. Experience the open feel and spaciousness of coastal living at Seahill Townhomes, where every day feels like a vacation. Don't miss the opportunity to own a piece of paradise just blocks from the stunning California coastline. Schedule your private tour today and discover the luxury and serenity awaiting you at Seahill Townhomes. *One bedroom is currently being used as a formal dining room.

    Zillow last checked:

    Listing updated:

    Listing Provided by:

    Ken Conant DRE #00851703 310-729-9659,

    Estate Properties

    Bought with:

    Tracy Lynn Scutti, DRE #02092350

    West Shores Realty, Inc.

    Source: CRMLS,MLS#: SB24079820MLS LogoOriginating MLS: California Regional MLS

    Facts & features

    Interior

    Bedrooms & bathrooms
    • Bedrooms: 3
    • Bathrooms: 4
    • Full bathrooms: 4
    • Main level bathrooms: 1
    • Main level bedrooms: 1
    Primary bedroom
    • Features: Primary Suite
    Bathroom
    • Features: Bathtub, Separate Shower, Vanity
    Kitchen
    • Features: Kitchen Island
    Heating
    • Central, Forced Air
    Cooling
    • None
    Appliances
    • Included: Electric Range, Refrigerator
    • Laundry: Laundry Room
    Features
    • Breakfast Bar, Balcony, Ceiling Fan(s), Eat-in Kitchen, High Ceilings, Open Floorplan, Primary Suite
    • Flooring: Carpet, Tile, Wood
    • Has fireplace: Yes
    • Fireplace features: Living Room, Primary Bedroom
    • Common walls with other units/homes: 1 Common Wall
    Interior area
    • Total interior livable area: 2,672 sqft

    Property

    Parking
    • Total spaces: 2
    • Parking features: Direct Access, Door-Single, Driveway, Garage Faces Front, Garage
    • Attached garage spaces: 2
    Features
    • Levels: Three Or More
    • Stories: 3
    • Entry location: 1
    • Patio & porch: Patio, See Remarks
    • Pool features: Community, Association
    • Has spa: Yes
    • Spa features: Association, Community
    • Has view: Yes
    • View description: Catalina, Ocean, Peek-A-Boo
    • Has water view: Yes
    • Water view: Ocean
    Lot
    • Size: 1,606 sqft
    • Features: Back Yard, Close to Clubhouse, Greenbelt
    Details
    • Parcel number: 7573015036
    • Zoning: RPRS10000*
    • Special conditions: Standard

    Construction

    Type & style
    • Home type: Townhouse
    • Architectural style: See Remarks
    • Property subtype: Townhouse
    • Attached to another structure: Yes
    Materials
    • Stucco
    Condition
    • Turnkey
    • New construction: No
    • Year built: 1979

    Utilities & green energy

    • Sewer: Unknown
    • Water: Other

    Community & neighborhood

    Community
    • Community features: Suburban, Pool
    Location
    • Region: Rancho Palos Verdes

    HOA & financial

    HOA
    • Has HOA: Yes
    • HOA fee: $450 monthly
    • Amenities included: Pickleball, Pool, Spa/Hot Tub
    • Association name: Seahill Townhome Homeowners Association
    • Association phone: 000-000-0000

    Other

    Other facts
    • Listing terms: Cash,Cash to New Loan,Conventional,Submit
    • Road surface type: Paved

    Price history

    DateEventPrice
    6/26/2024Sold$1,485,000-0.9%$556/sqft
    Source: CRMLS #SB24079820 Report a problem
    5/29/2024Contingent$1,498,000$561/sqft
    Source: CRMLS #SB24079820 Report a problem
    5/15/2024Price change$1,498,000-6.3%$561/sqft
    Source: CRMLS #SB24079820 Report a problem
    4/23/2024Listed for sale$1,599,000+342.9%$598/sqft
    Source: CRMLS #SB24079820 Report a problem
    9/16/1994Sold$361,000$135/sqft
    Source: Public Record Report a problem

    Public tax history

    YearProperty taxesTax assessment
    2025$17,993 +15.3%$1,514,700 +12.8%
    2024$15,604 +113.1%$1,343,340 +130.6%
    2023$7,323 +5.1%$582,479 +2%
    2022$6,966 +0.8%$571,059 +2%
    2021$6,911 +1.9%$559,863 +1%
    2020$6,782 $554,123 +2%
    2019$6,782 +3.4%$543,258 +2%
    2018$6,560 $532,607 +2%
    2017$6,560 +2.2%$522,164 +2%
    2016$6,418 +3.3%$511,926 +1.5%
    2015$6,211 +1.1%$504,237 +2%
    2014$6,145 $494,361 +2.5%
    2012-- $482,479 +2%
    2011-- $473,020 +0.8%
    2010-- $469,486 -0.2%
    2009-- $470,602 +2%
    2008-- $461,376 +2%
    2007-- $452,330 +2%
    2006-- $443,462
    2005-- $443,462 +4%
    2004-- $426,244 +1.9%
    2003-- $418,433 +2%
    2002-- $410,230 +4%
    2000-- $394,302

    Find assessor info on the county website

    Neighborhood: 90275

    Nearby schools

    GreatSchools rating
    Schools provided by the listing agent
    • Elementary: Point Vicente
    • Middle: Miraleste
    • High: Palos Verdes

    Source: CRMLS. This data may not be complete. We recommend contacting the local school district to confirm school assignments for this home.

    Get a cash offer in 3 minutes
    Find out how much your home could sell for in as little as 3 minutes with a no-obligation cash offer.
    Estimated market value
    $1,588,300
    Get a cash offer in 3 minutes
    Find out how much your home could sell for in as little as 3 minutes with a no-obligation cash offer.
    Estimated market value
    $1,588,300