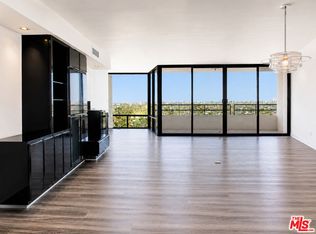
Captivating panoramic views of the city, mountains, and endless palm trees from this stunning, modern home. The renovated kitchen is complete with custom teak cabinetry, corian counters, built-in Miele and Gaggenau appliances and a breakfast bar. The expansive open-concept living and dining area opens to a spacious patio with breathtaking city lights and sunset views. The primary suite offers sweeping city vistas and an en-suite bathroom with an in-ceiling rainfall shower. The versatile second bedroom is ideal for a guest room or home office, while the guest bath features a rainfall shower/tub. Additional highlights include concrete floors, floor-to-ceiling windows, motorized shades, and an automated lighting system throughout. Located in the iconic Marina City Club, with resort-style amenities including a state-of-the-art executive gym, free fitness classes (yoga, stretch, cardio, spinning and more), three swimming pools, six tennis courts, two paddle tennis courts, three racquetball courts, pickleball, on-site restaurant & bar with room service, daytime cafe, car wash, beauty salon, and 24-hour security. Just moments from Abbot Kinney, shopping, restaurants, and the beach - this beautifully appointed home is a design lover's dream, offering the conveniences of city life with the relaxed feel of coastal living.
For sale
$785,000
4316 Marina City Dr Unit 327, Marina Del Rey, CA 90292
2beds
1,422sqft
Residential, Condominium
Built in 1972
-- sqft lot
$768,500 Zestimate®
$552/sqft
$1,580/mo HOA
What's special
- 161 days |
- 511 |
- 34 |
Zillow last checked:
Listing updated:
Listed by:
Charles Lederman DRE # 00292378 310-528-5960,
Charles Lederman & Associates 310-821-8980,
Natasha Lederman DRE # 01849111 310-795-8267,
Charles Lederman & Associates
Source: CLAW,MLS#: 26661745
Facts & features
Interior
Bedrooms & bathrooms
- Bedrooms: 2
- Bathrooms: 2
- Full bathrooms: 1
- 3/4 bathrooms: 1
Rooms
- Room types: Breakfast Area, Living Room, Patio Enclosed
Heating
- Central
Cooling
- Central Air
Appliances
- Included: Dishwasher, Disposal, Microwave, Range/Oven, Refrigerator
- Laundry: Common Area
Features
- Built-Ins
- Flooring: Cement
- Has fireplace: No
- Fireplace features: None
Interior area
- Total structure area: 1,422
- Total interior livable area: 1,422 sqft
Property
Parking
- Total spaces: 2
- Parking features: Community Structure, Garage
- Has garage: Yes
- Covered spaces: 2
Features
- Levels: One
- Stories: 16
- Pool features: Heated, Community
- Has view: Yes
- View description: City, Mountain(s)
Lot
- Size: 1,422 Square Feet
Details
- Parcel number: 8940435326
- Special conditions: Standard
- Other equipment: Cable
Construction
Type & style
- Home type: Condo
- Architectural style: Contemporary
- Property subtype: Residential, Condominium
- Attached to another structure: Yes
Condition
- Year built: 1972
Community & HOA
Community
- Security: 24 Hour Security, Secured Community, Gated
- Subdivision: Marina City Club
HOA
- Has HOA: Yes
- Amenities included: Elevator(s), Paddle Tennis, Pool, Racquetball, Sauna, Security, Spa/Hot Tub, Sun Deck, Switchboard, Tennis Court(s), Other, Assoc Pet Rules, Pickleball, Gated Community Guard, Fitness Center
- HOA fee: $1,580 monthly
Location
- Region: Marina Del Rey
Financial & listing details
- Price per square foot: $552/sqft
- Date on market: 3/9/2026
Estimated market value
$768,500
$730,000 - $807,000
$5,826/mo
Price history
| Date | Event | Price |
|---|---|---|
| 3/9/2026 | Listed for sale | $785,000$552/sqft |
Source:  CLAW #26661745 Report a problem CLAW #26661745 Report a problem | ||
Public tax history
Tax history is unavailable.
Monthly payment
Est. payment
Payment breakdown
Explore the cost of this home by adjusting the details. Changes won't be saved.Climate risks
Neighborhood: 90292
Nearby schools
GreatSchools rating
- 10/10Coeur D'Alene Avenue Elementary SchoolGrades: K-5Distance: 0.4 mi
- 5/10Marina Del Rey Middle SchoolGrades: 6-8Distance: 1.9 mi
- 8/10Venice Senior High SchoolGrades: 9-12Distance: 1 mi
- $749,0003 bd2 ba1.7k sqft4316 Marina City Dr UNIT 519, Marina Del Rey, CA 90292For Sale
- $585,0002 bd2 ba1.4k sqft4316 Marina City Dr UNIT 1031, Marina Del Rey, CA 90292Sold

- $675,0002 bd2 ba1.4k sqft4316 Marina City Dr UNIT 629, Marina Del Rey, CA 90292Sold
- $625,0003 bd2 ba1.7k sqft4316 Marina City Dr UNIT 419, Marina Del Rey, CA 90292For Sale

- $341,500-- bd1 ba470 sqft4316 Marina City Dr UNIT 105G, Marina Del Rey, CA 90292Sold
- $499,0001 bd1 ba935 sqft4316 Marina City Dr UNIT 1023, Marina Del Rey, CA 90292For Sale
- $375,000-- bd1 ba470 sqft4316 Marina City Dr UNIT 204G, Marina Del Rey, CA 90292Sold
- $585,0002 bd2 ba1.4k sqft4316 Marina City Dr UNIT 229, Marina Del Rey, CA 90292Sold
A local agent can set up tours, give advice and negotiate with sellers.
Similar homes
- $799,9002 bd2 ba1.5k sqft4314 Marina City Dr Unit 1118, Marina Del Rey, CA 90292For Sale
 MLS ID #26836821, Eileen Mccarthy DRE # 01173115, Eileen Siobhan Mc Carthy, Broker. CLAW
 - $799,0003 bd2 ba1.7k sqft4265 Marina City Dr Unit 501, Marina Del Rey, CA 90292For Sale
 MLS ID #26838353, Keri White DRE # 01491049, Element RE, Inc. CLAW
 - $799,0001 bd2 ba996 sqft13700 Marina Pointe Dr Unit 809, Marina Del Rey, CA 90292For Sale
 MLS ID #26862213, Hannah DelPonte DRE # 01479408, Compass. CLAW
 - $859,0001 bd1 ba985 sqft13700 Marina Pointe Dr Unit 1018, Marina Del Rey, CA 90292For Sale
 MLS ID #26751703, Ellen E Kim DRE # 01327886, Dream Realty & Investments Inc. CLAW
 - $789,0001 bd1 ba965 sqft4215 Glencoe Ave #206, Marina Del Rey, CA 90292For SaleMLS ID #26653067, Heather Rogers DRE # 01858222, Compass. CLAW
- $949,0001 bd2 ba993 sqft13700 Marina Pointe Dr Unit 1520, Venice, CA 90292For SaleMLS ID #26841129, Jesse Weinberg DRE # 01435805, Jesse Weinberg. CLAW
- $1,029,5002 bd2 ba1.4k sqft306 Bora Bora Way APT 202, Marina Del Rey, CA 90292For SaleMLS ID #26754485, Stacy Blair Young DRE # 01190242, Douglas Elliman of California, Inc.. CLAW
- $785,0002 bd2 ba1.4k sqft10450 Wilshire Blvd Unit 4G, Los Angeles, CA 90024For SaleMLS ID #26859995, Elena Safaei DRE # 01278194, Golden Real Estate Group. CLAW
- $899,0001 bd2 ba1.2k sqft13320 Beach Ave APT 103, Marina Del Rey, CA 90292For SaleMLS ID #26839701, Ajay Vidure DRE # 01982801, Rodeo Realty- Brentwood. CLAW
- $795,0002 bd2 ba910 sqft7857 W Manchester Ave APT 201, Playa Del Rey, CA 90293For SaleMLS ID #26857523, Stephanie Younger DRE # 01365696, Compass. CLAW
- $595,0001 bd1 ba935 sqft4265 Marina City Dr Unit 905, Marina Del Rey, CA 90292For SaleMLS ID #26672007, Natsuki Takano DRE # 01872835, Person Realty, Inc.. CLAW
- $999,0002 bd2 ba1k sqft4140 Glencoe Ave APT 202, Marina Del Rey, CA 90292For SaleMLS ID #SR26155746, Rebecca Locke, Equity Union. CRMLS
- $799,0001 bd2 ba998 sqft7250 Franklin Ave Unit 903, Los Angeles, CA 90046For SaleMLS ID #26873347, Ashley Schweikert DRE # 02105118, The Beverly Hills Estates. CLAW
- $1,140,0002 bd2 ba1.2k sqft4080 Glencoe Ave Unit 214, Marina Del Rey, CA 90292For SaleMLS ID #26840035, Tyler Kunkle DRE # 01965642, Pardee Properties. CLAW
- $749,9992 bd2 ba1.3k sqft10701 Wilshire Blvd APT 503, Los Angeles, CA 90024For SaleMLS ID #26664441, Kimberly Kessler DRE # 02017194, Coldwell Banker Realty. CLAW
- $785,0002 bd2 ba1.3k sqft3810 Wilshire Blvd APT 605, Los Angeles, CA 90010For SaleMLS ID #26832727, Eun Kim DRE # 02123755, Urban Real Estate, Inc.. CLAW
- $849,0002 bd2 ba1.4k sqft1164 Wellesley Ave APT 204, Los Angeles, CA 90049For SaleMLS ID #26832005, Ellie/Elaheh Salemnia DRE # 00969437, Keller Williams Beverly Hills. CLAW
- $720,0002 bd2 ba962 sqft1700 Sawtelle Blvd APT 208, Los Angeles, CA 90025For SaleMLS ID #26673467, Anita Sever DRE # 02054453, Hugh Borax. CLAW
- $760,0002 bd2 ba1.2k sqft911 N Kings Rd APT 321, West Hollywood, CA 90069For SaleMLS ID #26841029, Lisa Gild DRE # 01954882, Douglas Elliman. CLAW
- $786,0001 bd1 ba853 sqft2170 Century Park E APT 1804, Los Angeles, CA 90067For SaleMLS ID #26836805, Galina Blackman DRE # 01027011, Coldwell Banker Realty. CLAW
Local buyer's agents are ready to help
