New Price!! Come see this gorgeous newly built modern condo in the heart of Marina del Rey's highly desirable Marina Arts District. This beautiful home features two bedrooms, two baths, and over 1,000 square feet of open living space. Walk in and experience light wide-planked laminate wood flooring, a clean palette of paint selections, modern coordinating baths, and statement designer light fixtures throughout. You will love the kitchen with luxurious quartz counters, oversized porcelain subway tile backsplash, a large sink, stainless steel appliances, and a huge center island with seating for three. The family room is generous in size and opens through a large sliding door to a lovely private balcony, creating the perfect indoor-outdoor flow. The primary suite is generous in size and features two mirrored closets, a romantic private balcony, and an ensuite bath with dual quartz vanities and a tub/shower combination. The guest bath is equally impressive with a modern vanity and an oversized walk-in shower showcasing designer tile, a pebble stone floor, and beautiful accent details. Both balconies provide the perfect place to unwind and enjoy warm Southern California evenings. Residents of X67 enjoy an abundance of resort-style amenities including a sparkling pool, fully equipped fitness center, stylish clubhouse with kitchen and banquet facilities, comfortable lounge areas, controlled access, and a secured gated parking garage. Ideally located in the vibrant Marina Arts District, you'll enjoy an incredible coastal lifestyle just moments from Abbot Kinney Boulevard, Marina del Rey Harbor, Venice Beach, Marina Marketplace, countless restaurants, cafés, boutiques, fitness studios, scenic bike paths, and waterfront recreation. With easy access to Playa Vista, Silicon Beach, Santa Monica, LAX, and award-winning schools, this exceptional home offers the very best of Westside and Coastal living.
For sale
Listed by: Equity Union • Rebecca Locke • Contact: 323-839-9972
Price cut: $20K (10/2)
$929,000
4140 Glencoe Ave APT 202, Marina Del Rey, CA 90292
2beds
1,000sqft
Condominium
Built in 2016
-- sqft lot
$922,100 Zestimate®
$929/sqft
$695/mo HOA
What's special
- 90 days
- 199
- 9
Zillow last checked:
Listing updated:
Listed by:
Rebecca Locke DRE #01818907 323-839-9972,
Equity Union
Source: CRMLS,MLS#: SR26155746 Originating MLS: California Regional MLS
Originating MLS: California Regional MLSFacts & features
Interior
Bedrooms & bathrooms
- Bedrooms: 2
- Bathrooms: 2
- Full bathrooms: 2
- Main level bathrooms: 2
- Main level bedrooms: 2
Rooms
- Room types: Bedroom, Entry/Foyer, Great Room, Kitchen, Laundry, Living Room, Primary Bathroom, Primary Bedroom
Primary bedroom
- Features: Primary Suite
Primary bedroom
- Features: Main Level Primary
Bedroom
- Features: Bedroom on Main Level
Bathroom
- Features: Bathtub, Dual Sinks, Linen Closet, Quartz Counters, Stone Counters, Separate Shower, Tub Shower, Upgraded, Vanity, Walk-In Shower
Other
- Features: Dressing Area
Kitchen
- Features: Built-in Trash/Recycling, Kitchen Island, Kitchen/Family Room Combo, Quartz Counters, Stone Counters, Self-closing Cabinet Doors, Self-closing Drawers, Utility Sink
Heating
- Central
Cooling
- Central Air
Appliances
- Included: Built-In Range, Dishwasher, Disposal, Gas Oven, Gas Range, Microwave, Refrigerator, Water Heater, Dryer, Washer
- Laundry: Inside, Laundry Closet, Stacked
Features
- Breakfast Bar, Built-in Features, Balcony, Eat-in Kitchen, High Ceilings, Open Floorplan, Quartz Counters, Stone Counters, Recessed Lighting, Storage, Bedroom on Main Level, Dressing Area, Main Level Primary, Primary Suite
- Flooring: Laminate, Wood
- Doors: Mirrored Closet Door(s), Sliding Doors
- Windows: Double Pane Windows, Drapes
- Has fireplace: No
- Fireplace features: None
- Common walls with other units/homes: 2+ Common Walls
Interior area
- Total interior livable area: 1,000 sqft
Video & virtual tour
Property
Parking
- Total spaces: 2
- Parking features: Assigned, Controlled Entrance, Covered, Community Structure, Tandem
- Garage spaces: 2
Features
- Levels: One
- Stories: 1
- Entry location: Ground
- Patio & porch: Covered, Deck, Terrace
- Pool features: Community, Gas Heat, Heated, In Ground, Association
- Has view: Yes
- View description: Neighborhood
Lot
- Size: 0.91 Acres
Details
- Parcel number: 4230033049
- Special conditions: Standard
Construction
Type & style
- Home type: Condo
- Architectural style: Modern
- Property subtype: Condominium
- Attached to another structure: Yes
Materials
- Stucco
- Foundation: Slab
Condition
- Turnkey
- New construction: No
- Year built: 2016
Utilities & green energy
- Sewer: Public Sewer
- Water: See Remarks
- Utilities for property: Cable Connected, Natural Gas Connected, Sewer Connected, Water Connected
Community & HOA
Community
- Features: Biking, Fishing, Park, Street Lights, Suburban, Sidewalks, Water Sports, Gated, Pool
- Security: Gated Community, Key Card Entry
HOA
- Has HOA: Yes
- Amenities included: Clubhouse, Controlled Access, Fitness Center, Maintenance Grounds, Game Room, Management, Meeting/Banquet/Party Room, Barbecue, Picnic Area, Pool, Recreation Room
- HOA fee: $695 monthly
- HOA name: X67
- HOA phone: 310-424-3028
Location
- Region: Marina Del Rey
Financial & listing details
- Price per square foot: $929/sqft
- Tax assessed value: $1,048,471
- Date on market: 7/16/2026
- Cumulative days on market: 90 days
- Listing terms: Submit
- Inclusions: Washer/Dryer and Refrigerator
- Road surface type: Paved
Estimated market value
$922,100
$876,000 - $968,000
$4,320/mo
Price history
| Date | Event | Price |
|---|---|---|
| 10/2/2026 | Price change | $929,000-2.1%$929/sqft |
Source:  CRMLS #SR26155746 Report a problem CRMLS #SR26155746 Report a problem | ||
| 8/18/2026 | Price change | $949,000-5%$949/sqft |
Source: CRMLS #SR26155746 Report a problem | ||
| 7/16/2026 | Listed for sale | $999,000-0.1%$999/sqft |
Source: CRMLS #SR26155746 Report a problem | ||
| 7/23/2025 | Listing removed | $999,999$1,000/sqft |
Source:  CLAW #25531983 Report a problem CLAW #25531983 Report a problem | ||
| 7/2/2025 | Price change | $4,300-3.4%$4/sqft |
Source:  CLAW #25523239 Report a problem CLAW #25523239 Report a problem | ||
| 6/16/2025 | Price change | $4,450-1.1%$4/sqft |
Source: CLAW #25523239 Report a problem | ||
| 6/14/2025 | Price change | $999,999-1.5%$1,000/sqft |
Source: CLAW #25531983 Report a problem | ||
| 5/20/2025 | Price change | $4,500-4.3%$5/sqft |
Source: CLAW #25523239 Report a problem | ||
| 5/20/2025 | Price change | $1,015,000-1%$1,015/sqft |
Source: CLAW #25531983 Report a problem | ||
| 5/14/2025 | Price change | $1,025,000-2.3%$1,025/sqft |
Source: CLAW #25531983 Report a problem | ||
| 4/30/2025 | Listed for sale | $1,049,000+6.2%$1,049/sqft |
Source: CLAW #25531983 Report a problem | ||
| 4/9/2025 | Listed for rent | $4,700$5/sqft |
Source: CLAW #25523239 Report a problem | ||
| 7/6/2022 | Sold | $988,000+9.9%$988/sqft |
Source: Public Record Report a problem | ||
| 6/18/2022 | Contingent | $899,000$899/sqft |
Source: CLAW #22-164595 Report a problem | ||
| 6/7/2022 | Listed for sale | $899,000+30.3%$899/sqft |
Source: CLAW #22-164595 Report a problem | ||
| 3/29/2017 | Sold | $690,000$690/sqft |
Source: Public Record Report a problem | ||
Public tax history
| Year | Property taxes | Tax assessment |
|---|---|---|
| 2026 | -- | $1,048,471 +2% |
| 2025 | $12,365 +1.1% | $1,027,914 +2% |
| 2024 | $12,235 +2% | $1,007,760 +2% |
| 2023 | $11,998 +4.8% | $988,000 +30.9% |
| 2022 | $11,443 +29.6% | $754,612 +2% |
| 2021 | $8,828 -1% | $739,817 +1% |
| 2020 | $8,919 | $732,232 +2% |
| 2019 | $8,919 +5.7% | $717,875 +2% |
| 2018 | $8,442 | $703,800 |
Find assessor info on the county website
Monthly payment
Est. payment
Payment breakdown
Explore the cost of this home by adjusting the details. Changes won't be saved.Climate risks
Neighborhood: Del Rey
- $1,200,0002 bd3 ba1.4k sqft4140 Glencoe Ave #509, Marina Del Rey, CA 90292Sold
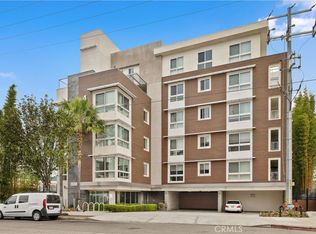
- $999,0002 bd2 ba1.1k sqft4140 Glencoe Ave APT 412, Marina Del Rey, CA 90292Sold

- $1,173,3752 bd3 ba1.5k sqft4140 Glencoe Ave #409, Marina Del Rey, CA 90292Sold

- $1,025,0002 bd2 ba984 sqft4140 Glencoe Ave APT 609, Marina Del Rey, CA 90292Sold

Similar homes
- $949,0001 bd2 ba920 sqft4141 Glencoe Ave Unit 511, Marina Del Rey, CA 90292For Sale
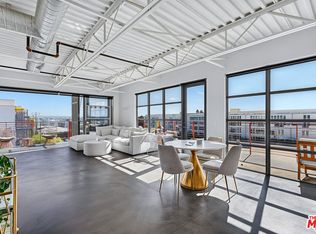 MLS ID #26997191, Jesse Weinberg DRE # 01435805, Jesse Weinberg. CLAW
 - $949,0001 bd2 ba993 sqft13700 Marina Pointe Dr Unit 1520, Venice, CA 90292For Sale
 MLS ID #26992275, Jesse Weinberg DRE # 01435805, Jesse Weinberg. CLAW
 - $990,0001 bd1 ba1.1k sqft1046 Princeton Dr Unit 105, Marina Del Rey, CA 90292For Sale
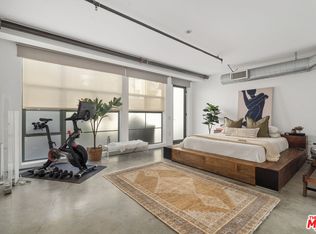 MLS ID #26728239, Alex Baker DRE # 01999006, Pardee Properties. CLAW
 - $1,199,0002 bd2 ba1.3k sqft4080 Glencoe Ave Unit 408, Marina Del Rey, CA 90292For Sale
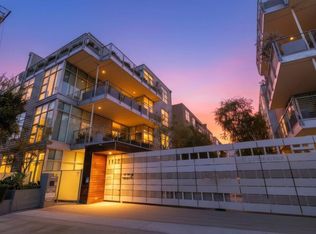 MLS ID #219152829DA, John Trementozzi, Windermere Real Estate. CRMLS
