Skip main navigation
Sold for $890,000
  • Tax assessed value
    $890,000

    4141 Glencoe Ave Unit 511, Marina Del Rey, CA 90292

    1beds
    920sqft
    Residential, Condominium
    Built in 2008
    -- sqft lot
    $848,600 Zestimate®
    $967/sqft
    $4,534 Estimated rent

    Home value

    $848,600

    $781,000 - $916,000

    $4,534/mo

    Zestimate® history
    Loading
    Loading...

    Owner options

    List your home for rent

    $4,534/mo

    Rent Zestimate®

    Find your next renter with Zillow Rental Manager. Plus, with online applications, you can quickly screen prospective tenants – for free.

    Learn more

    $4,534/mo

    Rent Zestimate®

    Refinance and save

    $6,308/mo

    Est. payment

    Refinancing to a lower rate could help reduce your monthly payments and save thousands over the life of the loan.

    See today's rates

    $6,308/mo

    Est. payment

    Explore your selling options

    Work with a Zillow partner agent

    Leverage their expertise and Zillow's premium Showcase listings to get your home seen by more buyers.

    Get started

    List with your own agent

    Get your home in front of millions of buyers by listing it on Zillow.

    Learn how to do it

    Sell it yourself

    Take full control of how buyers see your home on Zillow by listing For Sale by Owner (FSBO).

    List your home

    What's special

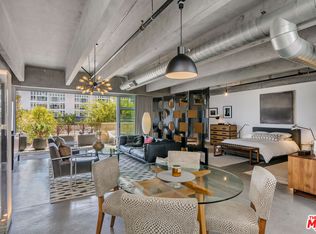
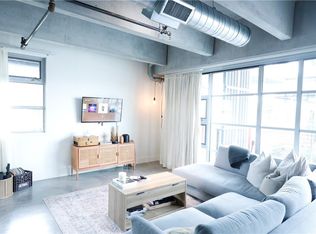
    Expansive open-concept floorLuxurious en-suite bathroomPolished cement floorsQuartz countertopsFloor-to-ceiling windowsAdjacent dining areaSeparate shower
    Experience a rare opportunity to own this incredible penthouse in the highly sought-after Element Lofts. A meticulously designed community by Cunningham Architects. A true architectural masterpiece. One of the only pre-cast concrete buildings in Los Angeles. Located in the heart of the Marina Arts District, this stunning top-floor corner unit boasts two balconies with breathtaking views. Inside, you'll find chic industrial design elements throughout, including soaring ceilings with exposed steel beams, polished cement floors, and an expansive open-concept floor. The unique layout ensures privacy, and is perfect for both living and entertaining. The gourmet chef's kitchen features quartz countertops, Viking appliances, and leads to an adjacent dining area. The spacious living room is bathed in natural light thanks to floor-to-ceiling windows and stackable sliding doors, providing direct access to both balconies for a seamless indoor-outdoor flow. Relax in the cozy bedroom nook, complete with custom built-in closets and a luxurious en-suite bathroom featuring a dual vanity, and wet room with deep soaking tub, and separate shower. This unit also comes with the convenience of 2 side-by-side parking spaces, your own EV charger, in-unit laundry, and HVAC. Element Lofts offers an array of amenities, including a bike storage room, private gym, and a shared outdoor patio with gas BBQs and picnic tables. The secure intercom building features smart technology, allowing access via a smartphone app, key fob, or virtual keys for guests. Built in 2008, Element Lofts is one of the West Side's most exclusive and private condominium properties, with just 48 units and only 11 on the top floor, ensuring ultimate privacy.***Buyer is advised to independently verify accuracy of all information through professional inspection with appropriate professional******Broker/Agent does not guarantee accuracy of square footage, lot size, zoning, rent control, permits, use code, schools and/or other information concerning the conditions or features of the property provided by the seller or obtained from public records or other sources.***

    Zillow last checked:

    Listing updated:

    Listed by:

    Jesse Weinberg DRE # 01435805 800-804-9132,

    Jesse Weinberg 800-804-9132,

    Christopher O'Brien DRE # 02006999 703-587-2651,

    Jesse Weinberg

    Bought with:

    Jesse Weinberg, DRE # 01435805

    Jesse Weinberg

    Christopher O'Brien, DRE # 02006999

    Jesse Weinberg

    Source: CLAW,MLS#: 24-443811MLS Logo

    Facts & features

    Interior

    Bedrooms & bathrooms
    • Bedrooms: 1
    • Bathrooms: 2
    • Full bathrooms: 1
    • 1/2 bathrooms: 1
    Heating
    • Central
    Cooling
    • Central Air
    Appliances
    • Included: Dishwasher, Dryer, Disposal, Exhaust Fan, Microwave, Range/Oven, Refrigerator
    • Laundry: In Unit
    Features
    • Flooring: Stained Concrete
    • Has fireplace: No
    • Fireplace features: None
    Interior area
    • Total structure area: 920
    • Total interior livable area: 920 sqft

    Property

    Parking
    • Total spaces: 2
    • Parking features: Assigned, Community Structure, Secured
    • Has garage: Yes
    • Covered spaces: 2
    Features
    • Levels: One
    • Stories: 5
    • Pool features: None
    • Spa features: None
    • Has view: Yes
    • View description: Other
    Lot
    • Size: 0.90 Acres
    Details
    • Parcel number: 4230005150
    • Zoning: LACM(GM)
    • Special conditions: Standard

    Construction

    Type & style
    • Home type: Condo
    • Architectural style: Architectural
    • Property subtype: Residential, Condominium
    • Attached to another structure: Yes
    Condition
    • Year built: 2008

    Community & neighborhood

    Security
    • Security features: Other
    Location
    • Region: Marina Del Rey
    • Subdivision: Element

    HOA & financial

    HOA
    • Has HOA: Yes
    • HOA fee: $622 monthly
    • Amenities included: Fitness Center, Fire Pit, Elevator(s), Gated, Gated Parking, Outdoor Cooking Area

    Price history

    DateEventPrice
    11/19/2024Sold$890,000+1.3%$967/sqft
    Source: CLAW #24-443811 Report a problem
    11/7/2024Pending sale$879,000$955/sqft
    Source: CLAW #24-443811 Report a problem
    10/14/2024Contingent$879,000$955/sqft
    Source: CLAW #24-443811 Report a problem
    10/2/2024Listed for sale$879,000+74.9%$955/sqft
    Source: CLAW #24-443811 Report a problem
    2/17/2010Sold$502,500$546/sqft
    Source: Public Record Report a problem

    Public tax history

    YearProperty taxesTax assessment
    2025$10,649 +38.4%$890,000 +40%
    2024$7,693 +2%$635,906 +2%
    2023$7,544 +4.9%$623,438 +2%
    2022$7,190 +1.3%$611,215 +2%
    2021$7,097 -1%$599,231 +1%
    2020$7,168 $593,087 +2%
    2019$7,168 +4.6%$581,459 +2%
    2018$6,855 $570,059 +2%
    2017$6,855 +2.2%$558,882 +2%
    2016$6,705 +2.3%$547,925 +1.5%
    2015$6,553 +4.9%$539,696 +5.8%
    2014$6,246 $510,000 +21.4%
    2012-- $420,000 -17%
    2011-- $506,283 +47.5%
    2010-- $343,352 -0.2%
    2009-- $344,169 +2%
    2008-- $337,422

    Find assessor info on the county website

    Neighborhood: 90292

    Nearby schools

    GreatSchools rating
    Get a cash offer in 3 minutes
    Find out how much your home could sell for in as little as 3 minutes with a no-obligation cash offer.
    Estimated market value
    $848,600
    Get a cash offer in 3 minutes
    Find out how much your home could sell for in as little as 3 minutes with a no-obligation cash offer.
    Estimated market value
    $848,600