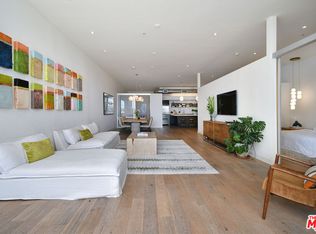
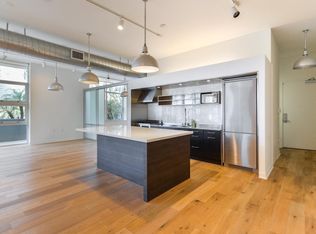
Rare top-floor residence at the highly sought-after Gallery Lofts in the heart of Marina del Rey's vibrant Arts District. This sophisticated 2-bedroom, 2-bath modern industrial loft combines dramatic architecture, abundant natural light and exceptional indoor-outdoor living. Positioned on the fourth and top floor with no residence above, the home features soaring ceilings, floor-to-ceiling windows and nearly 11-foot Fleetwood sliding doors that open to an expansive private patio with elevated courtyard views. The open-concept living and dining areas create an impressive gallery-like setting ideal for both entertaining and everyday living. The designer kitchen features European stainless-steel appliances, sleek contemporary finishes and a custom center island providing additional storage and seating. The spacious primary suite includes a walk-in closet and beautifully appointed bath with an oversized soaking tub and separate shower. A generous second bedroom and full bath provide excellent flexibility for guests, a home office or creative space. Additional features include hardwood flooring, central heating and air conditioning, in-unit washer and dryer, two covered parking spaces and one of the few units that has a large private garage storage area. HOA includes earthquake insurance, internet, and water/trash. Gallery Lofts offers controlled access, elevator service, EV charging area, outdoor lounge and fire pit areas, barbecue/outdoor cooking spaces and guest parking. Ideally located moments from Marina Marketplace, restaurants, shopping and fitness, with Venice, Abbot Kinney and the beach just minutes away.
For sale
Listed by: Windermere Real Estate • John Trementozzi • 714-469-8900
$1,199,000
4080 Glencoe Ave Unit 408, Marina Del Rey, CA 90292
2beds
1,340sqft
Condominium
Built in 2011
-- sqft lot
$1,183,700 Zestimate®
$895/sqft
$657/mo HOA
What's special
Elevator serviceDesigner kitchenElevated courtyard viewsGuest parkingAbundant natural lightSpacious primary suiteEv charging area
- 37 days
- 388
- 31
Likely to sell faster than
Zillow last checked:
Listing updated:
Listed by:
John Trementozzi DRE #01113819 714-469-8900,
Windermere Real Estate
Source: CRMLS,MLS#: 219152829DA Originating MLS: California Desert AOR & Palm Springs AOR
Originating MLS: California Desert AOR & Palm Springs AORFacts & features
Interior
Bedrooms & bathrooms
- Bedrooms: 2
- Bathrooms: 2
- Full bathrooms: 2
Rooms
- Room types: Bedroom, Living Room, Primary Bedroom
Primary bedroom
- Features: Multiple Primary Suites
Bedroom
- Features: Bedroom on Main Level
Bathroom
- Features: Bathtub, Separate Shower
Kitchen
- Features: Kitchen Island, Stone Counters
Heating
- Central
Cooling
- Central Air
Appliances
- Included: Dishwasher, Gas Cooktop, Gas Range, Microwave, Refrigerator, Range Hood, Tankless Water Heater
- Laundry: Laundry Closet
Features
- Breakfast Bar, Balcony, Elevator, High Ceilings, Open Floorplan, Storage, Bedroom on Main Level, Multiple Primary Suites
- Flooring: Wood
- Doors: Sliding Doors
- Windows: Blinds
- Has fireplace: No
Interior area
- Total interior livable area: 1,340 sqft
Property
Parking
- Total spaces: 2
- Parking features: Assigned, Covered, Community Structure
- Has attached garage: Yes
Features
- Has view: Yes
Lot
- Size: 0.26 Acres
Details
- Parcel number: 4230030142
- Special conditions: Standard
Construction
Type & style
- Home type: Condo
- Architectural style: Contemporary,Modern
- Property subtype: Condominium
- Attached to another structure: Yes
Condition
- New construction: No
- Year built: 2011
Community & HOA
Community
- Features: Gated
- Security: Fire Sprinkler System, Security Gate, Gated Community, Key Card Entry
- Subdivision: Not Applicable-1
HOA
- Has HOA: Yes
- Amenities included: Controlled Access, Fire Pit, Management, Barbecue, Picnic Area, Pet Restrictions, Security, Trash, Water
- Services included: Earthquake Insurance
- HOA fee: $657 monthly
- HOA name: Gallery Lofts, Inc.
- HOA phone: 818-907-6622
Location
- Region: Marina Del Rey
Financial & listing details
- Price per square foot: $895/sqft
- Tax assessed value: $1,308,498
- Date on market: 9/17/2026
- Listing terms: Cash,Cash to New Loan
Estimated market value
$1,183,700
$1.12M - $1.24M
$4,718/mo
Price history
| Date | Event | Price |
|---|---|---|
| 9/17/2026 | Listed for sale | $1,199,000+4.3%$895/sqft |
Source:  CDAR/ Desert Area MLS #219152829 Report a problem CDAR/ Desert Area MLS #219152829 Report a problem | ||
| 7/24/2025 | Listing removed | $5,500$4/sqft |
Source: Zillow Rentals Report a problem | ||
| 7/9/2025 | Listed for rent | $5,500$4/sqft |
Source: Zillow Rentals Report a problem | ||
| 1/16/2019 | Sold | $1,150,000$858/sqft |
Source:  CLAW #18414288 Report a problem CLAW #18414288 Report a problem | ||
| 12/27/2018 | Pending sale | $1,150,000$858/sqft |
Source: Brentwood Office #18399192 Report a problem | ||
| 10/20/2018 | Listed for sale | $1,150,000+87%$858/sqft |
Source: Rodeo Realty- Brentwood #18399192 Report a problem | ||
| 3/26/2012 | Sold | $615,000$459/sqft |
Source: Public Record Report a problem | ||
Public tax history
| Year | Property taxes | Tax assessment |
|---|---|---|
| 2026 | -- | $1,308,498 +2% |
| 2025 | $15,428 +1.1% | $1,282,842 +2% |
| 2024 | $15,262 +2% | $1,257,690 +2% |
| 2023 | $14,965 +4.6% | $1,233,030 +2% |
| 2022 | $14,312 +1.6% | $1,208,854 +2% |
| 2021 | $14,087 -1% | $1,185,152 +1% |
| 2020 | $14,234 | $1,173,000 +69.4% |
| 2019 | $14,234 +72.2% | $692,475 +2% |
| 2018 | $8,266 | $678,898 +2% |
| 2017 | $8,266 +2.2% | $665,587 +2% |
| 2016 | $8,086 +2.3% | $652,537 +1.5% |
| 2015 | $7,903 +1.1% | $642,736 +2% |
| 2014 | $7,815 | $630,147 +51% |
| 2012 | -- | $417,305 |
Find assessor info on the county website
Monthly payment
Est. payment
Payment breakdown
Explore the cost of this home by adjusting the details. Changes won't be saved.Climate risks
Neighborhood: Del Rey
- $1,399,0002 bd2 ba1.6k sqft4080 Glencoe Ave UNIT 312, Marina Del Rey, CA 90292Sold
- $1,075,0002 bd2 ba1.2k sqft4080 Glencoe Ave UNIT 214, Marina Del Rey, CA 90292For Sale

- $1,048,6002 bd2 ba1.3k sqft4080 Glencoe Ave UNIT 416, Marina Del Rey, CA 90292Off Market

- $1,007,8002 bd2 ba1.2k sqft4080 Glencoe Ave UNIT 125, Marina Del Rey, CA 90292Off Market
Similar homes
- $929,0002 bd2 ba1k sqft4140 Glencoe Ave APT 202, Marina Del Rey, CA 90292For Sale
 MLS ID #SR26155746, Rebecca Locke, Equity Union. CRMLS
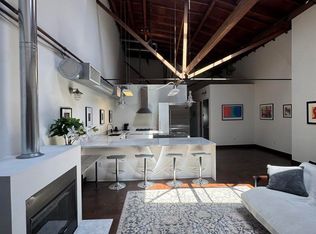
 - $1,250,0002 bd2 ba1.3k sqft1046 Princeton Dr Unit 201, Marina Del Rey, CA 90292For Sale
 MLS ID #NDP2607961, Brent Ball, Brent Ball, Broker. CRMLS
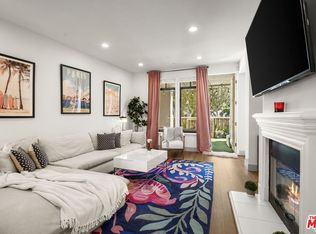
 - $1,275,0002 bd3 ba1.6k sqft5625 Crescent Park W APT 139, Playa Vista, CA 90094For Sale
 MLS ID #26988275, Hannah DelPonte DRE # 01479408, Compass. CLAW
 - $1,340,0002 bd3 ba1.5k sqft4735 S La Villa Marina #D, Marina Del Rey, CA 90292For Sale
 MLS ID #SR26182642, Leon Hason, Blue Flamingo Realty. CRMLS
