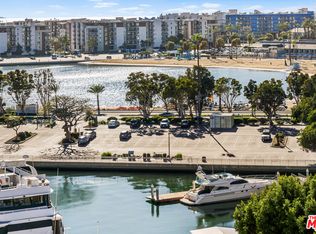
Incredible opportunity to own a 3-bedroom, 2-bath, 1,722 square foot unit with rare, northwest facing views in the West Tower of the luxurious Marina City Club. This is the perfect opportunity to customize your living space. The bright living room opens to a large, private balcony with new outdoor carpet. The master bedroom features large closet spaces and an en-suite bathroom with new laminate flooring. The unit has two additional bedrooms, floor-to-ceiling windows, two parking spaces, and sweeping panoramic vistas of Venice, Santa Monica and Malibu. Located on the 5th floor in the West Tower of the iconic Marina City Club with access to all of the amenities including a large, beautiful gym, 3 pools, 6 tennis courts, 2 paddle tennis courts, 3 racquetball courts, pickleball, restaurant & bar, daytime cafe, car wash, beauty salon, and 24-hour security. Walking distance to Venice / Abbot Kinney, local shopping centers, restaurants and more. Westside luxury, security and coastal living at it's finest!
For sale
Price cut: $50K (8/18)
$749,000
4265 Marina City Dr Unit 501, Marina Del Rey, CA 90292
3beds
1,722sqft
Residential, Condominium
Built in 1972
-- sqft lot
$745,000 Zestimate®
$435/sqft
$3,082/mo HOA
What's special
Large private balconyNorthwest facing viewsFloor-to-ceiling windows
- 85 days |
- 751 |
- 26 |
Zillow last checked:
Listing updated:
Listed by:
Keri White DRE # 01491049 424-262-4522,
Element RE, Inc 310-310-3372,
Diane Herlofsky DRE # 01925969 310-902-6476,
Element RE, Inc
Source: CLAW,MLS#: 26838353
Facts & features
Interior
Bedrooms & bathrooms
- Bedrooms: 3
- Bathrooms: 2
- Full bathrooms: 2
Rooms
- Room types: Dining Room, Living Room
Bathroom
- Features: Shower Over Tub, Shower Stall
Kitchen
- Features: Open to Family Room
Heating
- Central
Cooling
- Ceiling Fan(s), Central Air
Appliances
- Included: Electric Cooktop, Free Standing Electric, Microwave, Dishwasher, Range/Oven, Refrigerator, Trash Compactor
- Laundry: Common Area
Features
- Open Floorplan, High Ceilings, Ceiling Fan(s), Dining Area
- Flooring: Carpet, Tile, Laminate
- Doors: Sliding Doors, Mirrored Closet Door(s)
- Windows: Drapes, Vertical Blinds
- Has fireplace: No
- Fireplace features: None
- Common walls with other units/homes: Common Walls
Interior area
- Total structure area: 1,722
- Total interior livable area: 1,722 sqft
Property
Parking
- Total spaces: 2
- Parking features: Assigned, Secured, Community Structure, Side By Side
- Has garage: Yes
- Covered spaces: 2
Features
- Levels: One
- Stories: 12
- Patio & porch: Covered
- Exterior features: Balcony
- Pool features: Association, Heated, Lap, In Ground, Community
- Spa features: Association Spa, Community, In Ground, Heated
- Has view: Yes
- View description: Marina, Mountain(s), City Lights, City, Panoramic
- Has water view: Yes
- Water view: Marina
Lot
- Features: Resident Manager
Details
- Parcel number: 8940435138
- Special conditions: Standard
Construction
Type & style
- Home type: Condo
- Architectural style: Contemporary
- Property subtype: Residential, Condominium
- Attached to another structure: Yes
Condition
- Year built: 1972
Utilities & green energy
- Sewer: In Connected and Paid
- Water: District
Community & HOA
Community
- Security: Gated Community, Gated with Guard, Exterior Security Lights, 24 Hour Security, Carbon Monoxide Detector(s), Card/Code Access, Fire and Smoke Detection System, Gated, Gated Community with Guard, Guarded, Resident Manager, Smoke Detector(s), Security Lights
- Subdivision: Marina City Club
HOA
- Has HOA: Yes
- Amenities included: Tennis Court(s), Sauna, Clubhouse, Landscaping, Assoc Pet Rules, Pool, Spa/Hot Tub, Controlled Access, Security, Hot Water, Pickleball, Racquetball, Maid service, Gated Parking, Gated Community Guard, Gated, Bocce Ball Court, Fitness Center, Assoc Barbecue, Billiard Room, Conference, Elevator(s), Exercise Room, Guest Parking, Paddle Tennis, Playground, Steam Room, Sun Deck
- Services included: Trash, Water, Sewer
- HOA fee: $1,171 monthly
- Second HOA fee: $1,911 monthly
Location
- Region: Marina Del Rey
Financial & listing details
- Price per square foot: $435/sqft
- Date on market: 5/29/2026
Estimated market value
$745,000
$708,000 - $782,000
$6,158/mo
Price history
| Date | Event | Price |
|---|---|---|
| 8/18/2026 | Price change | $749,000-6.3%$435/sqft |
Source:  CLAW #26838353 Report a problem CLAW #26838353 Report a problem | ||
| 5/29/2026 | Listed for sale | $799,000$464/sqft |
Source: CLAW #26838353 Report a problem | ||
Public tax history
Tax history is unavailable.
Monthly payment
Est. payment
Payment breakdown
Explore the cost of this home by adjusting the details. Changes won't be saved.Climate risks
Neighborhood: 90292
Nearby schools
GreatSchools rating
- 10/10Coeur D'Alene Avenue Elementary SchoolGrades: K-5Distance: 0.4 mi
- 5/10Marina Del Rey Middle SchoolGrades: 6-8Distance: 2 mi
- 8/10Venice Senior High SchoolGrades: 9-12Distance: 1 mi
- $795,0003 bd2 ba1.8k sqft4265 Marina City Dr UNIT 601, Marina Del Rey, CA 90292For Sale
- $385,0001 bd1 ba1k sqft4265 Marina City Dr UNIT 407, Marina Del Rey, CA 90292Sold
- $815,0002 bd2 ba1.4k sqft4265 Marina City Dr UNIT 815, Marina Del Rey, CA 90292Sold

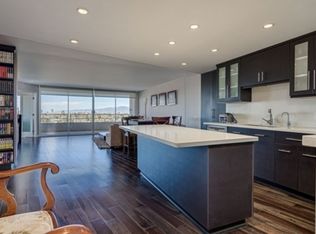
- $775,0003 bd2 ba1.7k sqft4265 Marina City Dr UNIT 301, Marina Del Rey, CA 90292Sold
- $475,0001 bd1 ba-- sqft4265 Marina City Dr UNIT 607, Marina Del Rey, CA 90292Sold
- $653,0002 bd2 ba1.4k sqft4265 Marina City Dr UNIT 311, Marina Del Rey, CA 90292For Sale
- $805,0003 bd2 ba1.7k sqft4265 Marina City Dr UNIT 317, Marina Del Rey, CA 90292Sold
- $597,0001 bd1 ba935 sqft4265 Marina City Dr UNIT 603, Marina Del Rey, CA 90292Sold
A local agent can set up tours, give advice and negotiate with sellers.
Similar homes
- $799,0003 bd2 ba1.7k sqft4265 Marina City Dr Unit 917, Marina Del Rey, CA 90292For Sale
 MLS ID #26864629, Garland Young DRE # 02135000, eXp Realty of California Inc. CLAW
 - $799,9002 bd2 ba1.5k sqft4314 Marina City Dr Unit 1118, Marina Del Rey, CA 90292For SaleMLS ID #26836821, Eileen Mccarthy DRE # 01173115, Eileen Siobhan Mc Carthy, Broker. CLAW
- $785,0002 bd2 ba1.4k sqft4316 Marina City Dr Unit 327, Marina Del Rey, CA 90292For Sale
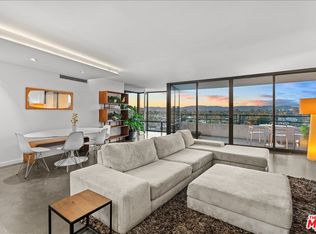 MLS ID #26661745, Charles Lederman DRE # 00292378, Charles Lederman & Associates. CLAW
 - $799,0001 bd2 ba996 sqft13700 Marina Pointe Dr Unit 809, Marina Del Rey, CA 90292For Sale
 MLS ID #26862213, Hannah DelPonte DRE # 01479408, Compass. CLAW
 - $915,0002 bd2 ba1.4k sqft5100 Via Dolce APT 206, Marina Del Rey, CA 90292For SaleMLS ID #26834591, Barak Cassilly DRE # 02047004, Power Brokers. CLAW
- $1,029,5002 bd2 ba1.4k sqft306 Bora Bora Way APT 202, Marina Del Rey, CA 90292For SaleMLS ID #26754485, Stacy Blair Young DRE # 01190242, Douglas Elliman of California, Inc.. CLAW
- $1,095,0002 bd2 ba1.4k sqft306 Bora Bora Way APT 305, Marina Del Rey, CA 90292For SaleMLS ID #26833467, Jennifer Portnoy DRE # 01215535, Compass. CLAW
- $859,0001 bd1 ba985 sqft13700 Marina Pointe Dr Unit 1018, Marina Del Rey, CA 90292For SaleMLS ID #26751703, Ellen E Kim DRE # 01327886, Dream Realty & Investments Inc. CLAW
- $949,0001 bd2 ba993 sqft13700 Marina Pointe Dr Unit 1520, Venice, CA 90292For SaleMLS ID #26841129, Jesse Weinberg DRE # 01435805, Jesse Weinberg. CLAW
- $595,0001 bd1 ba935 sqft4265 Marina City Dr Unit 905, Marina Del Rey, CA 90292For SaleMLS ID #26672007, Natsuki Takano DRE # 01872835, Person Realty, Inc.. CLAW
- $1,059,0002 bd3 ba1.9k sqft4631 Alla Rd Unit 4, Marina Del Rey, CA 90292For SaleMLS ID #26863745, Jesse Weinberg DRE # 01435805, Jesse Weinberg. CLAW
- $749,9992 bd2 ba1.3k sqft10701 Wilshire Blvd APT 503, Los Angeles, CA 90024For SaleMLS ID #26664441, Kimberly Kessler DRE # 02017194, Coldwell Banker Realty. CLAW
- $749,9002 bd2 ba997 sqft3762 Hughes Ave APT 105, Los Angeles, CA 90034For SaleMLS ID #P1-27636, Matthew Helganz, Meridian Capital Realty. CRMLS
- $785,0002 bd2 ba1.4k sqft10450 Wilshire Blvd Unit 4G, Los Angeles, CA 90024For SaleMLS ID #26859995, Elena Safaei DRE # 01278194, Golden Real Estate Group. CLAW
- $954,0002 bd2 ba1.5k sqft10790 Wilshire Blvd APT 404, Los Angeles, CA 90024For SaleMLS ID #26875311, Pari Kohan-Zakay DRE # 01096081, Nelson Shelton & Associates. CLAW
- $825,0002 bd2 ba895 sqft23901 Civic Center Way #D-235, Malibu, CA 90265For SaleMLS ID #26875379, Andy Lyon DRE # 01195409, 4 Malibu Real Estate. CLAW
- $799,0002 bd2 ba1.4k sqft1040 4th St #106, Santa Monica, CA 90403For SaleMLS ID #26860781, Lena Samigoullina DRE # 01387227, Keller Williams Hollywood Hills. CLAW
- $720,0002 bd2 ba962 sqft1700 Sawtelle Blvd APT 208, Los Angeles, CA 90025For SaleMLS ID #26673467, Anita Sever DRE # 02054453, Hugh Borax. CLAW
- $699,0002 bd2 ba979 sqft10751 Wilshire Blvd #Penthouse 1, Los Angeles, CA 90024For SaleMLS ID #26796093, David Berg DRE # 01481236, Compass. CLAW
- $795,0003 bd2 ba1.6k sqft4230 Stansbury Ave APT 105, Sherman Oaks, CA 91423For SaleMLS ID #26643557, Dafna Tene DRE # 00985147, Douglas Elliman. CLAW
Local buyer's agents are ready to help
