A unique Scandinavian-modern corner penthouse loft, 1,920 square feet of refined industrial style and effortless California living. Soaring ceilings, corner windows, and wrap-around balconies fill every room with light, while an exclusive rooftop deck offers sun from morning coffee to evening cocktails. Artfully designed by a Swedish interior designer, every surface and finish was chosen with intention. The entry features coat and shoe storage, a laundry closet with a Miele washer/dryer, and a custom rolling library ladder for overhead storage. Imported Italian glass-and-metal walls form a dramatic partition opening into a flexible guest bedroom or office with two balconies. The entertainer's kitchen boasts a large island, Thermador appliances (6-burner range, dishwasher, fridge, beverage fridge), custom cabinetry, a plastered hood, and a boutique-style coffee bar with pocket doors. The open living/dining area centers on a sculptural spiral staircase, gas fireplace with marble surround, and statement chandelier, softened by flowing linen curtains. The main-floor bath is clad in Porcelanosa tile and slab with a soaking tub. Upstairs, the spa-like primary bath offers a double vanity, built-in medicine cabinet, in-drawer charging, and a spacious shower. The staircase continues to a third level with a walk-in closet and a dedicated rooftop deck. Upgrades include new HVAC, updated plumbing/electrical, custom lighting, Nest thermostat and doorbell. The well-maintained building offers a newer roof, recoated terraces, parking spaces with EV-charging option, and a rooftop lounge. Ideally situated, moments from Venice Beach, the Marina, and Abbot Kinney this penthouse offers the very best of Westside living.
For sale
$1,725,000
4115 Glencoe Ave APT 414, Marina Del Rey, CA 90292
2beds
1,920sqft
Residential, Condominium
Built in 2006
-- sqft lot
$1,652,600 Zestimate®
$898/sqft
$800/mo HOA
What's special
- 91 days
- 325
- 16
Zillow last checked:
Listing updated:
Listed by:
Robert Welper DRE # 01944633 310-666-3435,
Carmody Real Estate, Inc. 424-507-4223,
Astrid Hussenjian DRE # 01798382 310-622-0313,
Carmody Real Estate, Inc.
Source: CLAW,MLS#: 26856135
Facts & features
Interior
Bedrooms & bathrooms
- Bedrooms: 2
- Bathrooms: 2
- Full bathrooms: 2
Rooms
- Room types: Loft, Dining Area, Living Room, Other
Bathroom
- Features: Remodeled, Double Vanity(s), Shower and Tub, Tile
Kitchen
- Features: Kitchen Island, Remodeled, Stone Counters
Heating
- Central
Cooling
- Central Air
Appliances
- Included: Gas Oven, Microwave, Range, Dishwasher, Dryer, Freezer, Washer, Range/Oven, Refrigerator
- Laundry: Laundry Closet Stacked, Laundry Closet, Laundry - Closet Stacked
Features
- High Ceilings, Open Floorplan, Living Room Balcony, Recessed Lighting, Dining Area, Living Room, Kitchen Island
- Flooring: Tile, Engineered Hardwood
- Number of fireplaces: 1
- Fireplace features: Living Room, Gas
- Common walls with other units/homes: End Unit
Interior area
- Total structure area: 1,920
- Total interior livable area: 1,920 sqft
Video & virtual tour
Property
Parking
- Total spaces: 2
- Parking features: Community Structure
- Garage spaces: 2
Features
- Levels: Multi/Split
- Stories: 4
- Patio & porch: Roof Top Deck, Rooftop Sky Deck
- Exterior features: Balcony, Living Room Balcony
- Pool features: None
- Spa features: None
- Has view: Yes
- View description: City, Mountain(s), Panoramic, Ocean
- Has water view: Yes
- Water view: Ocean
Lot
- Size: 0.91 Acres
Details
- Parcel number: 4230005101
- Zoning: LACM(GM)
- Special conditions: Standard
Construction
Type & style
- Home type: Condo
- Architectural style: Architectural
- Property subtype: Residential, Condominium
- Attached to another structure: Yes
Condition
- Updated/Remodeled
- Year built: 2006
Community & HOA
Community
- Security: Card/Code Access, Secured Community
- Subdivision: Del Rey Lofts
HOA
- Has HOA: Yes
- Amenities included: Controlled Access, Elevator(s), Landscaping, Gated, Gated Parking, Guest Parking, Sun Deck
- Services included: Maintenance Paid, Trash, Water, Sewer
- HOA fee: $800 monthly
Location
- Region: Marina Del Rey
Financial & listing details
- Price per square foot: $898/sqft
- Tax assessed value: $1,212,391
- Date on market: 7/15/2026
Estimated market value
$1,652,600
$1.57M - $1.74M
$8,032/mo
Price history
| Date | Event | Price |
|---|---|---|
| 7/15/2026 | Listed for sale | $1,725,000+74.4%$898/sqft |
Source:  CLAW #26856135 Report a problem CLAW #26856135 Report a problem | ||
| 2/20/2015 | Sold | $989,000$515/sqft |
Source:  CLAW #15821095 Report a problem CLAW #15821095 Report a problem | ||
| 1/20/2015 | Pending sale | $989,000$515/sqft |
Source: Keller Williams-Santa Monica #15-821095 Report a problem | ||
| 1/14/2015 | Price change | $989,000-82.3%$515/sqft |
Source: Keller Williams-Santa Monica #15-821095 Report a problem | ||
| 10/20/2014 | Listed for sale | $5,595,000$2,914/sqft |
Source: RE/MAX Commercial & Investment #14802561 Report a problem | ||
Public tax history
| Year | Property taxes | Tax assessment |
|---|---|---|
| 2026 | -- | $1,212,391 +2% |
| 2025 | $14,351 +1.1% | $1,188,620 +2% |
| 2024 | $14,189 +2% | $1,165,315 +2% |
| 2023 | $13,914 +4.9% | $1,142,467 +2% |
| 2022 | $13,263 +1.3% | $1,120,067 +2% |
| 2021 | $13,095 -1% | $1,098,105 +1% |
| 2020 | $13,231 | $1,086,846 +2% |
| 2019 | $13,231 +4.5% | $1,065,536 +2% |
| 2018 | $12,666 | $1,044,644 +2% |
| 2017 | $12,666 +2.2% | $1,024,162 +2% |
| 2016 | $12,390 +2.3% | $1,004,081 +174.1% |
| 2015 | $12,109 +167.4% | $366,315 +2% |
| 2014 | $4,529 | $359,140 +2.5% |
| 2012 | -- | $350,509 +2% |
| 2011 | -- | $343,637 +0.8% |
| 2010 | -- | $341,070 -0.2% |
| 2009 | -- | $341,882 +2% |
| 2008 | -- | $335,179 +2% |
| 2007 | -- | $328,608 |
Find assessor info on the county website
Monthly payment
Est. payment
Payment breakdown
Explore the cost of this home by adjusting the details. Changes won't be saved.Climate risks
Neighborhood: 90292
- $850,0002 bd2 ba1.2k sqft4115 Glencoe Ave APT 306, Marina Del Rey, CA 90292Sold

- $1,145,0002 bd2 ba1.3k sqft4115 Glencoe Ave APT 203, Marina Del Rey, CA 90292Sold

- $985,0002 bd2 ba1.3k sqft4115 Glencoe Ave APT 313, Marina Del Rey, CA 90292Sold
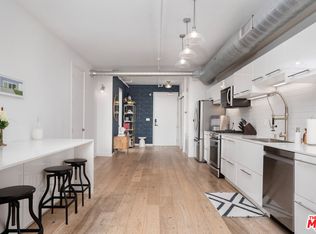
- $1,300,0002 bd2 ba1.7k sqft4115 Glencoe Ave APT 103, Marina Del Rey, CA 90292Sold

Similar homes
- $1,699,9992 bd2 ba1.8k sqft4115 Glencoe Ave APT 107, Marina Del Rey, CA 90292For Sale
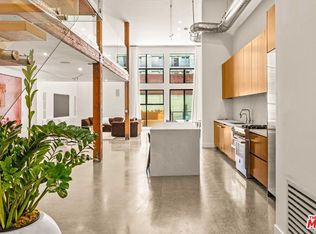 MLS ID #26849475, Natalie Hernandez DRE # 02132559, Christie's International Real Estate SoCal. CLAW
 - $1,330,0002 bd2 ba1.2k sqft4080 Glencoe Ave Unit 405, Marina Del Rey, CA 90292For Sale
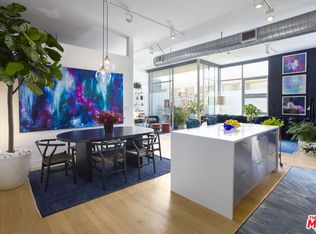 MLS ID #26985865, Vanessa Glanzmann DRE # 01956435, Carmody Real Estate, Inc.. CLAW
 - $1,299,0002 bd3 ba1.6k sqft13050 Mindanao Way Unit 6, Marina Del Rey, CA 90292For Sale
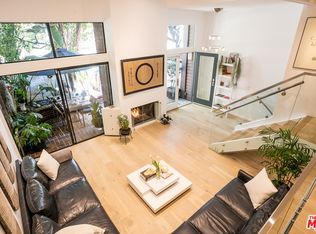 MLS ID #26885401, Alessandra Castrogiovanni DRE # 01924066, Compass. CLAW
 - $1,275,0002 bd2 ba1.3k sqft4080 Glencoe Ave Unit 317, Marina Del Rey, CA 90292For Sale
 MLS ID #26871391, Allison Lutz DRE # 01945014, The Agency. CLAW
