This refined 1,787-square-foot residence at the distinguished Ten-Five-Sixty presents an elevated approach to Wilshire Corridor living. Offering two bedrooms and two and a half baths, the condominium provides a serene sanctuary above the city's rhythms. The building's recently renovated lobby sets an elegant tone, while the residence itself unfolds through handsome double doors into a thoughtfully reimagined kitchen. Granite countertops, stone tile flooring, and a Sub-Zero refrigerator anchor the space, which flows seamlessly to a dedicated laundry room with generous storage. The living and dining areas embrace natural light through expansive windows beneath a soaring ceiling. Original custom wood-patterned floors add warmth and character, while a fireplace embellishes the room. Step onto the private balcony to discover tree-canopy views framed by the Century City skyline, an ideal setting for morning coffee or an afternoon with a compelling book. The primary suite impresses with its exceptional dressing area, featuring an enviable array of custom closets and a well-appointed ensuite bath. The second bedroom, equally fitted with an ensuite bath and built-in cabinetry, adapts beautifully as a guest room, office, or private study. Residents of Ten-Five-Sixty enjoy comprehensive white-glove services: 24-hour valet and concierge, a fitness center, pool and spa, an entertaining lounge with catering kitchen, EV charging, two assigned parking spaces, and dedicated storage. HOA dues encompass all amenities plus water, gas and waste service. The location places you moments from the dining, shopping, and cultural offerings of Westwood, Brentwood, Santa Monica, and Beverly Hills. Here, attentive service meets sophisticated living, with views that captivate from sunrise to the glittering evening skyline.
Sold for $1,100,000
$1,100,000
10560 Wilshire Blvd APT 404, Los Angeles, CA 90024
2beds
1,787sqft
Residential, Condominium
Built in 1982
-- sqft lot
$1,234,400 Zestimate®
$616/sqft
$7,352 Estimated rent
Home value
$1,234,400
$1.17M - $1.30M
$7,352/mo
Zestimate® history
Owner options
List your home for rent
$7,352/mo
Rent Zestimate®
Find your next renter with Zillow Rental Manager. Plus, with online applications, you can quickly screen prospective tenants – for free.
$7,352/mo
Rent Zestimate®
Refinance and save
$9,830/mo
Est. payment
Refinancing to a lower rate could help reduce your monthly payments and save thousands over the life of the loan.
$9,830/mo
Est. payment
Explore your selling options
Work with a Zillow partner agent
Leverage their expertise and Zillow's premium Showcase listings to get your home seen by more buyers.
Get startedList with your own agent
Get your home in front of millions of buyers by listing it on Zillow.
Learn how to do itSell it yourself
Take full control of how buyers see your home on Zillow by listing For Sale by Owner (FSBO).
List your homeWhat's special
Zillow last checked:
Listing updated:
Listed by:
Sue Ross-Chayes DRE # 01893594 310-502-1710,
Douglas Elliman 310-595-3888
Bought with:
Michael Gholian, DRE # 02019488
Keller Williams Beverly Hills
Source: CLAW,MLS#: 26664849
Facts & features
Interior
Bedrooms & bathrooms
- Bedrooms: 2
- Bathrooms: 3
- Full bathrooms: 2
- 1/2 bathrooms: 1
Rooms
- Room types: Breakfast Area, Entry, Living Room, Utility Room, Dining Area
Bedroom
- Features: Dressing Area
Bathroom
- Features: Linen Closet, Granite, Shower and Tub, Shower Stall, Tile
Kitchen
- Features: Bar, Remodeled
Heating
- Central, Electric, Fireplace(s)
Cooling
- Air Conditioning, Electric
Appliances
- Included: Built-In Electric, Built-Ins, Gas Cooktop, Electric Oven, Range Hood, Dishwasher, Dryer, Disposal, Water Line to Refrigerator, Washer, Refrigerator, Range/Oven, Freezer, Central Water Heater
- Laundry: In Unit, Laundry Room, Laundry Area, In Kitchen, Electric Dryer Hookup, Gas Or Electric Dryer Hookup
Features
- Built-in Features, High Ceilings, Living Room Balcony, Open Floorplan, Recessed Lighting, Built-Ins, Breakfast Area, Dining Area
- Flooring: Carpet, Wood, Tile
- Doors: Double Door Entry, Mirrored Closet Door(s)
- Windows: Shutters
- Number of fireplaces: 1
- Fireplace features: Living Room
- Common walls with other units/homes: End Unit
Interior area
- Total structure area: 1,787
- Total interior livable area: 1,787 sqft
Property
Parking
- Total spaces: 2
- Parking features: Assigned, Valet Parking
- Covered spaces: 2
Features
- Levels: One
- Stories: 22
- Entry location: Elevator
- Exterior features: Balcony
- Pool features: Association, Heated And Filtered, In Ground
- Spa features: Association Spa
- Has view: Yes
- View description: City Lights, Peek-A-Boo, Tree Top
- Waterfront features: None
Lot
- Size: 0.94 Acres
- Features: Landscaped, Street Lighting, Resident Manager, Corner Lot
Details
- Parcel number: 4326035019
- Zoning: LAR5
- Special conditions: Standard
Construction
Type & style
- Home type: Condo
- Architectural style: Contemporary
- Property subtype: Residential, Condominium
- Attached to another structure: Yes
Materials
- Hard Coat
Condition
- Updated/Remodeled
- Year built: 1982
Details
- Warranty included: Yes
Utilities & green energy
- Electric: 220 Volt Location (In Kitchen), 220 Volt Location (In Laundry)
- Sewer: In Street Paid, In Street
- Water: District
Community & HOA
Community
- Features: Community Mailbox
- Security: Gated Community, 24 Hour Security, Carbon Monoxide Detector(s), Fire and Smoke Detection System, Security Lights, Fire Rated Drywall, Fire Sprinkler System, Gated Community with Guard, Resident Manager, Smoke Detector(s)
- Subdivision: Ten-Five-Sixty
HOA
- Has HOA: Yes
- Amenities included: Landscaping, Assoc Pet Rules, Banquet, Card Room, Concierge, Elevator(s), Exercise Room, Storage, Fitness Center, Gated Community Guard, Gated Parking, Guest Parking, Valet Parking, Spa/Hot Tub, Security
- Services included: Concierge, Gas, Trash
- HOA fee: $2,883 monthly
Location
- Region: Los Angeles
Financial & listing details
- Price per square foot: $616/sqft
- Tax assessed value: $1,067,059
- Annual tax amount: $12,775
- Date on market: 3/24/2026
Price history
| Date | Event | Price |
|---|---|---|
| 6/2/2026 | Sold | $1,100,000-14.4%$616/sqft |
Source:  CLAW #26664849 Report a problem CLAW #26664849 Report a problem | ||
| 5/22/2026 | Pending sale | $1,285,000$719/sqft |
Source: CLAW #26664849 Report a problem | ||
| 5/7/2026 | Price change | $1,285,000-8.1%$719/sqft |
Source: CLAW #26664849 Report a problem | ||
| 4/13/2026 | Price change | $1,399,000-9.7%$783/sqft |
Source: CLAW #26664849 Report a problem | ||
| 3/28/2026 | Listed for sale | $1,549,000+54.9%$867/sqft |
Source: CLAW #26664849 Report a problem | ||
| 9/24/2015 | Sold | $1,000,000-16.7%$560/sqft |
Source: Public Record Report a problem | ||
| 9/12/2014 | Sold | $1,200,000$672/sqft |
Source: Public Record Report a problem | ||
Public tax history
| Year | Property taxes | Tax assessment |
|---|---|---|
| 2025 | $12,775 +1.2% | $1,067,059 +2% |
| 2024 | $12,628 +2% | $1,046,137 +2% |
| 2023 | $12,383 +4.9% | $1,025,626 +2% |
| 2022 | $11,802 +1.3% | $1,005,517 +2% |
| 2021 | $11,650 -1% | $985,802 +1% |
| 2020 | $11,770 | $975,695 +2% |
| 2019 | $11,770 +4.4% | $956,565 +2% |
| 2018 | $11,276 | $937,810 +2% |
| 2017 | $11,276 +2.2% | $919,423 +2% |
| 2016 | $11,028 +2.3% | $901,396 +1.5% |
| 2015 | $10,776 +1.2% | $887,857 +2% |
| 2014 | $10,649 | $870,466 +2.5% |
| 2012 | -- | $849,543 +2% |
| 2011 | -- | $832,886 +0.8% |
| 2010 | -- | $826,662 -0.2% |
| 2009 | -- | $828,627 +2% |
| 2008 | -- | $812,380 +2% |
| 2007 | -- | $796,452 +2% |
| 2006 | -- | $780,836 |
| 2005 | -- | $780,836 +11.5% |
| 2004 | -- | $700,000 +21.7% |
| 2003 | -- | $575,000 |
| 2002 | -- | $575,000 +15% |
| 2000 | -- | $500,000 |
Find assessor info on the county website
Neighborhood: Westwood
Nearby homes
- $180,000-- bd1 ba355 sqft10560 Wilshire Blvd APT 205, Los Angeles, CA 90024Sold

- $1,260,0002 bd3 ba1.8k sqft10560 Wilshire Blvd APT 406, Los Angeles, CA 90024Sold
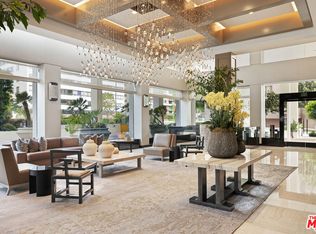
- $1,835,0002 bd3 ba2.1k sqft10560 Wilshire Blvd APT 1405, Los Angeles, CA 90024Sold
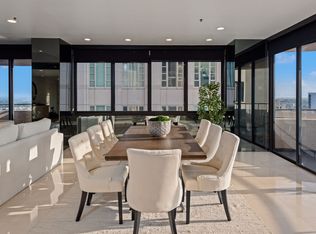
- $1,668,5002 bd3 ba1.9k sqft10560 Wilshire Blvd APT 1703, Los Angeles, CA 90024Sold
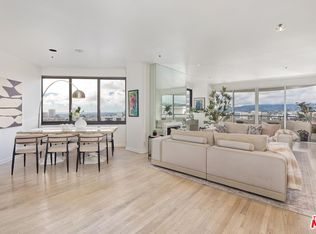
- $1,430,0002 bd3 ba1.7k sqft10560 Wilshire Blvd APT 1704, Los Angeles, CA 90024Sold
- $3,100,0002 bd4 ba3.6k sqft10560 Wilshire Blvd APT 1803, Los Angeles, CA 90024Sold
- $2,495,0002 bd4 ba2.8k sqft10560 Wilshire Blvd APT 1806, Los Angeles, CA 90024Sold
- $5,750,0004 bd5 ba4k sqft10560 Wilshire Blvd APT 2003, Los Angeles, CA 90024For Sale
Nearby schools
GreatSchools rating
- 8/10Fairburn Avenue Elementary SchoolGrades: K-5Distance: 0.2 mi
- 7/10Emerson Community Charter SchoolGrades: 6-8Distance: 0.6 mi
- 6/10University Senior High School CharterGrades: 9-12Distance: 1.9 mi
Get a cash offer in 3 minutes
Find out how much your home could sell for in as little as 3 minutes with a no-obligation cash offer.
Estimated market value
$1,234,400
Get a cash offer in 3 minutes
Find out how much your home could sell for in as little as 3 minutes with a no-obligation cash offer.
Estimated market value
$1,234,400
- California
- Los Angeles County
- Los Angeles
- 90024
- Westwood
- 10560 Wilshire Blvd Apartment 404
Nearby cities
Nearby neighborhoods
Nearby zip codes
Other Los Angeles Topics
