Skip main navigation
Sold for $3,100,000
  • $3,100,000

    10560 Wilshire Blvd APT 1803, Los Angeles, CA 90024

    2beds
    3,605sqft
    Residential, Condominium
    Built in 1982
    -- sqft lot
    $3,046,300 Zestimate®
    $860/sqft
    $8,476 Estimated rent

    Home value

    $3,046,300

    $2.68M - $3.47M

    $8,476/mo

    Zestimate® history
    Loading
    Loading...

    Owner options

    List your home for rent

    $8,476/mo

    Rent Zestimate®

    Find your next renter with Zillow Rental Manager. Plus, with online applications, you can quickly screen prospective tenants – for free.

    Learn more

    $8,476/mo

    Rent Zestimate®

    Refinance and save

    $22,760/mo

    Est. payment

    Refinancing to a lower rate could help reduce your monthly payments and save thousands over the life of the loan.

    See today's rates

    $22,760/mo

    Est. payment

    Explore your selling options

    Work with a Zillow partner agent

    Leverage their expertise and Zillow's premium Showcase listings to get your home seen by more buyers.

    Get started

    List with your own agent

    Get your home in front of millions of buyers by listing it on Zillow.

    Learn how to do it

    Sell it yourself

    Take full control of how buyers see your home on Zillow by listing For Sale by Owner (FSBO).

    List your home

    What's special

    Sweeping viewsFitness centerEnsuite guest bedroomBespoke cabinetryExpansive primary suiteOpen floor planStunning views
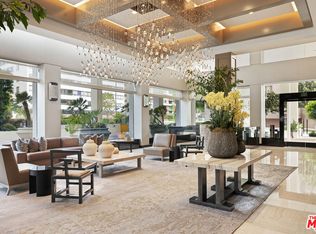
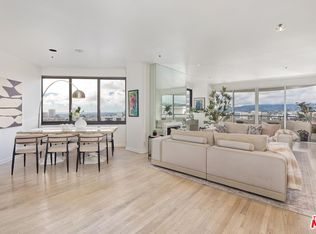
    This is a rare offering of a North/West corner unit, spanning the 18th and 19th floors of the esteemed TEN-FIVE-SIXTY building on Wilshire Blvd. Revel in the strategic positioning that bathes this residence in natural light, offering sweeping views rather than neighboring structures. Boasting 24hr concierge service, recent renovations have elevated the expansive lobby, and a social room with a caterer's kitchen, patios, pool and fitness center. Ease of access is seamlessly integrated into the living experience, as the entrance from Thayer Ave fosters a sense of calm that continues up to the open floor plan of the unit. The main floor exudes sophistication with two distinct seating areas, a dining space, hardwood floors and bespoke cabinetry, seamlessly opening up to an outdoor terrace. This level also features a powder room and kitchen complete with granite counters, a breakfast area, and laundry facilities . Ascend a breathtaking floating staircase to discover the expansive primary suite, complete with its own outdoor terrace and dual bathrooms, each featuring a generous walk in closet. Down the hall, a perfectly sized ensuite guest bedroom showcases stunning views. For added convenience, elevator entry directly outside the second floor ensures easy access throughout the residence. Experience the potential of this special home. The unit is not currently furnished.

    Zillow last checked:

    Listing updated:

    Listed by:

    Kathrin Nicholson DRE # 01273016 310-963-6888,

    The Agency 424-230-3700,

    Craig Knizek DRE # 01377932 818-618-1006,

    The Agency

    Bought with:

    James Owens, DRE # 01907959

    Coldwell Banker Realty

    Source: CLAW,MLS#: 24-449873MLS Logo

    Facts & features

    Interior

    Bedrooms & bathrooms
    • Bedrooms: 2
    • Bathrooms: 4
    • Full bathrooms: 3
    • 1/2 bathrooms: 1
    Rooms
    • Room types: Breakfast Area, Dining Area, Patio Open, Powder, Walk-In Closet
    Bedroom
    • Features: Walk-In Closet(s)
    Bathroom
    • Features: Powder Room, Shower and Tub
    Kitchen
    • Features: Bar
    Heating
    • Central
    Cooling
    • Air Conditioning, Central Air
    Appliances
    • Included: Gas Cooktop, Gas/Electric Range, Dishwasher, Dryer, Exhaust Fan, Refrigerator, Washer, Range/Oven, Freezer, Water Heater Unit
    • Laundry: Laundry Area, In Unit
    Features
    • Open Floorplan, Breakfast Area, Dining Area
    • Flooring: Carpet, Hardwood
    • Doors: Sliding Doors
    • Has fireplace: Yes
    • Fireplace features: Other
    Interior area
    • Total structure area: 3,605
    • Total interior livable area: 3,605 sqft

    Property

    Parking
    • Total spaces: 2
    • Parking features: Community Structure, Gated Underground, On Site, Valet, Valet Parking
    • Has garage: Yes
    • Covered spaces: 2
    Features
    • Levels: Two
    • Stories: 22
    • Entry location: Elevator
    • Exterior features: Balcony
    • Pool features: Association, In Ground
    • Spa features: Association Spa
    • Has view: Yes
    • View description: City Lights, Ocean
    • Has water view: Yes
    • Water view: Ocean
    Lot
    • Size: 0.94 Acres
    • Features: City Lot
    Details
    • Parcel number: 4326035102
    • Zoning: LAR5
    • Special conditions: Standard

    Construction

    Type & style
    • Home type: Condo
    • Architectural style: Contemporary
    • Property subtype: Residential, Condominium
    • Attached to another structure: Yes
    Condition
    • Repair Cosmetic
    • Year built: 1982

    Community & HOA

    Community
    • Security: 24 Hour Security
    • Subdivision: Ten Five Sixty
    HOA
    • Has HOA: Yes
    • Amenities included: Concierge, Controlled Access, Fitness Center, Valet Parking, Meeting Room
    • HOA fee: $2,850 monthly
    Location
    • Region: Los Angeles

    Financial & listing details

    • Price per square foot: $860/sqft
    • Tax assessed value: $3,162,000
    • Date on market: 10/7/2024

    Price history

    DateEventPrice
    1/30/2025Sold$3,100,000-3.1%$860/sqft
    Source: CLAW #24-449873 Report a problem
    1/24/2025Pending sale$3,200,000$888/sqft
    Source: CLAW #24-449873 Report a problem
    1/14/2025Contingent$3,200,000$888/sqft
    Source: CLAW #24-449873 Report a problem
    11/12/2024Price change$3,200,000-5.9%$888/sqft
    Source: CLAW #24-449873 Report a problem
    10/7/2024Listed for sale$3,400,000-5.5%$943/sqft
    Source: CLAW #24-449873 Report a problem
    2/8/2024Listing removed--
    Source: CLAW #23-335739 Report a problem
    12/1/2023Listed for sale$3,599,000+12.5%$998/sqft
    Source: CLAW #23-335739 Report a problem
    4/7/2023Sold$3,200,000-4.5%$888/sqft
    Source: Public Record Report a problem
    3/27/2023Contingent$3,350,000$929/sqft
    Source: CLAW #23-239131 Report a problem
    2/6/2023Listed for sale$3,350,000$929/sqft
    Source: CLAW #23-239131 Report a problem

    Public tax history

    YearProperty taxesTax assessment
    2026-- $3,162,000 -5%
    2025$39,785 +1.1%$3,329,279 +2%
    2024$39,359 +81.6%$3,264,000 +83.1%
    2023$21,671 +4.9%$1,782,750 +2%
    2022$20,657 +1.3%$1,747,795 +2%
    2021$20,393 -1%$1,713,526 +1%
    2020$20,605 $1,695,957 +2%
    2019$20,605 +4.4%$1,662,704 +2%
    2018$19,744 $1,630,103 -45.7%
    2017$19,744 +2.2%$3,000,000 +91.5%
    2016$19,313 +2.4%$1,566,805 +1.5%
    2015$18,867 +1.2%$1,543,271 +2%
    2014$18,642 $1,513,041 +2.5%
    2012-- $1,476,672 +2%
    2011-- $1,447,718 +0.8%
    2010-- $1,436,899 -0.2%
    2009-- $1,440,314 +2%
    2008-- $1,412,073 +2%
    2007-- $1,384,386 +2%
    2006-- $1,357,242
    2005-- $1,357,242 +4%
    2004-- $1,304,542 +1.9%
    2003-- $1,280,634 +2%
    2002-- $1,255,525 +4%
    2000-- $1,206,774
    Find assessor info on the county website

    Neighborhood: Westwood

    Nearby schools

    GreatSchools rating
    Schools provided by the listing agent
    • District: Los Angeles Unified

    Source: CLAW. This data may not be complete. We recommend contacting the local school district to confirm school assignments for this home.

    Get a cash offer in 3 minutes
    Find out how much your home could sell for in as little as 3 minutes with a no-obligation cash offer.
    Estimated market value
    $3,046,300
    Get a cash offer in 3 minutes
    Find out how much your home could sell for in as little as 3 minutes with a no-obligation cash offer.
    Estimated market value
    $3,046,300