Introducing this South/East facing, 1828 sq ft, 2 Bed, 2.5 Bath, warm and inviting Condominium in the prestigious Ten-Five-Sixty building on the Wilshire Corridor. Well known for exceptional services and amenities, the beautifully renovated Lobby/Lounge area welcomes you home to your quiet retreat away from the busy sounds of the city. Entering through double doors, the recently refreshed kitchen highlights granite counters, new appliances, and wide plank wood floors, color coordinated to the custom cabinet finish. This special corner unit enjoys a spacious living room/open dining area, high ceilings, crown moldings, large windows, a cozy fireplace, and a sliding glass door that leads to one of two balconies that overlook treetops, enchanted by views of the Century City skyline. A large en-suite primary bedroom, with abundant closets, a second balcony and an elegantly appointed bathroom awaits those private times to look forward to. The en-suite second bedroom offers the opportunity to be multi-functional as a guest bedroom, office, or den and features a beautifully appointed, custom-built-in wall complete with desk and shelving storage space in warm wood tones. This exceptional place to call home includes an elegant powder room, a dedicated laundry room with a stackable washer/dryer, and additional storage to make this "home sweet home" complete. Residents of the Ten-Five-Sixty building enjoy 24-hour Valet, Concierge, Fitness Room, Pool, Spa, Social Room (with catering kitchen), EV Charging, two deeded parking spaces, plus additional assigned storage and on-site management. HOA dues include all amenities, water, trash, gas, and basic cable TV. Most conveniently located to shopping, dining, and the busy business district areas of Westwood, Brentwood, Santa Monica, and Beverly Hills. Units in this highly coveted building do not come along often. With security and service in mind, the exceptional staff of the Ten-Five Sixty building are here to meet your everyday needs.
Sold for $1,260,000
Tax assessed value
$1,260,000
10560 Wilshire Blvd APT 406, Los Angeles, CA 90024
2beds
1,828sqft
Residential, Condominium
Built in 1982
-- sqft lot
$1,454,900 Zestimate®
$689/sqft
$7,623 Estimated rent
Home value
$1,454,900
$1.31M - $1.63M
$7,623/mo
Zestimate® history
Owner options
List your home for rent
$7,623/mo
Rent Zestimate®
Find your next renter with Zillow Rental Manager. Plus, with online applications, you can quickly screen prospective tenants – for free.
$7,623/mo
Rent Zestimate®
Refinance and save
$10,874/mo
Est. payment
Refinancing to a lower rate could help reduce your monthly payments and save thousands over the life of the loan.
$10,874/mo
Est. payment
Explore your selling options
Work with a Zillow partner agent
Leverage their expertise and Zillow's premium Showcase listings to get your home seen by more buyers.
Get startedList with your own agent
Get your home in front of millions of buyers by listing it on Zillow.
Learn how to do itSell it yourself
Take full control of how buyers see your home on Zillow by listing For Sale by Owner (FSBO).
List your homeWhat's special
Cozy fireplaceTwo balconiesLarge en-suite primary bedroomEn-suite second bedroomElegantly appointed bathroomWarm and invitingLarge windows
Zillow last checked:
Listing updated:
Listed by:
Sue Ross-Chayes DRE # 01893594 310-502-1710,
Douglas Elliman 310-595-3888
Bought with:
Michael Gholian, DRE # 02019488
Keller Williams Beverly Hills
Source: CLAW,MLS#: 25575255
Facts & features
Interior
Bedrooms & bathrooms
- Bedrooms: 2
- Bathrooms: 3
- Full bathrooms: 2
- 1/2 bathrooms: 1
Rooms
- Room types: Breakfast Area, Guest-Maids Quarters, Living Room, Dining Area, Patio Open, Patio Covered, Breakfast Bar
Bathroom
- Features: Double Vanity(s), Tile, Granite, Shower Stall, Shower Over Tub, Powder Room, Low Flow Toilet(s), Low Flow Shower(s)
Kitchen
- Features: Marble Counters
Heating
- Fireplace(s), Central
Cooling
- Air Conditioning, Central Air
Appliances
- Included: Built-In Gas, Built-Ins, Continuous Clean Oven, Gas Cooktop, Double Oven, Oven, Self Cleaning Oven, Dishwasher, Dryer, Disposal, Exhaust Fan, Ice Maker, Refrigerator, Washer, Water Line to Refrigerator, Central Water Heater
- Laundry: In Unit, Laundry Area, Gas Or Electric Dryer Hookup, Stackable W/D Hookup
Features
- Built-in Features, Crown Molding, Living Room Balcony, Open Floorplan, Storage, Built-Ins, Breakfast Area, Dining Area, Eat-in Kitchen, Breakfast Nook
- Flooring: Carpet, Hardwood, Terrazzo
- Doors: Sliding Doors
- Windows: Plantation Shutters, Screens, Shutters
- Number of fireplaces: 1
- Fireplace features: Living Room
- Common walls with other units/homes: Common Walls
Interior area
- Total structure area: 1,828
- Total interior livable area: 1,828 sqft
Property
Parking
- Total spaces: 2
- Parking features: Assigned, Community Structure, Covered, Gated Underground, Tandem, Valet, Valet Parking
- Has garage: Yes
- Covered spaces: 2
Features
- Levels: One
- Entry location: Main Level
- Exterior features: Balcony
- Pool features: Association, Heated And Filtered, In Ground, Community
- Spa features: In Ground, Heated
- Has view: Yes
- View description: City Lights, Tree Top
- Waterfront features: None
Lot
- Size: 0.94 Acres
- Features: Street Lighting, Resident Manager, Corner Lot, City Lot
Details
- Parcel number: 4326035021
- Zoning: LAR5
- Special conditions: Standard
- Other equipment: Cable
Construction
Type & style
- Home type: Condo
- Architectural style: Contemporary
- Property subtype: Residential, Condominium
- Attached to another structure: Yes
Condition
- Updated/Remodeled
- Year built: 1982
Utilities & green energy
- Electric: 220 Volt Location (In Kitchen), 220 Volt Location (In Laundry)
- Water: District
- Utilities for property: Cable Available
Community & HOA
Community
- Security: Gated with Guard, 24 Hour Security, Resident Manager, Smoke Detector(s), T.V., Gated Community with Guard, Guarded, Fire Sprinkler System, Fire Rated Drywall, Fire and Smoke Detection System, Security Lights, Carbon Monoxide Detector(s), Automatic Gate, 24-Hour Closed Circuit Building
- Subdivision: Ten-Five-Sixty
HOA
- Has HOA: Yes
- Amenities included: Landscaping, Assoc Pet Rules, Banquet, Conference, Card Room, Elevator(s), Exercise Room, Storage, Fitness Center, Pool, Guest Parking, Security, Spa/Hot Tub, Meeting Room, Valet Parking
- Services included: Cable TV, Concierge, Trash, Security
- HOA fee: $2,835 monthly
Location
- Region: Los Angeles
Financial & listing details
- Price per square foot: $689/sqft
- Tax assessed value: $1,260,000
- Date on market: 8/15/2025
- Exclusions: Dining Room Chandelier
Price history
| Date | Event | Price |
|---|---|---|
| 10/30/2025 | Sold | $1,260,000-8.4%$689/sqft |
Source:  CLAW #25575255 Report a problem CLAW #25575255 Report a problem | ||
| 10/27/2025 | Pending sale | $1,375,000$752/sqft |
Source: CLAW #25575255 Report a problem | ||
| 10/6/2025 | Price change | $1,375,000-8%$752/sqft |
Source: CLAW #25575255 Report a problem | ||
| 8/15/2025 | Listed for sale | $1,495,000$818/sqft |
Source: CLAW #25575255 Report a problem | ||
Public tax history
| Year | Property taxes | Tax assessment |
|---|---|---|
| 2026 | -- | $1,260,000 +66.1% |
| 2025 | $9,117 +1.3% | $758,707 +2% |
| 2024 | $9,004 +2% | $743,831 +2% |
| 2023 | $8,831 +4.9% | $729,247 +2% |
| 2022 | $8,418 +1.4% | $714,949 +2% |
| 2021 | $8,305 -1% | $700,931 +1% |
| 2020 | $8,389 | $693,745 +2% |
| 2019 | $8,389 +4.4% | $680,143 +2% |
| 2018 | $8,037 | $666,808 +2% |
| 2017 | $8,037 +2.2% | $653,735 +2% |
| 2016 | $7,861 +2.4% | $640,917 +1.5% |
| 2015 | $7,673 +1.2% | $631,291 +2% |
| 2014 | $7,586 | $618,926 +2.5% |
| 2012 | -- | $604,050 +2% |
| 2011 | -- | $592,207 +0.8% |
| 2010 | -- | $587,782 -0.2% |
| 2009 | -- | $589,180 +2% |
| 2008 | -- | $577,628 +2% |
| 2007 | -- | $566,303 +2% |
| 2006 | -- | $555,200 |
| 2005 | -- | $555,200 +4% |
| 2004 | -- | $533,643 +1.9% |
| 2003 | -- | $523,863 +2% |
| 2002 | -- | $513,592 +4% |
| 2000 | -- | $493,651 |
Find assessor info on the county website
Neighborhood: Westwood
Nearby homes
- $180,000-- bd1 ba355 sqft10560 Wilshire Blvd APT 205, Los Angeles, CA 90024Sold

- $1,100,0002 bd3 ba1.7k sqft10560 Wilshire Blvd APT 404, Los Angeles, CA 90024Sold
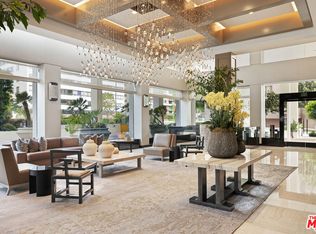
- $1,668,5002 bd3 ba1.9k sqft10560 Wilshire Blvd APT 1703, Los Angeles, CA 90024Sold
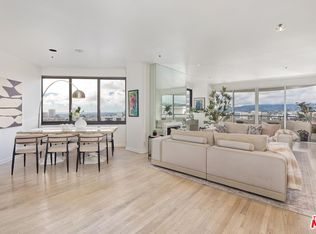
- $1,430,0002 bd3 ba1.7k sqft10560 Wilshire Blvd APT 1704, Los Angeles, CA 90024Sold

- $3,100,0002 bd4 ba3.6k sqft10560 Wilshire Blvd APT 1803, Los Angeles, CA 90024Sold
- $2,495,0002 bd4 ba2.8k sqft10560 Wilshire Blvd APT 1806, Los Angeles, CA 90024Sold
- $5,750,0004 bd5 ba4k sqft10560 Wilshire Blvd APT 2003, Los Angeles, CA 90024For Sale
- $1,410,0002 bd3 ba1.8k sqft10560 Wilshire Blvd APT 906, Los Angeles, CA 90024Sold
Nearby schools
GreatSchools rating
- 8/10Fairburn Avenue Elementary SchoolGrades: K-5Distance: 0.2 mi
- 7/10Emerson Community Charter SchoolGrades: 6-8Distance: 0.6 mi
- 6/10University Senior High School CharterGrades: 9-12Distance: 1.9 mi
Get a cash offer in 3 minutes
Find out how much your home could sell for in as little as 3 minutes with a no-obligation cash offer.
Estimated market value
$1,454,900
Get a cash offer in 3 minutes
Find out how much your home could sell for in as little as 3 minutes with a no-obligation cash offer.
Estimated market value
$1,454,900
- California
- Los Angeles County
- Los Angeles
- 90024
- Westwood
- 10560 Wilshire Blvd Apartment 406
Nearby cities
Nearby neighborhoods
Nearby zip codes
Other Los Angeles Topics
