Skip main navigation
Sold for $1,668,000
  • $1,668,000

    4115 Glencoe Ave APT 412, Marina Del Rey, CA 90292

    2beds
    1,840sqft
    Residential, Condominium
    Built in 2006
    -- sqft lot
    $1,668,100 Zestimate®
    $907/sqft
    $7,569 Estimated rent

    Home value

    $1,668,100

    $1.52M - $1.83M

    $7,569/mo

    Zestimate® history
    Loading
    Loading...

    Owner options

    List your home for rent

    $7,569/mo

    Rent Zestimate®

    Find your next renter with Zillow Rental Manager. Plus, with online applications, you can quickly screen prospective tenants – for free.

    Learn more

    $7,569/mo

    Rent Zestimate®

    Refinance and save

    $11,300/mo

    Est. payment

    Refinancing to a lower rate could help reduce your monthly payments and save thousands over the life of the loan.

    See today's rates

    $11,300/mo

    Est. payment

    Explore your selling options

    Work with a Zillow partner agent

    Leverage their expertise and Zillow's premium Showcase listings to get your home seen by more buyers.

    Get started

    List with your own agent

    Get your home in front of millions of buyers by listing it on Zillow.

    Learn how to do it

    Sell it yourself

    Take full control of how buyers see your home on Zillow by listing For Sale by Owner (FSBO).

    List your home

    What's special

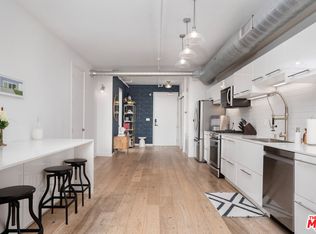
    Welcome to this stunning 1,840 square foot North and West facing corner penthouse loft in the heart of the vibrant Del Rey Arts District. Extensively remodeled and thoughtfully designed to blend modern luxury with industrial loft character, this one-of-a-kind residence features soaring 17-foot ceilings and expansive windows that flood the space with natural light, creating an airy and dramatic living environment. Designed for both everyday living and effortless entertaining, the home boasts a private, sprawling terrace as well as a private roof deck providing multiple outdoor spaces to relax and enjoy your coffee or cocktail in the coastal breeze. A corner gas fireplace with a travertine and microcement surround anchors the living room, complementing the sultry vibe of this unique and curated retreat. The gorgeous entertainer's kitchen showcases dark quartzite countertops, floating steel shelving, custom cabinetry, and premium, integrated appliances. Both bathrooms have been beautifully renovated with custom marble countertops, elegant zellige tile and unlacquered premium brass fixtures, while a custom steel glass bedroom enclosure enhances the industrial aesthetic. The primary suite, with generous closet space and a spa-inspired shower is privately situated on the mezzanine level, overlooking the spacious living area below.Additional upgrades include a brand-new HVAC system, updated plumbing and electrical throughout with an upgraded panel, custom light fixtures, Nest thermostat and carbon monoxide detectors, and a Google video doorbell. Every detail has been considered. Located in a well-managed building, this unit is impeccably maintained featuring a brand-new shingle roof, recently recoated walkways and terraces, 2 parking spaces with electric car charging, and shared amenities such as a large rooftop lounge with panoramic sunset views. This Penthouse sits in a highly convenient neighborhood just minutes from Venice beach, Marina waterfront and Abbot Kinney dining- offering the best of the Westside lifestyle.

    Zillow last checked:

    Listing updated:

    Listed by:

    Vanessa Glanzmann DRE # 01956435 310-923-2113,

    Carmody Real Estate, Inc. 424-507-4223

    Bought with:

    Marc Hernandez, DRE # 00882850

    Compass

    Source: CLAW,MLS#: 26668961MLS Logo

    Facts & features

    Interior

    Bedrooms & bathrooms
    • Bedrooms: 2
    • Bathrooms: 2
    • Full bathrooms: 2
    Bathroom
    • Features: Remodeled, Double Vanity(s), Shower and Tub, Tile
    Kitchen
    • Features: Kitchen Island, Remodeled, Stone Counters
    Heating
    • Central
    Cooling
    • Central Air
    Appliances
    • Included: Gas Cooktop, Microwave, Gas Oven, Freezer, Dryer, Dishwasher, Washer, Refrigerator, Range/Oven
    • Laundry: Laundry Closet, Laundry Closet Stacked, Laundry - Closet Stacked
    Features
    • High Ceilings, Open Floorplan, Living Room Deck Attached, Recessed Lighting, Dining Area, Living Room, Kitchen Island
    • Flooring: Tile, Engineered Hardwood
    • Number of fireplaces: 1
    • Fireplace features: Gas, Living Room
    Interior area
    • Total structure area: 1,840
    • Total interior livable area: 1,840 sqft

    Property

    Parking
    • Total spaces: 2
    • Parking features: Community Structure
    • Garage spaces: 2
    Features
    • Levels: Multi/Split
    • Stories: 4
    • Patio & porch: Living Room Deck Attached, Deck, Roof Top Deck, Rooftop Sky Deck
    • Exterior features: Balcony
    • Pool features: None
    • Spa features: None
    • Has view: Yes
    • View description: City, Mountain(s), Panoramic
    Lot
    • Size: 0.91 Acres
    Details
    • Parcel number: 4230005099
    • Zoning: LACM(GM)
    • Special conditions: Standard

    Construction

    Type & style
    • Home type: Condo
    • Architectural style: Architectural
    • Property subtype: Residential, Condominium
    • Attached to another structure: Yes
    Materials
    • Brick Walls
    Condition
    • Updated/Remodeled
    • Year built: 2006

    Community & neighborhood

    Security
    • Security features: Card/Code Access, Secured Community
    Location
    • Region: Marina Del Rey
    • Subdivision: Del Rey Lofts

    HOA & financial

    HOA
    • Has HOA: Yes
    • HOA fee: $800 monthly
    • Amenities included: Controlled Access, Elevator(s), Landscaping, Gated, Gated Parking, Guest Parking, Sun Deck
    • Services included: Maintenance Paid, Trash, Water, Sewer

    Price history

    DateEventPrice
    6/18/2026Sold$1,668,000-1.2%$907/sqft
    Source: CLAW #26668961 Report a problem
    5/29/2026Pending sale$1,688,000$917/sqft
    Source: CLAW #26668961 Report a problem
    5/5/2026Contingent$1,688,000$917/sqft
    Source: CLAW #26668961 Report a problem
    3/26/2026Listed for sale$1,688,000+48.7%$917/sqft
    Source: CLAW #26668961 Report a problem
    4/6/2015Sold$1,135,000$617/sqft
    Source: CLAW #15890593 Report a problem
    3/27/2015Pending sale$1,135,000$617/sqft
    Source: Keller Williams-Santa Monica #15-890593 Report a problem
    3/27/2015Listed for sale$1,135,000+8.2%$617/sqft
    Source: Keller Williams-Santa Monica #15-890593 Report a problem
    11/20/2013Listing removed$1,049,000$570/sqft
    Source: Keller Williams Santa Monica #13701015 Report a problem
    9/4/2013Listed for sale$1,049,000$570/sqft
    Source: Keller Williams Santa Monica #13701015 Report a problem

    Public tax history

    YearProperty taxesTax assessment
    2025$16,428 +1.1%$1,364,091 +2%
    2024$16,247 +2%$1,337,345 +2%
    2023$15,932 +4.9%$1,311,124 +2%
    2022$15,185 +1.3%$1,285,417 +2%
    2021$14,995 -1%$1,260,213 +1%
    2020$15,151 $1,247,292 +2%
    2019$15,151 +4.5%$1,222,836 +2%
    2018$14,506 $1,198,859 +2%
    2017$14,506 +2.2%$1,175,353 +2%
    2016$14,189 +2.3%$1,152,308 +228.3%
    2015$13,872 +219.4%$351,045 +2%
    2014$4,343 $344,169 +2.5%
    2012-- $335,898 +2%
    2011-- $329,313 +0.8%
    2010-- $326,853 -0.2%
    2009-- $327,630 +2%
    2008-- $321,207 +2%
    2007-- $314,910

    Find assessor info on the county website

    Neighborhood: 90292

    Nearby schools

    GreatSchools rating
    Get a cash offer in 3 minutes
    Find out how much your home could sell for in as little as 3 minutes with a no-obligation cash offer.
    Estimated market value
    $1,668,100
    Get a cash offer in 3 minutes
    Find out how much your home could sell for in as little as 3 minutes with a no-obligation cash offer.
    Estimated market value
    $1,668,100