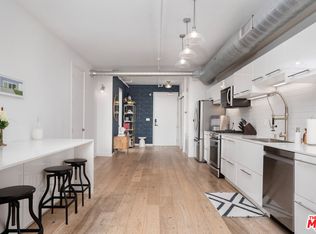
Some homes make you work to see their potential. Unit 306 at Del Rey Lofts is not one of them. The light, the layout, and the details all read immediately, and the location takes care of the rest. On the third floor, the main living area runs open and easy, with wide-plank bamboo floors and a wall of floor-to-ceiling black-framed windows that keep the room bright through the day. The kitchen runs along the interior wall with white flat-front cabinetry, dark stone counters, a stainless gas range, and a butcher block peninsula with bar seating on the open side. A sliding wood barn door at the entry end of the kitchen corridor is the kind of detail that feels right without calling attention to itself. The primary suite sits behind a full-height frosted glass sliding panel system, giving the bedroom genuine quiet and privacy without closing the floor plan down. The en suite has a vessel sink, quartz counters, and a glass-enclosed walk-in shower. The second bedroom is fully enclosed with its own window and works well as a guest room or office. The second bath has a soaking tub and matching quartz finishes. In-unit stacked laundry is tucked into the entry foyer.Additional highlights include tandem parking, abundant guest parking, and a community rooftop deck with city views. The marina waterfront, the Venice bike path, and Abbot Kinney are all within a few minutes. It is a quieter corner of the Westside that keeps getting harder to argue with.
Sold for $850,000
Zillow last checked:
Listing updated:
Bought with:
Ryan Axelrod, DRE # 01939651
Compass
Source: CLAW,MLS#: 26840125
Price history
| Date | Event | Price |
|---|---|---|
| 9/3/2026 | Sold | $850,000-2.9%$691/sqft |
Source:  CLAW #26840125 Report a problem CLAW #26840125 Report a problem | ||
| 8/19/2026 | Pending sale | $875,000$711/sqft |
Source: CLAW #26840125 Report a problem | ||
| 8/3/2026 | Contingent | $875,000$711/sqft |
Source: CLAW #26840125 Report a problem | ||
| 7/15/2026 | Price change | $875,000-5.4%$711/sqft |
Source: CLAW #26840125 Report a problem | ||
| 5/28/2026 | Listed for sale | $925,000+2.9%$752/sqft |
Source: CLAW #26840125 Report a problem | ||
| 9/28/2019 | Listing removed | $899,000$731/sqft |
Source: Keller Williams Beverly Hills #19-499502 Report a problem | ||
| 9/28/2019 | Listed for sale | $899,000+0.1%$731/sqft |
Source: Keller Williams Beverly Hills #19-499502 Report a problem | ||
| 9/24/2019 | Sold | $898,000-0.1%$730/sqft |
Source:  CLAW #19499502 Report a problem CLAW #19499502 Report a problem | ||
| 8/23/2019 | Pending sale | $899,000$731/sqft |
Source: Keller Williams Beverly Hills #19-499502 Report a problem | ||
| 8/15/2019 | Listed for sale | $899,000+41.6%$731/sqft |
Source: Keller Williams Beverly Hills #19-499502 Report a problem | ||
| 8/27/2014 | Sold | $635,000-2.2%$516/sqft |
Source: CLAW #14752859 Report a problem | ||
| 5/4/2014 | Price change | $649,000-1.7%$528/sqft |
Source: Sotheby's International Realty - Brentwood Brokerage #14-752859 Report a problem | ||
| 4/23/2014 | Listed for sale | $660,000$537/sqft |
Source: Sotheby's International Realty - Brentwood Brokerage #14-752859 Report a problem | ||
| 11/23/2012 | Listing removed | $3,100$3/sqft |
Source: Coldwell Banker Residential Brokerage - Santa Monica Montana #12-631675 Report a problem | ||
| 10/26/2012 | Listed for rent | $3,100$3/sqft |
Source: Coldwell Banker Residential Brokerage - Santa Monica Montana #12-631675 Report a problem | ||
Nearby homes
- $1,145,0002 bd2 ba1.3k sqft4115 Glencoe Ave APT 203, Marina Del Rey, CA 90292Sold

- $985,0002 bd2 ba1.3k sqft4115 Glencoe Ave APT 313, Marina Del Rey, CA 90292Sold
- $1,300,0002 bd2 ba1.7k sqft4115 Glencoe Ave APT 103, Marina Del Rey, CA 90292Sold

- $1,180,0002 bd2 ba1.8k sqft4115 Glencoe Ave APT 302, Marina Del Rey, CA 90292Sold
Get a cash offer in 3 minutes
Find out how much your home could sell for in as little as 3 minutes with a no-obligation cash offer.
Estimated market value
$849,800
