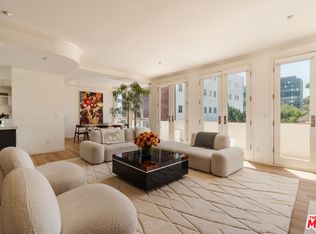
Experience unparalleled elegance and sophistication in this exquisite top-floor, front-facing corner unit located on a picturesque, tree-lined street in prime Beverly Hills. This residence offers expansive, light-filled interiors that ensure exceptional privacy, featuring panoramic treetop vistas through floor-to-ceiling windows in nearly every room. Upon entry through a domed foyer illuminated by a skylight, you encounter an inviting open floor plan adorned with hardwood flooring, crown moldings, and a decorative fireplace. Two sets of French doors lead to a spacious balcony, perfect for relaxation in serene surroundings. The chef's kitchen is equipped with sleek countertops and an adjoining balcony off the breakfast area. Adjacent to the kitchen, a generously sized dining area with coved ceilings is ideal for hosting gatherings. For entertaining, enjoy after-dinner cocktails at the wet bar complete with glass shelves and additional cabinet space. The primary suite offers a tranquil retreat with a large custom walk-in closet and a luxurious en-suite bathroom featuring a separate soaking tub, shower, and double sinks. A second en-suite bedroom on the opposite side of the residence provides comfort and privacy for guests or family members. Additional highlights include a newer HVAC system, in-unit full-size washer and dryer, and recessed lighting throughout. Residents benefit from exclusive amenities including an elegant lobby, private gym with sauna, dedicated storage room, and two side-by-side parking spaces, with ample guest parking available. The secure building features comprehensive camera monitoring for enhanced security. Conveniently situated in the highly sought-after Beverly Hills School district, and in close proximity to renowned attractions, restaurants, and nightlife, this residence epitomizes refined living at its pinnacle. HOA dues encompass earthquake insurance, providing added peace of mind to this exceptional offering.
Sold for $1,451,000
Tax assessed value
$1,451,000
121 N Almont Dr APT 301, Beverly Hills, CA 90211
2beds
1,725sqft
Residential, Condominium
Built in 1993
-- sqft lot
$1,541,900 Zestimate®
$841/sqft
$5,929 Estimated rent
Home value
$1,541,900
$1.42M - $1.68M
$5,929/mo
Zestimate® history
Owner options
List your home for rent
$5,929/mo
Rent Zestimate®
Find your next renter with Zillow Rental Manager. Plus, with online applications, you can quickly screen prospective tenants – for free.
$5,929/mo
Rent Zestimate®
Refinance and save
$10,117/mo
Est. payment
Refinancing to a lower rate could help reduce your monthly payments and save thousands over the life of the loan.
$10,117/mo
Est. payment
Explore your selling options
Work with a Zillow partner agent
Leverage their expertise and Zillow's premium Showcase listings to get your home seen by more buyers.
Get startedList with your own agent
Get your home in front of millions of buyers by listing it on Zillow.
Learn how to do itSell it yourself
Take full control of how buyers see your home on Zillow by listing For Sale by Owner (FSBO).
List your homeWhat's special
Zillow last checked:
Listing updated:
Listed by:
John Giddins DRE # 01242450 310-666-6365,
Sotheby's International Realty 310-724-7000,
Lauren Shepherd DRE # 01895959 951-207-5454,
Shepherd Realty Group
Bought with:
Jim Huang, DRE # 01834078
A + Realty & Mortgage
Source: CLAW,MLS#: 24-411969
Facts & features
Interior
Bedrooms & bathrooms
- Bedrooms: 2
- Bathrooms: 3
- Full bathrooms: 2
- 1/2 bathrooms: 1
Rooms
- Room types: Bar, Breakfast Area, Dining Area, Formal Entry, Living Room, Patio Covered, Powder, Walk-In Closet
Heating
- Central
Cooling
- Central Air
Appliances
- Included: Dishwasher, Dryer, Disposal, Range/Oven, Refrigerator, Vented Exhaust Fan, Washer
- Laundry: In Kitchen
Features
- Flooring: Stone Tile, Carpet, Hardwood, Other
- Has fireplace: Yes
- Fireplace features: Decorative, Living Room, Other
Interior area
- Total structure area: 1,725
- Total interior livable area: 1,725 sqft
Property
Parking
- Total spaces: 2
- Parking features: Assigned, Community Structure, Secured, Garage Door Opener, Gated Underground, Guest, Side By Side
- Has garage: Yes
- Covered spaces: 2
Features
- Levels: One
- Pool features: None
- Has view: Yes
- View description: Tree Top, Walk Street
Lot
- Size: 0.38 Acres
Details
- Parcel number: 4335028095
- Zoning: BHR4*
- Special conditions: Standard
- Other equipment: Cable, Intercom
Construction
Type & style
- Home type: Condo
- Architectural style: Architectural
- Property subtype: Residential, Condominium
- Attached to another structure: Yes
Condition
- Year built: 1993
Community & HOA
Community
- Security: Secured Community, Fire and Smoke Detection System, Other, Smoke Detector(s), Carbon Monoxide Detector(s), Card/Code Access, Fire Sprinkler System
- Subdivision: Almont Plaza
HOA
- Has HOA: Yes
- Amenities included: Landscaping, Assoc Pet Rules, Conference, Controlled Access, Elevator(s), Exercise Room, Storage, Meeting Room, Sauna, Gated Parking, Guest Parking, Security
- HOA fee: $823 monthly
Location
- Region: Beverly Hills
Financial & listing details
- Price per square foot: $841/sqft
- Tax assessed value: $1,451,000
- Annual tax amount: $17,593
- Date on market: 12/10/2025
Price history
| Date | Event | Price |
|---|---|---|
| 8/16/2024 | Sold | $1,451,000+0.1%$841/sqft |
Source:  CLAW #24-411969 Report a problem CLAW #24-411969 Report a problem | ||
| 8/8/2024 | Pending sale | $1,450,000$841/sqft |
Source: CLAW #24-411969 Report a problem | ||
| 7/23/2024 | Contingent | $1,450,000$841/sqft |
Source: CLAW #24-411969 Report a problem | ||
| 7/8/2024 | Listed for sale | $1,450,000-1.7%$841/sqft |
Source: CLAW #24-411969 Report a problem | ||
| 5/23/2024 | Listing removed | -- |
Source: CLAW #24-350854 Report a problem | ||
| 5/13/2024 | Price change | $1,475,000-1.7%$855/sqft |
Source: CLAW #24-350854 Report a problem | ||
| 4/30/2024 | Price change | $1,500,000-3.2%$870/sqft |
Source: CLAW #24-350854 Report a problem | ||
| 4/19/2024 | Listed for sale | $1,550,000-1.6%$899/sqft |
Source: CLAW #24-350854 Report a problem | ||
| 4/12/2024 | Contingent | $1,575,000$913/sqft |
Source: CLAW #24-350854 Report a problem | ||
| 3/6/2024 | Price change | $1,575,000-1.5%$913/sqft |
Source: CLAW #24-350854 Report a problem | ||
| 1/23/2024 | Listed for sale | $1,599,000$927/sqft |
Source: CLAW #24-350854 Report a problem | ||
| 11/30/2023 | Listing removed | -- |
Source: CLAW #23-324461 Report a problem | ||
| 10/24/2023 | Listed for sale | $1,599,000+14.3%$927/sqft |
Source: CLAW #23-324461 Report a problem | ||
| 4/22/2023 | Listing removed | $1,399,000-5.2%$811/sqft |
Source: CLAW #22-138308 Report a problem | ||
| 6/13/2022 | Listing removed | -- |
Source: Zillow Rental Manager Report a problem | ||
| 4/26/2022 | Listed for rent | $5,800$3/sqft |
Source: Zillow Rental Network_1 #22-149685 Report a problem | ||
| 4/21/2022 | Sold | $1,475,000+5.4%$855/sqft |
Source: Public Record Report a problem | ||
| 4/10/2022 | Pending sale | $1,399,000$811/sqft |
Source: CLAW #22-138308 Report a problem | ||
| 4/1/2022 | Contingent | $1,399,000$811/sqft |
Source: CLAW #22-138308 Report a problem | ||
| 3/21/2022 | Listed for sale | $1,399,000+43.5%$811/sqft |
Source: CLAW #22-138308 Report a problem | ||
| 4/2/2015 | Listing removed | $975,000$565/sqft |
Source: Nelson Shelton #14-800321 Report a problem | ||
| 1/24/2015 | Listed for sale | $975,000-3%$565/sqft |
Source: Nelson Shelton #14-800321 Report a problem | ||
| 12/18/2014 | Sold | $1,005,000+3.1%$583/sqft |
Source:  CLAW #14800321 Report a problem CLAW #14800321 Report a problem | ||
| 10/17/2014 | Listed for sale | $975,000+62.2%$565/sqft |
Source: Nelson Shelton & Associates #14800321 Report a problem | ||
| 8/31/2001 | Sold | $601,000+26.5%$348/sqft |
Source: Public Record Report a problem | ||
| 10/22/1993 | Sold | $475,000$275/sqft |
Source: Public Record Report a problem | ||
Public tax history
| Year | Property taxes | Tax assessment |
|---|---|---|
| 2025 | $17,593 -5.2% | $1,451,000 -5.4% |
| 2024 | $18,562 +1.8% | $1,534,589 +2% |
| 2023 | $18,230 +3.7% | $1,504,500 +32.2% |
| 2022 | $17,587 +33.1% | $1,138,187 +2% |
| 2021 | $13,214 +0.3% | $1,115,870 +1% |
| 2020 | $13,168 | $1,104,429 +2% |
| 2019 | $13,168 +6.7% | $1,082,774 +2% |
| 2018 | $12,340 | $1,061,544 +2% |
| 2017 | $12,340 +2.4% | $1,040,730 +2% |
| 2016 | $12,049 +1.8% | $1,020,325 +1.5% |
| 2015 | $11,836 +46.8% | $1,005,000 +38.8% |
| 2014 | $8,062 | $724,266 +2.5% |
| 2012 | -- | $706,857 +2% |
| 2011 | -- | $692,998 +0.8% |
| 2010 | -- | $687,819 -0.2% |
| 2009 | -- | $689,454 +2% |
| 2008 | -- | $675,936 +2% |
| 2007 | -- | $662,683 +2% |
| 2006 | -- | $649,690 |
| 2005 | -- | $649,690 +4% |
| 2004 | -- | $624,464 +1.9% |
| 2003 | -- | $613,020 +2% |
| 2002 | -- | $601,000 +14.4% |
| 2000 | -- | $525,282 |
Find assessor info on the county website
Neighborhood: North Doheny
Nearby homes
- $1,528,0002 bd3 ba1.7k sqft121 N Almont Dr APT 201, Beverly Hills, CA 90211For Sale

- $1,499,0003 bd3 ba2.1k sqft121 N Almont Dr APT 205, Beverly Hills, CA 90211For Sale

- $1,475,0002 bd3 ba1.7k sqft121 N Almont Dr APT 303, Beverly Hills, CA 90211Sold

- $1,695,0002 bd3 ba1.8k sqft121 N Almont Dr APT 304, Beverly Hills, CA 90211For Sale
- $1,201,9002 bd3 ba1.5k sqft121 N Almont Dr APT 102, Beverly Hills, CA 90211Off Market
- $1,461,0002 bd3 ba1.8k sqft121 N Almont Dr APT 104, Beverly Hills, CA 90211Off Market
- $1,055,3002 bd2 ba1.3k sqft121 N Almont Dr APT 105, Beverly Hills, CA 90211Off Market
- $1,271,0002 bd3 ba1.5k sqft121 N Almont Dr APT 202, Beverly Hills, CA 90211Off Market
Nearby schools
GreatSchools rating
- 7/10Horace Mann Elementary SchoolGrades: K-5Distance: 0.4 mi
- 9/10Beverly Vista Elementary SchoolGrades: 6-8Distance: 0.4 mi
- 9/10Beverly Hills High SchoolGrades: 9-12Distance: 1.4 mi
Get a cash offer in 3 minutes
Find out how much your home could sell for in as little as 3 minutes with a no-obligation cash offer.
Estimated market value
$1,541,900
Get a cash offer in 3 minutes
Find out how much your home could sell for in as little as 3 minutes with a no-obligation cash offer.
Estimated market value
$1,541,900
- California
- Los Angeles County
- Beverly Hills
- 90211
- North Doheny
- 121 N Almont Dr Apartment 301
Nearby cities
Nearby neighborhoods
Nearby zip codes
Other Beverly Hills Topics
