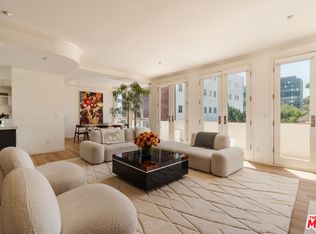
Sunlit, spacious, and immaculate coveted southeast front corner penthouse unit featuring lovely treetop vistas, high ceilings, an open entertainment plan, and gorgeous light herringbone wood floors throughout (no carpets). Rotunda-style marble entry leads to the large living room with fireplace and wet bar which opens to a private balcony with bucolic treetop streetfront views. Gracious dining room overlooking Almont as well. Fabulous chef's kitchen with stainless appliances and laundry. Front-facing primary suite with walk-in and luxe bath. Huge secondary bedroom suite. Exclusive 14-unit low-rise security building with gym, sauna, meeting room, big rooftop view patio, side x side gated subterranean parking, guest parking, EQ insurance. A great top floor space in the perfect location on a quiet road moments from the best of Beverly Hills and the Westside.
Sold for $1,475,000
Tax assessed value
$1,475,000
121 N Almont Dr APT 303, Beverly Hills, CA 90211
2beds
1,775sqft
Residential, Condominium
Built in 1993
-- sqft lot
$1,464,400 Zestimate®
$831/sqft
$5,606 Estimated rent
Home value
$1,464,400
$1.33M - $1.61M
$5,606/mo
Zestimate® history
Owner options
List your home for rent
$5,606/mo
Rent Zestimate®
Find your next renter with Zillow Rental Manager. Plus, with online applications, you can quickly screen prospective tenants – for free.
$5,606/mo
Rent Zestimate®
Refinance and save
$10,332/mo
Est. payment
Refinancing to a lower rate could help reduce your monthly payments and save thousands over the life of the loan.
$10,332/mo
Est. payment
Explore your selling options
Work with a Zillow partner agent
Leverage their expertise and Zillow's premium Showcase listings to get your home seen by more buyers.
Get startedList with your own agent
Get your home in front of millions of buyers by listing it on Zillow.
Learn how to do itSell it yourself
Take full control of how buyers see your home on Zillow by listing For Sale by Owner (FSBO).
List your homeWhat's special
Corner penthouse unitPrivate balconySecondary bedroom suiteLovely treetop vistasBig rooftop view patioOpen entertainment planMarble entry
Zillow last checked:
Listing updated:
Listed by:
Michael Libow DRE # 00863172 310-230-5478,
Compass 310-230-5478
Bought with:
Michael Libow, DRE # 00863172
Compass
Source: CLAW,MLS#: 25585731
Facts & features
Interior
Bedrooms & bathrooms
- Bedrooms: 2
- Bathrooms: 3
- Full bathrooms: 2
- 1/2 bathrooms: 1
Rooms
- Room types: Dining Room, Living Room, Bar, Powder, Entry, Walk-In Closet
Bedroom
- Features: Walk-In Closet(s)
Bathroom
- Features: Powder Room
Heating
- Central
Cooling
- Central Air
Appliances
- Laundry: Inside
Features
- Bar, Wet Bar, Crown Molding, Built-Ins, Breakfast Area, Formal Dining Rm
- Flooring: Wood, Marble, Mixed
- Number of fireplaces: 1
- Fireplace features: Living Room
Interior area
- Total structure area: 1,775
- Total interior livable area: 1,775 sqft
Property
Parking
- Total spaces: 2
- Parking features: Gated Underground, Subterr Side by Side
- Garage spaces: 2
Features
- Levels: One,Single Level
- Stories: 3
- Exterior features: Balcony, Living Room Balcony
- Pool features: None
- Has view: Yes
- View description: Tree Top
Lot
- Size: 0.38 Acres
Details
- Parcel number: 4335028097
- Zoning: BHR4*
- Special conditions: Standard
Construction
Type & style
- Home type: Condo
- Architectural style: Contemporary
- Property subtype: Residential, Condominium
- Attached to another structure: Yes
Condition
- Year built: 1993
Community & HOA
Community
- Security: Secured Community
- Subdivision: Almont Plaza
HOA
- Has HOA: Yes
- Amenities included: Controlled Access, Elevator(s), Exercise Room, Storage, Rec Multipurpose Rm, Sun Deck
- Services included: Earthquake Insurance, Trash
- HOA fee: $987 monthly
Location
- Region: Beverly Hills
Financial & listing details
- Price per square foot: $831/sqft
- Tax assessed value: $1,475,000
- Date on market: 9/2/2025
Price history
| Date | Event | Price |
|---|---|---|
| 12/5/2025 | Sold | $1,475,000-1.3%$831/sqft |
Source:  CLAW #25585731 Report a problem CLAW #25585731 Report a problem | ||
| 12/5/2025 | Pending sale | $1,495,000$842/sqft |
Source: CLAW #25585731 Report a problem | ||
| 10/16/2025 | Contingent | $1,495,000$842/sqft |
Source: CLAW #25585731 Report a problem | ||
| 9/2/2025 | Listed for sale | $1,495,000-6.5%$842/sqft |
Source: CLAW #25585731 Report a problem | ||
| 7/24/2024 | Listing removed | -- |
Source: CLAW #24-390383 Report a problem | ||
| 6/27/2024 | Price change | $1,598,9990%$901/sqft |
Source: CLAW #24-390383 Report a problem | ||
| 5/26/2024 | Price change | $1,599,000+6.6%$901/sqft |
Source: CLAW #24-390383 Report a problem | ||
| 5/23/2024 | Price change | $1,499,4000%$845/sqft |
Source: CLAW #24-390383 Report a problem | ||
| 5/17/2024 | Price change | $1,499,500+0%$845/sqft |
Source: CLAW #24-390383 Report a problem | ||
| 5/10/2024 | Listed for sale | $1,499,000-6.3%$845/sqft |
Source: CLAW #24-390383 Report a problem | ||
| 2/14/2024 | Listing removed | -- |
Source: Owner Report a problem | ||
| 1/18/2024 | Listed for sale | $1,600,000+15.1%$901/sqft |
Source: Owner Report a problem | ||
| 8/28/2023 | Sold | $1,390,000-4.1%$783/sqft |
Source: Public Record Report a problem | ||
| 8/17/2023 | Pending sale | $1,450,000$817/sqft |
Source: CLAW #23-273707 Report a problem | ||
| 8/1/2023 | Contingent | $1,450,000$817/sqft |
Source: CLAW #23-273707 Report a problem | ||
| 6/20/2023 | Listed for sale | $1,450,000$817/sqft |
Source: CLAW #23-273707 Report a problem | ||
| 6/19/2023 | Contingent | $1,450,000$817/sqft |
Source: CLAW #23-273707 Report a problem | ||
| 5/24/2023 | Listed for sale | $1,450,000+95.9%$817/sqft |
Source: CLAW #23-273707 Report a problem | ||
| 11/26/2003 | Sold | $740,000+54.2%$417/sqft |
Source: Public Record Report a problem | ||
| 11/14/1997 | Sold | $480,000+5.5%$270/sqft |
Source: Public Record Report a problem | ||
| 9/15/1993 | Sold | $455,000$256/sqft |
Source: Public Record Report a problem | ||
Public tax history
| Year | Property taxes | Tax assessment |
|---|---|---|
| 2026 | -- | $1,475,000 +4% |
| 2025 | $17,196 +2.2% | $1,417,800 +2% |
| 2024 | $16,829 +704.8% | $1,390,000 +730.4% |
| 2023 | $2,091 +2.9% | $167,391 +2% |
| 2022 | $2,033 +3.6% | $164,109 +2% |
| 2021 | $1,961 +0.5% | $160,892 +1% |
| 2020 | $1,952 | $159,243 +2% |
| 2019 | $1,952 +7.4% | $156,121 +2% |
| 2018 | $1,818 | $153,060 +2% |
| 2017 | $1,818 +2.3% | $150,060 +2% |
| 2016 | $1,777 +3.1% | $147,118 +1.5% |
| 2015 | $1,723 +7.1% | $144,909 +2% |
| 2014 | $1,609 | $142,071 +2.5% |
| 2012 | -- | $138,658 +2% |
| 2011 | -- | $135,940 +0.8% |
| 2010 | -- | $134,925 -0.2% |
| 2009 | -- | $135,247 +2% |
| 2008 | -- | $132,596 +2% |
| 2007 | -- | $129,997 +2% |
| 2006 | -- | $127,449 |
| 2005 | -- | $127,449 -82.8% |
| 2004 | -- | $740,000 +39.8% |
| 2003 | -- | $529,192 +2% |
| 2002 | -- | $518,816 +4% |
| 2000 | -- | $498,671 |
Find assessor info on the county website
Neighborhood: North Doheny
Nearby homes
- $1,528,0002 bd3 ba1.7k sqft121 N Almont Dr APT 201, Beverly Hills, CA 90211For Sale

- $1,499,0003 bd3 ba2.1k sqft121 N Almont Dr APT 205, Beverly Hills, CA 90211For Sale

- $1,451,0002 bd3 ba1.7k sqft121 N Almont Dr APT 301, Beverly Hills, CA 90211Sold

- $1,695,0002 bd3 ba1.8k sqft121 N Almont Dr APT 304, Beverly Hills, CA 90211For Sale
- $1,220,0002 bd3 ba1.5k sqft121 N Almont Dr APT 102, Beverly Hills, CA 90211Off Market
- $1,481,2002 bd3 ba1.8k sqft121 N Almont Dr APT 104, Beverly Hills, CA 90211Off Market
- $1,025,1002 bd2 ba1.3k sqft121 N Almont Dr APT 105, Beverly Hills, CA 90211Off Market
- $1,276,1002 bd3 ba1.5k sqft121 N Almont Dr APT 202, Beverly Hills, CA 90211Off Market
Nearby schools
GreatSchools rating
- 7/10Horace Mann Elementary SchoolGrades: K-5Distance: 0.4 mi
- 9/10Beverly Vista Elementary SchoolGrades: 6-8Distance: 0.4 mi
- 9/10Beverly Hills High SchoolGrades: 9-12Distance: 1.4 mi
Get a cash offer in 3 minutes
Find out how much your home could sell for in as little as 3 minutes with a no-obligation cash offer.
Estimated market value
$1,464,400
Get a cash offer in 3 minutes
Find out how much your home could sell for in as little as 3 minutes with a no-obligation cash offer.
Estimated market value
$1,464,400
- California
- Los Angeles County
- Beverly Hills
- 90211
- North Doheny
- 121 N Almont Dr Apartment 303
Nearby cities
Nearby neighborhoods
Nearby zip codes
Other Beverly Hills Topics
