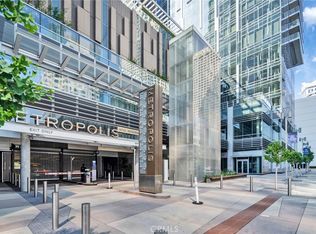

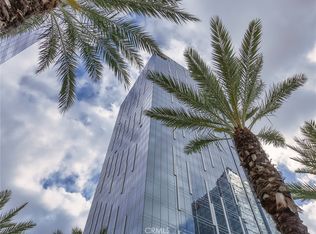
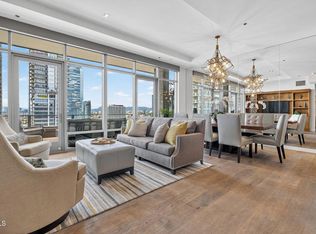
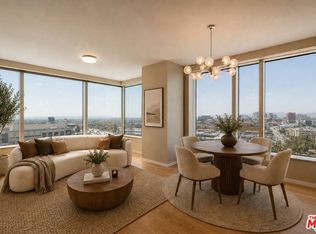
Experience elevated luxury on the 41st floor at Metropolis Tower II. This stunning 2-bedroom, 2-bath corner residence offers sweeping, multi-directional views of the DTLA skyline, Hollywood Hills, and dramatic sunsets through floor to ceiling windows that fill the home with natural light. The open layout features wide plank oak flooring, high ceilings, and a beautifully designed gourmet kitchen with Caesarstone countertops, custom soft close cabinetry, and premium Miele & Bosch appliances. The spacious primary suite includes a walk-in closet and a spa inspired bath with sleek contemporary finishes. Both bedrooms capture breathtaking views. Metropolis offers one of DTLA’s best amenity collections, including a resort-style pool, cabanas, sky garden, fitness & yoga studio, billiards lounge, business center, putting green, children’s play area, dog park, plus 24/7 lobby attendant and concierge. Located steps from Crypto Arena, LA Live, the Financial District, South Park, world-class dining, shopping, and entertainment. Metropolis offers unmatched urban conveniences. Luxury high-rise living at its finest, welcome home to Tower II at Metropolis.
For sale
Listed by: Universal Elite Inc. • Annie Xiao Zhang • Contact: 909 990-8286
Price cut: $100K (6/29)
$1,588,000
877 Francisco St APT 4111, Los Angeles, CA 90017
2beds
1,309sqft
:
Get pre-qualified$11,604/mo
Condominium
Built in 2017
-- sqft lot
$1,534,200 Zestimate®
$1,213/sqft
$1,478/mo HOA
What's special
- 151 days |
- 142 |
- 6 |
Zillow last checked:
Listing updated:
Listed by:
Annie Xiao Zhang DRE #02021748 909990-8286,
Universal Elite Inc.,
Zixi Wang DRE #02221785,
Universal Elite Inc.
Source: CRMLS,MLS#: TR26042067 Originating MLS: California Regional MLS
Originating MLS: California Regional MLSFacts & features
Interior
Bedrooms & bathrooms
- Bedrooms: 2
- Bathrooms: 2
- Full bathrooms: 2
- Main level bathrooms: 2
- Main level bedrooms: 2
Rooms
- Room types: Kitchen, Living Room, Primary Bedroom, Other, Dining Room
Primary bedroom
- Features: Primary Suite
Bathroom
- Features: Bathroom Exhaust Fan, Bathtub, Dual Sinks, Tub Shower
Kitchen
- Features: Kitchen Island, Stone Counters
Other
- Features: Walk-In Closet(s)
Heating
- Central
Cooling
- Central Air
Appliances
- Included: Built-In Range, Dishwasher, Gas Cooktop, Gas Oven, Microwave, Dryer, Washer
- Laundry: Inside, Laundry Closet, Stacked
Features
- Separate/Formal Dining Room, Open Floorplan, Stone Counters, Recessed Lighting, Primary Suite, Walk-In Closet(s)
- Flooring: Wood
- Has fireplace: No
- Fireplace features: None
- Common walls with other units/homes: 2+ Common Walls,End Unit
Interior area
- Total interior livable area: 1,309 sqft
Property
Parking
- Total spaces: 2
- Parking features: Assigned, Underground, Gated, On Site
- Garage spaces: 2
Features
- Levels: One
- Stories: 1
- Entry location: 1
- Patio & porch: None
- Pool features: Community, Association
- Has spa: Yes
- Spa features: Association, Community
- Has view: Yes
- View description: City Lights, Hills, Panoramic
Lot
- Size: 2.96 Acres
Details
- Parcel number: 5144034114
- Special conditions: Standard
Construction
Type & style
- Home type: Condo
- Architectural style: Contemporary,Modern
- Property subtype: Condominium
- Attached to another structure: Yes
Condition
- Turnkey
- New construction: No
- Year built: 2017
Utilities & green energy
- Sewer: Public Sewer
- Water: Public
Community & HOA
Community
- Features: Curbs, Dog Park, Street Lights, Pool
HOA
- Has HOA: Yes
- Amenities included: Clubhouse, Dog Park, Fitness Center, Maintenance Grounds, Outdoor Cooking Area, Barbecue, Playground, Pool, Recreation Room, Spa/Hot Tub, Trash, Water
- HOA fee: $1,057 monthly
- HOA name: Metropolis II
- HOA phone: 213-443-7077
- Second HOA fee: $421 monthly
Location
- Region: Los Angeles
Financial & listing details
- Price per square foot: $1,213/sqft
- Date on market: 2/25/2026
- Cumulative days on market: 151 days
- Listing terms: Cash,Cash to New Loan,Conventional
- Inclusions: All furniture, Washer/Dryer
Estimated market value
$1,534,200
$1.46M - $1.61M
$4,429/mo
Price history
| Date | Event | Price |
|---|---|---|
| 6/29/2026 | Price change | $6,500-7.1%$5/sqft |
Source: CRMLS #TR25250300 Report a problem | ||
| 6/29/2026 | Price change | $1,588,000-5.9%$1,213/sqft |
Source:  CRMLS #TR26042067 Report a problem CRMLS #TR26042067 Report a problem | ||
| 4/3/2026 | Price change | $1,688,000-6.2%$1,290/sqft |
Source: CRMLS #TR26042067 Report a problem | ||
| 2/26/2026 | Listed for sale | $1,799,000-4.3%$1,374/sqft |
Source: CRMLS #TR26042067 Report a problem | ||
| 11/1/2025 | Listed for rent | $7,000+2.9%$5/sqft |
Source: CRMLS #TR25250300 Report a problem | ||
| 7/25/2025 | Listing removed | $1,880,000$1,436/sqft |
Source:  SDMLS #TR25058996 Report a problem SDMLS #TR25058996 Report a problem | ||
| 7/20/2025 | Listing removed | $6,800$5/sqft |
Source: CRMLS #TR25058997 Report a problem | ||
| 6/24/2025 | Listed for sale | $1,880,000-10.1%$1,436/sqft |
Source: SDMLS #TR25058996 Report a problem | ||
| 3/24/2025 | Listed for rent | $6,800-2.9%$5/sqft |
Source: CRMLS #TR25058997 Report a problem | ||
| 12/18/2024 | Listing removed | $7,000$5/sqft |
Source: CRMLS #TR23181202 Report a problem | ||
| 5/9/2024 | Listed for rent | $7,000$5/sqft |
Source: CRMLS #TR23181202 Report a problem | ||
| 4/20/2024 | Listing removed | -- |
Source: CRMLS #TR23181202 Report a problem | ||
| 1/30/2024 | Listed for rent | $7,000+16.7%$5/sqft |
Source: CRMLS #TR23181202 Report a problem | ||
| 11/30/2019 | Listing removed | $6,000$5/sqft |
Source: Remax Universal Realty #TR19206550 Report a problem | ||
| 8/30/2019 | Listed for rent | $6,000$5/sqft |
Source: Remax Universal Realty #TR19206550 Report a problem | ||
| 2/1/2019 | Listing removed | $2,092,000$1,598/sqft |
Source: The Agency New Development #18400494 Report a problem | ||
| 10/24/2018 | Listed for sale | $2,092,000$1,598/sqft |
Source: The Agency New Development #18400494 Report a problem | ||
Public tax history
Tax history is unavailable.
Monthly payment
Est. payment
Payment breakdown
Explore the cost of this home by adjusting the details. Changes won't be saved.Climate risks
Neighborhood: Downtown
Nearby schools
GreatSchools rating
- NAOlympic Primary CenterGrades: KDistance: 0.4 mi
- 2/10John H. Liechty Middle SchoolGrades: 6-8Distance: 0.5 mi
- 5/10Miguel Contreras Learning Complex SchoolGrades: 9-12Distance: 0.7 mi
- $380,0001 bd1 ba519 sqft877 S Francisco St #717, Los Angeles, CA 90017For Sale

- $450,000-- bd1 ba518 sqft877 S Francisco St #805, Los Angeles, CA 90017For Sale
- $359,900-- bd1 ba508 sqft877 Francisco St APT 1921, Los Angeles, CA 90017Foreclosure
- $1,150,0002 bd2 ba1.3k sqft877 Francisco St #4106, Los Angeles, CA 90017Sold
- $389,000-- bd1 ba519 sqft877 Francisco St APT 1717, Los Angeles, CA 90017For Sale
- $440,000-- bd1 ba514 sqft877 Francisco St APT 1818, Los Angeles, CA 90017For Sale
- $2,1001 bd1 ba519 sqft877 Francisco St APT 717, Los Angeles, CA 90017For Rent
- $339,999-- bd1 ba514 sqft877 Francisco St APT 819, Los Angeles, CA 90017For Sale
- $3,0001 bd1 ba748 sqft877 Francisco St APT 1005, Los Angeles, CA 90017For Rent
A local agent can set up tours, give advice and negotiate with sellers.
Similar homes
- $1,499,0001 bd2 ba1.4k sqft1100 Hope St #Penthouse 104, Los Angeles, CA 90015For Sale
 MLS ID #P1-28142, Michael Robleto, COMPASS. CRMLS
 - $1,145,0002 bd3 ba1.4k sqft877 S Francisco St #2309, Los Angeles, CA 90017New Construction
 MLS ID #26849587, Matthew Pici DRE # 01977819, Polaris Pacific. CLAW
 - $998,0002 bd3 ba1.4k sqft889 Francisco St Unit 1206, Los Angeles, CA 90017For Sale
 MLS ID #26757747, David Lukan DRE # 01873011, Compass. CLAW
 - $1,150,0002 bd2 ba1.6k sqft1100 Wilshire Blvd APT 2702, Los Angeles, CA 90017For Sale
 MLS ID #OC26045972, Emir Abdo, Redly, Inc.. CRMLS
 - $1,699,0002 bd3 ba1.8k sqft900 W Olympic Blvd Unit 38D, Los Angeles, CA 90015For SaleMLS ID #PW25184250, Jennie Kim, Sunny Realty & Management Inc. CRMLS
- $2,200,0002 bd3 ba1.6k sqft900 W Olympic Blvd Unit 30A, Los Angeles, CA 90015For SaleMLS ID #BB26139702, Greg Simitian, Redfin Corporation. CRMLS
- $1,230,0001 bd2 ba1.1k sqft900 W Olympic Blvd Unit 41F, Los Angeles, CA 90015For SaleMLS ID #PW25267773, Haochun Sun, Chang Calcote, Broker. CRMLS
- $999,9491 bd2 ba1k sqft900 W Olympic Blvd Unit 34F, Los Angeles, CA 90015For SaleMLS ID #SR25125401, Jordan Cohen, RE/MAX One. CRMLS
- $1,300,0002 bd3 ba1.7k sqft746 S Los Angeles St APT 1201, Los Angeles, CA 90014For SaleMLS ID #JT26024964, Derek Eisenberg, Continental Real Estate Group, Inc.. CRMLS
- $1,119,0002 bd2 ba1k sqft400 S Broadway Ave, Los Angeles, CA 90013For SaleMLS ID #SR26145676, Eduardo Zayco, Realty Network. CRMLS
- $875,0001 bd2 ba1.1k sqft900 W Olympic Blvd Unit 37E, Los Angeles, CA 90015For SaleMLS ID #26834767, Yvonne Neustadter DRE # 01882489, The Property Lab, Inc.. CLAW
- from $1,185,0002 bd2 ba1.3k sqftFloor Plan 11, Tower II Plan, Metropolis Los Angeles, Los Angeles, CA 90017New ConstructionGreenland USA
- $1,525,0002 bd2 ba1.4k sqft13650 Marina Pointe Dr Unit 1708, Marina Del Rey, CA 90292For SaleMLS ID #SB26156067, Dominic Trott, Dominic Trott, Broker. CRMLS
- from $1,145,0002 bd3 ba1.4k sqftFloor Plan 09, Tower II Plan, Metropolis Los Angeles, Los Angeles, CA 90017New ConstructionGreenland USA
- $1,590,0002 bd3 ba1.4k sqft13700 Marina Pointe Dr Unit 1411, Marina Del Rey, CA 90292For SaleMLS ID #26656007, Jesse Weinberg DRE # 01435805, Jesse Weinberg. CLAW
- $1,495,0002 bd3 ba1.4k sqft13700 Marina Pointe Dr Unit 611, Marina Del Rey, CA 90292For SaleMLS ID #SB26042435, Tracey Nesicolaci, Vista Sotheby’s International Realty. CRMLS
- $850,0002 bd3 ba1.7k sqft3223 W 6th St Unit 1006, Los Angeles, CA 90020For SaleMLS ID #AR26120153, Betty Wang, Pinnacle Real Estate Group. CRMLS
- $1,000,0001 bd1 ba990 sqft1100 Hope #1704, Los Angeles, CA 90015For SaleMLS ID #OC25249564, Davin Emmons, HomeSmart, Evergreen Realty. CRMLS
- $1,599,9002 bd2 ba1.5k sqft818 N Doheny Dr APT 908, West Hollywood, CA 90069For SaleMLS ID #SR26034148, Potjanee Srisaereenuwat, Engel & Volkers Santa Clarita. CRMLS
- $1,499,0002 bd2 ba1.2k sqft2960 Neilson Way Unit 301, Santa Monica, CA 90405For SaleMLS ID #PW26044281, Kuvaal Patel, eXp Realty of California Inc. CRMLS
Local buyer's agents are ready to help
