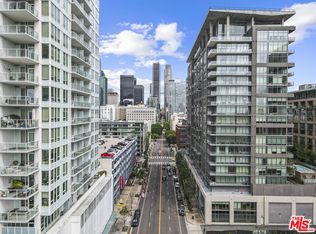
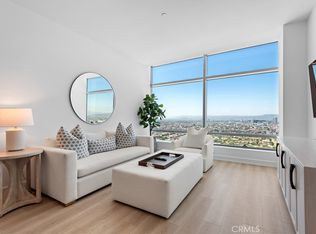
Discover urban sophistication in this beautifully designed 1-bedroom, 1-bathroom condominium located at the highly sought-after Luma Lofts. Featuring an open-concept floorplan, this residence impresses with its soaring ceilings, exposed concrete details, and dramatic floor-to-ceiling windows that fill the space with natural light while capturing breathtaking views of the Downtown skyline. Step onto your private balcony to unwind and soak in the serenity of the city below — a perfect retreat from the pulse of urban life.
The modern kitchen flows seamlessly into the living area, ideal for both entertaining and everyday comfort. Within this LEED-certified high-rise community, residents enjoy resort-style amenities including a fully equipped fitness center, sparkling pool and spa, outdoor lounge areas, and built-in BBQ facilities for gatherings with friends and family.
Situated in the vibrant South Park District, this prime location offers unmatched convenience — just steps from Crypto.com Arena, L.A. Live, top restaurants, boutique coffee shops, and major commercial buildings. Whether you’re a professional seeking a stylish city residence or an investor searching for a premier property in one of Los Angeles’ most dynamic neighborhoods, Luma Lofts delivers the ultimate downtown lifestyle.
For sale
Listed by: HomeSmart, Evergreen Realty • Davin Emmons • Contact: 949-874-8961
$1,000,000
1100 Hope #1704, Los Angeles, CA 90015
1beds
990sqft
:
Get pre-qualified$7,551/mo
Condominium
Built in 2007
-- sqft lot
$-- Zestimate®
$1,010/sqft
$906/mo HOA
What's special
Private balconyDramatic floor-to-ceiling windowsBuilt-in bbq facilitiesNatural lightOutdoor lounge areasSoaring ceilingsOpen-concept floorplan
- 273 days |
- 84 |
- 2 |
Zillow last checked:
Listing updated:
Listed by:
Davin Emmons DRE #01419145 949-874-8961,
HomeSmart, Evergreen Realty
Source: CRMLS,MLS#: OC25249564 Originating MLS: California Regional MLS
Originating MLS: California Regional MLSFacts & features
Interior
Bedrooms & bathrooms
- Bedrooms: 1
- Bathrooms: 1
- Full bathrooms: 1
- Main level bathrooms: 1
- Main level bedrooms: 1
Rooms
- Room types: Kitchen, Laundry, Living Room
Bathroom
- Features: Tub Shower
Kitchen
- Features: Quartz Counters
Heating
- Central
Cooling
- Central Air
Appliances
- Included: Dishwasher, Gas Cooktop, Disposal, Microwave
- Laundry: Gas Dryer Hookup, Laundry Closet
Features
- Flooring: Laminate
- Windows: Double Pane Windows
- Has fireplace: No
- Fireplace features: None
- Common walls with other units/homes: 2+ Common Walls
Interior area
- Total interior livable area: 990 sqft
Property
Parking
- Total spaces: 2
- Parking features: Garage - Attached
- Attached garage spaces: 2
Features
- Levels: One
- Stories: 1
- Entry location: Ground
- Patio & porch: None
- Pool features: Association
- Has spa: Yes
- Spa features: Association
- Has view: Yes
- View description: City Lights, Panoramic
Lot
- Size: 0.95 Acres
Details
- Parcel number: 5139005232
- Special conditions: Standard
Construction
Type & style
- Home type: Condo
- Architectural style: Modern
- Property subtype: Condominium
- Attached to another structure: Yes
Condition
- Turnkey
- New construction: No
- Year built: 2007
Utilities & green energy
- Sewer: Public Sewer
- Water: Public
- Utilities for property: Cable Available
Community & HOA
Community
- Features: Curbs, Street Lights, Sidewalks, Urban
HOA
- Has HOA: Yes
- Amenities included: Fitness Center, Picnic Area, Pool
- HOA fee: $906 monthly
- HOA name: Luma Lofts
- HOA phone: 800-400-2284
Location
- Region: Los Angeles
Financial & listing details
- Price per square foot: $1,010/sqft
- Date on market: 10/30/2025
- Cumulative days on market: 273 days
- Listing terms: Cash,Cash to New Loan,Conventional,FHA,Submit,VA Loan
- Road surface type: Paved
Estimated market value
Not available
Estimated sales range
Not available
$2,947/mo
Price history
| Date | Event | Price |
|---|---|---|
| 5/15/2026 | Price change | $3,150-7.4%$3/sqft |
Source: CRMLS #OC25278309 Report a problem | ||
| 2/7/2026 | Price change | $3,400-12.8%$3/sqft |
Source: CRMLS #OC25278309 Report a problem | ||
| 12/19/2025 | Listed for rent | $3,900$4/sqft |
Source: CRMLS #OC25278309 Report a problem | ||
| 10/30/2025 | Listed for sale | $1,000,000$1,010/sqft |
Source:  CRMLS #OC25249564 Report a problem CRMLS #OC25249564 Report a problem | ||
Public tax history
Tax history is unavailable.
Monthly payment
Est. payment
Payment breakdown
Explore the cost of this home by adjusting the details. Changes won't be saved.Climate risks
Neighborhood: Downtown
Nearby schools
GreatSchools rating
- 7/10Ninth Street SchoolGrades: K-5Distance: 1 mi
- 2/10John H. Liechty Middle SchoolGrades: 6-8Distance: 1 mi
- 5/10Miguel Contreras Learning Complex SchoolGrades: 9-12Distance: 1.1 mi
Schools provided by the listing agent
- Middle: Liechty
Source: CRMLS. This data may not be complete. We recommend contacting the local school district to confirm school assignments for this home.
- $1,142,0002 bd2 ba1.4k sqft1100 S Hope St #104, Los Angeles, CA 90015Off Market

- $896,8132 bd3 ba1.6k sqft1100 S Hope St APT 101, Los Angeles, CA 90015Off Market

- $1,300,0002 bd3 ba1.6k sqft1100 S Hope St APT 1701, Los Angeles, CA 90015Sold
- $1,396,6002 bd2 ba1.7k sqft1100 S Hope St #102, Los Angeles, CA 90015Off Market

- $1,223,8002 bd-- ba1.7k sqft1100 S Hope St #PENTHOUSE 103, Los Angeles, CA 90015Off Market
- $1,775,000-- bd0 ba1.6k sqft1100 S Hope St #105, Los Angeles, CA 90015Sold
- $530,0001 bd1 ba860 sqft1100 S Hope St APT 1507, Los Angeles, CA 90015Sold
- $2,9001 bd1 ba1k sqft1100 Hope #810, Los Angeles, CA 90015For Rent
A local agent can set up tours, give advice and negotiate with sellers.
Similar homes
- $999,9491 bd2 ba1k sqft900 W Olympic Blvd Unit 34F, Los Angeles, CA 90015For Sale
 MLS ID #SR25125401, Jordan Cohen, RE/MAX One. CRMLS
 - $749,0001 bd2 ba1.3k sqft1155 S Grand Ave APT 1707, Los Angeles, CA 90015For Sale
 MLS ID #26865555, Jae Eun Jasmine Lee DRE # 02097420, Dream Realty & Investments Inc. CLAW
 - $699,0001 bd2 ba1.2k sqft1155 S Grand Ave APT 426, Los Angeles, CA 90015For Sale
 MLS ID #CV26100527, Daniel Gushue, GUSHUE REAL ESTATE. CRMLS
 - $1,230,0001 bd2 ba1.1k sqft900 W Olympic Blvd Unit 41F, Los Angeles, CA 90015For Sale
 MLS ID #PW25267773, Haochun Sun, Chang Calcote, Broker. CRMLS
 - $585,0001 bd1 ba1k sqft1100 S Hope St APT 1006, Los Angeles, CA 90015For SaleMLS ID #PW26102243, Casey McKinley, Compass. CRMLS
- $599,9002 bd2 ba1.2k sqft917 S New Hampshire Ave Unit 301, Los Angeles, CA 90006For SaleMLS ID #26005880, German M Loaisiga. GAVAR
- $710,0001 bd2 ba780 sqft889 Francisco St Unit 2901, Los Angeles, CA 90017For SaleMLS ID #TR26084020, Betty Huang, Latitude 33 Real Estate. CRMLS
- $500,0001 bd1 ba750 sqft889 Francisco St Unit 1710, Los Angeles, CA 90017For SaleMLS ID #TR26151758, Yuanyuan Estrada, Real Broker. CRMLS
- $749,0002 bd2 ba1k sqft3810 Wilshire Blvd APT 1904, Los Angeles, CA 90010For SaleMLS ID #PW26069513, Steven Kim, Pioneer Realty & Inv, Inc. CRMLS
- $875,0003 bd2 ba1.3k sqft820 S Wilton Pl #304, Los Angeles, CA 90005For SaleMLS ID #PW26125295, Seung Lee, Sunny Hills Real Estate, Inc.. CRMLS
- $546,6001 bd1 ba695 sqft877 Francisco St APT 2503, Los Angeles, CA 90017For SaleMLS ID #WS26086685, LIN ZHAO, Wetrust Realty. CRMLS
- $650,0001 bd1 ba823 sqft877 Francisco St APT 3102, Los Angeles, CA 90017For SaleMLS ID #SR25229862, Balbir Arora, Arora Realty. CRMLS
- $599,0001 bd1 ba1.1k sqft3223 W 6th St Unit 312, Los Angeles, CA 90020For SaleMLS ID #WS26133147, PING YAN, Real Brokerage Technologies. CRMLS
- $789,9992 bd2 ba1k sqft400 S Broadway APT 928, Los Angeles, CA 90013For SaleMLS ID #OC26101831, Jeff Lu, Real Broker. CRMLS
- $998,0002 bd3 ba1.2k sqft520 S Barrington Ave #116, Los Angeles, CA 90049For SaleMLS ID #AR26092248, Timothy Komlos, Coldwell Banker Realty. CRMLS
- $619,9001 bd1 ba656 sqft400 S Broadway Ave APT 921, Los Angeles, CA 90013For SaleMLS ID #TR26090179, Ying Liang, Star Max Realty. CRMLS
- $589,0002 bd2 ba1k sqft100 S Alameda St Unit 159, Los Angeles, CA 90012For SaleMLS ID #WS26021955, LOU WU, LOU EDWARDS FINANCIAL INC.. CRMLS
- $588,8002 bd2 ba1k sqft100 S Alameda St Unit 348, Los Angeles, CA 90012For SaleMLS ID #RS26063063, Hyon Bak, Paradise Realty. CRMLS
- $779,0003 bd2 ba1.3k sqft1101 S Harvard Blvd Unit 506, Los Angeles, CA 90006For SaleMLS ID #SB26122347, Amanda Elias, Amanda Elias. CRMLS
- $599,0001 bd1 ba597 sqft400 S Broadway Ave Unit 907, Los Angeles, CA 90013For SaleMLS ID #TR26031233, Xiaoxue Hu, WeTrust Realty. CRMLS
Local buyer's agents are ready to help
