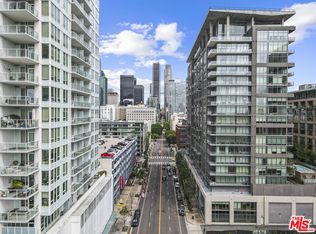
Incredible price for this unique layout on the 15th floor! Welcome to urban luxury at its finest! Nestled in the heart of South Park, this modern 1-bedroom, 1-bathroom soft loft offers 860 square feet of sophisticated living space in the LEED-certified Gold building, LUMA. This unique floor plan offers corner windows to enjoy the vibrant cityscape.
Upon entering, you'll be captivated by the expansive floor-to-ceiling windows that flood the unit with natural light and provide breathtaking city views. The open-concept layout seamlessly blends the living and dining areas, creating a versatile space for entertaining or relaxing. The kitchen is equipped with sleek, stainless appliances and ample counter space, perfect for culinary enthusiasts.
The bedroom offers a tranquil retreat while the contemporary bathroom features modern finishes. For added convenience, this unit includes an in-unit washer and dryer.
LUMA's amenities are unparalleled, offering a lifestyle of comfort and convenience. Residents enjoy access to a state-of-the-art gym, a sparkling pool and rejuvenating hot tub. The resident's lounge and barbecue areas are perfect for social gatherings. Additional features include a concierge services, controlled access, and a security gate for peace of mind. Parking is a breeze with an included garage space.
Located in the bustling neighborhood of South Park, you're moments away from the Crypto Arena, an array of restaurants, shopping, and entertainment options. The building also boasts an on-site restaurant, adding to the convenience and allure of this exceptional residence.
Experience the epitome of city living in this stunning highrise unit. Schedule your private tour today and discover your new home at LUMA!
Sold for $530,000
Street View
Listed by: Compass • Prudence Stein-Greene • Contact: 818-453-9162
Bought with: Sunnyside Group
$530,000
1100 S Hope St APT 1507, Los Angeles, CA 90015
1beds
860sqft
Condominium
Built in 2007
-- sqft lot
$532,800 Zestimate®
$616/sqft
$2,849 Estimated rent
Home value
$532,800
$485,000 - $586,000
$2,849/mo
Zestimate® history
Owner options
List your home for rent
$2,849/mo
Rent Zestimate®
Find your next renter with Zillow Rental Manager. Plus, with online applications, you can quickly screen prospective tenants – for free.
$2,849/mo
Rent Zestimate®
Refinance and save
$4,247/mo
Est. payment
Refinancing to a lower rate could help reduce your monthly payments and save thousands over the life of the loan.
$4,247/mo
Est. payment
Explore your selling options
Work with a Zillow partner agent
Leverage their expertise and Zillow's premium Showcase listings to get your home seen by more buyers.
Get startedList with your own agent
Get your home in front of millions of buyers by listing it on Zillow.
Learn how to do itSell it yourself
Take full control of how buyers see your home on Zillow by listing For Sale by Owner (FSBO).
List your homeWhat's special
Contemporary bathroomTranquil retreatExpansive floor-to-ceiling windowsCorner windowsBreathtaking city viewsOpen-concept layoutSleek stainless appliances
Zillow last checked:
Listing updated:
Listed by:
Prudence Stein-Greene DRE #01851054 310-592-3630,
Compass
Bought with:
Roy Kwak, DRE #01815269
Sunnyside Group
Source: CRMLS,MLS#: SR24199949 Originating MLS: California Regional MLS
Originating MLS: California Regional MLSFacts & features
Interior
Bedrooms & bathrooms
- Bedrooms: 1
- Bathrooms: 1
- Full bathrooms: 1
- Main level bathrooms: 1
- Main level bedrooms: 1
Rooms
- Room types: Living Room
Bathroom
- Features: Bathtub, Closet, Tub Shower
Kitchen
- Features: Kitchen/Family Room Combo, Stone Counters
Heating
- Central
Cooling
- Central Air
Appliances
- Included: Dishwasher, Free-Standing Range, Disposal, Microwave
- Laundry: Inside, Stacked
Features
- Built-in Features, High Ceilings, Open Floorplan, Stone Counters, Unfinished Walls
- Flooring: Tile, Wood
- Doors: Insulated Doors, Sliding Doors
- Windows: Blinds, Double Pane Windows
- Has fireplace: No
- Fireplace features: None
- Common walls with other units/homes: 1 Common Wall
Interior area
- Total interior livable area: 860 sqft
Property
Parking
- Total spaces: 1
- Parking features: Assigned, Community Structure
- Attached garage spaces: 1
Accessibility
- Accessibility features: No Stairs
Features
- Levels: One
- Stories: 1
- Entry location: 1 to Elevator
- Pool features: Community, Fenced, Heated, Association
- Has spa: Yes
- Spa features: Association, Community, Heated
- Has view: Yes
- View description: City Lights, Panoramic
Lot
- Size: 0.95 Acres
Details
- Parcel number: 5139005204
- Zoning: LAR5
- Special conditions: Standard
Construction
Type & style
- Home type: Condo
- Architectural style: Modern
- Property subtype: Condominium
- Attached to another structure: Yes
Materials
- Glass, Concrete
- Foundation: Quake Bracing, Slab
Condition
- New construction: No
- Year built: 2007
Utilities & green energy
- Sewer: Public Sewer
- Water: Public
- Utilities for property: Electricity Connected, Natural Gas Connected, Sewer Connected, Water Connected
Green energy
- Energy efficient items: Construction
Community & HOA
Community
- Features: Curbs, Storm Drain(s), Street Lights, Sidewalks, Urban, Gated, Pool
- Security: Carbon Monoxide Detector(s), Fire Detection System, Fire Sprinkler System, Security Gate, Gated with Guard, Gated Community, 24 Hour Security, Key Card Entry, Smoke Detector(s), Security Guard
HOA
- Has HOA: Yes
- Amenities included: Controlled Access, Fitness Center, Gas, Maintenance Grounds, Insurance, Outdoor Cooking Area, Barbecue, Picnic Area, Pool, Spa/Hot Tub, Security, Trash, Water
- Services included: Sewer
- HOA fee: $853 monthly
- HOA name: Luma
- HOA phone: 213-742-0387
Location
- Region: Los Angeles
Financial & listing details
- Price per square foot: $616/sqft
- Tax assessed value: $719,555
- Annual tax amount: $9,033
- Date on market: 9/27/2024
- Cumulative days on market: 412 days
- Listing terms: Cash to New Loan,Conventional,FHA,VA Loan
Price history
| Date | Event | Price |
|---|---|---|
| 12/30/2025 | Sold | $530,000-3.5%$616/sqft |
Source:  CRMLS #SR24199949 Report a problem CRMLS #SR24199949 Report a problem | ||
| 12/23/2025 | Pending sale | $549,000$638/sqft |
Source: CRMLS #SR24199949 Report a problem | ||
| 11/14/2025 | Contingent | $549,000$638/sqft |
Source: CRMLS #SR24199949 Report a problem | ||
| 9/5/2025 | Price change | $549,000-8.3%$638/sqft |
Source: CRMLS #SR24199949 Report a problem | ||
| 6/24/2025 | Price change | $599,000-4.9%$697/sqft |
Source: CRMLS #SR24199949 Report a problem | ||
| 3/5/2025 | Price change | $630,000-3.1%$733/sqft |
Source: CRMLS #SR24199949 Report a problem | ||
| 9/27/2024 | Listed for sale | $650,000+4.8%$756/sqft |
Source: CRMLS #SR24199949 Report a problem | ||
| 12/16/2016 | Sold | $620,000-0.8%$721/sqft |
Source:  CLAW #16157070 Report a problem CLAW #16157070 Report a problem | ||
| 10/10/2016 | Price change | $625,000-1.6%$727/sqft |
Source: Premier Real Estate Broker, Inc. #16157070 Report a problem | ||
| 9/17/2016 | Price change | $635,000-2.3%$738/sqft |
Source: Premier Real Estate Broker, Inc. #16157070 Report a problem | ||
| 5/26/2016 | Listed for sale | $650,000+24900%$756/sqft |
Source: Premier Real Estate Broker, Inc. #16128794 Report a problem | ||
| 11/2/2015 | Sold | $2,600-99.6%$3/sqft |
Source: Agent Provided Report a problem | ||
| 10/29/2015 | Listing removed | $2,600$3/sqft |
Source: Loftway #15-934563 Report a problem | ||
| 10/1/2015 | Listed for rent | $2,600$3/sqft |
Source: Loftway #15934563 Report a problem | ||
| 6/9/2015 | Price change | $660,000-3.6%$767/sqft |
Source: Loftway #15908675 Report a problem | ||
| 5/27/2015 | Price change | $685,000+26246.2%$797/sqft |
Source: Loftway #15908675 Report a problem | ||
| 4/15/2015 | Listing removed | $2,600$3/sqft |
Source: Loftway #15888179 Report a problem | ||
| 4/15/2015 | Pending sale | $2,600$3/sqft |
Source: Loftway #15-888179 Report a problem | ||
| 3/19/2015 | Listed for rent | $2,600$3/sqft |
Source: Loftway #15-888179 Report a problem | ||
Public tax history
| Year | Property taxes | Tax assessment |
|---|---|---|
| 2025 | $9,033 +1.3% | $719,555 +2% |
| 2024 | $8,917 +2.1% | $705,447 +2% |
| 2023 | $8,731 +4.9% | $691,616 +2% |
| 2022 | $8,320 +2.2% | $678,056 +2% |
| 2021 | $8,144 -0.9% | $664,762 +1% |
| 2020 | $8,215 | $657,947 +2% |
| 2019 | $8,215 +4.5% | $645,047 +2% |
| 2018 | $7,864 | $632,400 +2% |
| 2017 | $7,864 +2.4% | $620,000 +8.7% |
| 2016 | $7,683 +7.4% | $570,318 +1.5% |
| 2015 | $7,154 +11.6% | $561,752 +13% |
| 2014 | $6,411 | $497,000 +25.2% |
| 2012 | -- | $397,000 |
| 2011 | -- | $397,000 |
| 2010 | -- | $397,000 -15.6% |
| 2009 | -- | $470,400 -8.5% |
| 2008 | -- | $514,000 |
Find assessor info on the county website
Neighborhood: Downtown
Nearby homes
- $1,155,3002 bd2 ba1.4k sqft1100 S Hope St #104, Los Angeles, CA 90015Off Market

- $896,8132 bd3 ba1.6k sqft1100 S Hope St APT 101, Los Angeles, CA 90015Off Market

- $1,300,0002 bd3 ba1.6k sqft1100 S Hope St APT 1701, Los Angeles, CA 90015Sold
- $1,402,3002 bd2 ba1.7k sqft1100 S Hope St #102, Los Angeles, CA 90015Off Market

- $1,227,5002 bd-- ba1.7k sqft1100 S Hope St #PENTHOUSE 103, Los Angeles, CA 90015Off Market
- $1,775,000-- bd0 ba1.6k sqft1100 S Hope St #105, Los Angeles, CA 90015Sold
- $1,000,0001 bd1 ba990 sqft1100 Hope #1704, Los Angeles, CA 90015For Sale
- $2,9001 bd1 ba1k sqft1100 Hope #810, Los Angeles, CA 90015For Rent
Nearby schools
GreatSchools rating
- 7/10Ninth Street SchoolGrades: K-5Distance: 1 mi
- 2/10John H. Liechty Middle SchoolGrades: 6-8Distance: 1 mi
- 5/10Miguel Contreras Learning Complex SchoolGrades: 9-12Distance: 1.1 mi
Get a cash offer in 3 minutes
Find out how much your home could sell for in as little as 3 minutes with a no-obligation cash offer.
Estimated market value
$532,800
Get a cash offer in 3 minutes
Find out how much your home could sell for in as little as 3 minutes with a no-obligation cash offer.
Estimated market value
$532,800
- California
- Los Angeles County
- Los Angeles
- 90015
- Downtown
- 1100 S Hope St Apartment 1507
Nearby cities
Nearby neighborhoods
Nearby zip codes
Other Los Angeles Topics
