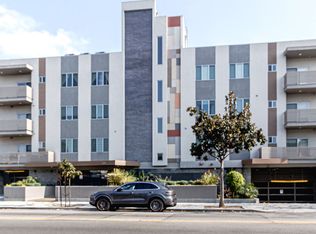
Home offers comport and luxurious LA living style within the 18 luxury residence located in the prime Residential area. This particular unit is facing to the corner of South and East side on the 3rd floor. It is always bright and airy and this Home offers comfort and luxurious LA living style near Hancock Park/the heart of K-town and easy access to Beverly Hills, West Hollywood, and Downtown LA, this home also offers comfort, security, and luxurious living style, Featured with 3 spacious bedrooms and 2 full bathrooms, Outfitted with high-end appliances in Kitchen, including cabinetry doors and drawers have exceptional quality came from Korean-craftmanship, the Mater suit has own shower booth in addition to a bathtub in its bathroom, overlooking broad view of the neighborhood from balconies, secured entry through the elevator from the parking lot, rooftop BBQ resting area overview of LA and Hollywood, secured with surveillance cameras and entries throughout. Most of all, there are more than enough parking spaces (3 assigned parking space for this unit) enable to set up an EV-charging station for this unit will be a great addition.
Pending
Listed by: Sunny Hills Real Estate, Inc. • Seung Lee • Contact: 714-390-4100
$875,000
820 S Wilton Pl #304, Los Angeles, CA 90005
3beds
1,377sqft
:
Get pre-qualified$6,171/mo
Condominium
Built in 2022
-- sqft lot
$857,500 Zestimate®
$635/sqft
$423/mo HOA
What's special
- 59 days |
- 253 |
- 7 |
Zillow last checked:
Listing updated:
Listed by:
Seung Lee DRE #01276756 714-390-4100,
Sunny Hills Real Estate, Inc.
Source: CRMLS,MLS#: PW26125295 Originating MLS: California Regional MLS
Originating MLS: California Regional MLSFacts & features
Interior
Bedrooms & bathrooms
- Bedrooms: 3
- Bathrooms: 2
- Full bathrooms: 2
- Main level bathrooms: 2
- Main level bedrooms: 3
Rooms
- Room types: Bedroom, Entry/Foyer, Kitchen, Living Room, Primary Bedroom
Primary bedroom
- Features: Main Level Primary
Bedroom
- Features: Bedroom on Main Level
Bathroom
- Features: Bathroom Exhaust Fan, Bathtub, Dual Sinks, Full Bath on Main Level, Multiple Shower Heads, Quartz Counters, Separate Shower, Tub Shower, Walk-In Shower
Kitchen
- Features: Quartz Counters, Self-closing Cabinet Doors, Self-closing Drawers
Heating
- Central, ENERGY STAR Qualified Equipment, Forced Air
Cooling
- Central Air, ENERGY STAR Qualified Equipment
Appliances
- Included: 6 Burner Stove, Built-In Range, Dishwasher, ENERGY STAR Qualified Appliances, ENERGY STAR Qualified Water Heater, Gas Cooktop, Gas Water Heater, Microwave, Refrigerator, Water Heater
- Laundry: Washer Hookup, Electric Dryer Hookup, Gas Dryer Hookup, Inside, Laundry Room
Features
- Elevator, Open Floorplan, Quartz Counters, Recessed Lighting, Bedroom on Main Level, Main Level Primary
- Flooring: Tile, Wood
- Windows: Blinds, Double Pane Windows, ENERGY STAR Qualified Windows, Insulated Windows
- Has fireplace: No
- Fireplace features: None
- Common walls with other units/homes: 2+ Common Walls
Interior area
- Total interior livable area: 1,377 sqft
Property
Parking
- Total spaces: 6
- Parking features: Assigned, Controlled Entrance, Driveway Down Slope From Street, Driveway Level, Electric Gate, Electric Vehicle Charging Station(s), Paved, Private, One Space, Community Structure
- Garage spaces: 3
- Carport spaces: 3
- Covered spaces: 6
Accessibility
- Accessibility features: Parking, Accessible Doors
Features
- Levels: One
- Stories: 1
- Entry location: 1
- Patio & porch: Concrete, Patio, Terrace
- Exterior features: Barbecue
- Pool features: None
- Spa features: None
- Fencing: Security,Wrought Iron
- Has view: Yes
- View description: City Lights
Lot
- Size: 0.34 Acres
- Features: 21-25 Units/Acre, Level, Street Level
Details
- Parcel number: 5092026052
- Zoning: LAR3
- Special conditions: Standard
Construction
Type & style
- Home type: Condo
- Architectural style: Contemporary,Modern
- Property subtype: Condominium
- Attached to another structure: Yes
Materials
- Cement Siding, ICFs (Insulated Concrete Forms), Natural Building, Concrete, Stucco, Unknown
- Foundation: Pillar/Post/Pier, Quake Bracing, Slab, Tie Down
- Roof: Concrete,Flat,Fire Proof,None
Condition
- Turnkey
- New construction: No
- Year built: 2022
Utilities & green energy
- Electric: Electricity - On Property, Standard
- Sewer: Public Sewer
- Water: Public
- Utilities for property: Electricity Available, Natural Gas Available, Natural Gas Connected, Sewer Available, Sewer Connected, Water Available, Water Connected
Green energy
- Energy efficient items: Windows, Appliances, Water Heater
Community & HOA
Community
- Features: Curbs, Street Lights, Sidewalks, Gated
- Security: Security System, Closed Circuit Camera(s), Carbon Monoxide Detector(s), Fire Detection System, Security Gate, Gated Community, 24 Hour Security, Key Card Entry, Smoke Detector(s), Security Lights
HOA
- Has HOA: Yes
- Amenities included: Controlled Access, Management, Barbecue, Security
- HOA fee: $423 monthly
- HOA name: Concord
- HOA phone: 213-210-9844
Location
- Region: Los Angeles
Financial & listing details
- Price per square foot: $635/sqft
- Tax assessed value: $923,100
- Annual tax amount: $11,101
- Date on market: 6/11/2026
- Cumulative days on market: 59 days
- Listing terms: Cash,Conventional
- Road surface type: Paved
Estimated market value
$857,500
$815,000 - $900,000
$4,414/mo
Price history
| Date | Event | Price |
|---|---|---|
| 8/4/2026 | Pending sale | $875,000$635/sqft |
Source:  CRMLS #PW26125295 Report a problem CRMLS #PW26125295 Report a problem | ||
| 6/27/2026 | Listed for rent | $4,400+8%$3/sqft |
Source: CRMLS #PW26140077 Report a problem | ||
| 6/11/2026 | Listed for sale | $875,000-4.4%$635/sqft |
Source: CRMLS #PW26125295 Report a problem | ||
| 7/21/2025 | Listing removed | $915,000-3.2%$664/sqft |
Source:  SDMLS #PW25112438 Report a problem SDMLS #PW25112438 Report a problem | ||
| 6/23/2025 | Listed for sale | $945,000-2.6%$686/sqft |
Source: SDMLS #PW25112438 Report a problem | ||
| 2/19/2025 | Listing removed | $970,000$704/sqft |
Source:  CLAW #24-471851 Report a problem CLAW #24-471851 Report a problem | ||
| 12/12/2024 | Price change | $970,000+6.1%$704/sqft |
Source: CLAW #24-471851 Report a problem | ||
| 12/2/2024 | Listing removed | $4,075$3/sqft |
Source:  CLAW #24-450265 Report a problem CLAW #24-450265 Report a problem | ||
| 10/8/2024 | Listed for rent | $4,075$3/sqft |
Source: CLAW #24-450265 Report a problem | ||
| 8/25/2023 | Pending sale | $914,000$664/sqft |
Source: CLAW #23-268950 Report a problem | ||
| 5/10/2023 | Listed for sale | $914,000$664/sqft |
Source: CLAW #23-268950 Report a problem | ||
Public tax history
| Year | Property taxes | Tax assessment |
|---|---|---|
| 2025 | $11,101 +1.2% | $923,100 +2% |
| 2024 | $10,974 +104.9% | $905,000 +107.9% |
| 2023 | $5,356 | $435,368 |
Find assessor info on the county website
Monthly payment
Est. payment
Payment breakdown
Explore the cost of this home by adjusting the details. Changes won't be saved.Climate risks
Neighborhood: Koreatown
Nearby schools
GreatSchools rating
- 5/10Wilton Place Elementary SchoolGrades: K-5Distance: 0.1 mi
- 7/10John Burroughs Middle SchoolGrades: 6-8Distance: 1.4 mi
- 4/10Los Angeles Senior High SchoolGrades: 9-12Distance: 1.1 mi
- $799,0003 bd2 ba1.4k sqft820 S Wilton Pl #201, Los Angeles, CA 90005Pending

- $950,0003 bd2 ba1.4k sqft820 S Wilton Pl #405, Los Angeles, CA 90005Sold
- $5,935,6916 bd4 ba3.5k sqft820 S Wilton Pl, Los Angeles, CA 90005Off Market
- $8,163,1886 bd4 ba30k sqft820 S Wilton Pl, Los Angeles, CA 90005Off Market
- $944,1003 bd2 ba1.4k sqft820 S Wilton Pl #401, Los Angeles, CA 90005Off Market
- $740,5003 bd2 ba1.2k sqft820 S Wilton Pl #204, Los Angeles, CA 90005Off Market
- $927,4003 bd2 ba1.3k sqft820 S Wilton Pl #303, Los Angeles, CA 90005Off Market
- $873,2003 bd2 ba1.2k sqft820 S Wilton Pl #306, Los Angeles, CA 90005Off Market
A local agent can set up tours, give advice and negotiate with sellers.
Similar homes
- $749,0002 bd2 ba1k sqft3810 Wilshire Blvd APT 1904, Los Angeles, CA 90010For Sale
 MLS ID #PW26069513, Steven Kim, Pioneer Realty & Inv, Inc. CRMLS
 - $799,9002 bd2 ba1.3k sqft4733 Elmwood Ave #203, Los Angeles, CA 90004For Sale
 MLS ID #DW26127803, Nancy Zelada, Century 21 Cornerstone. CRMLS
 - $629,0002 bd2 ba1.1k sqft533 S Saint Andrews Pl Unit 408, Los Angeles, CA 90020For Sale
 MLS ID #SB26133115, Daniel Ahn, New Star Realty & Investment. CRMLS
 - $885,0002 bd2 ba1.1k sqft2263 Fox Hills Dr APT 203, Los Angeles, CA 90064For Sale
 MLS ID #SB26114398, Gregory Eubanks Jr, Redfin Corporation. CRMLS
 - $795,0003 bd3 ba1.2k sqft1606 1/2 N Kingsley, Los Angeles, CA 90027New ConstructionMLS ID #OC26146998, Suihan Liu, Pacific Sterling Realty. CRMLS
- $685,0001 bd2 ba917 sqft2939 Leeward Ave #420, Los Angeles, CA 90005New ConstructionMLS ID #RS26156776, Jian Chen, Home Paradise Realty Group Inc. CRMLS
- $949,0002 bd3 ba1.6k sqft8712 Gregory Way APT 402, Los Angeles, CA 90035For SaleMLS ID #BB26114166, Eric Benz, Real Brokerage Technologies. CRMLS
- $918,0003 bd3 ba1.6k sqft419 N Chandler Ave Unit 420, Monterey Park, CA 91754For SaleMLS ID #WS26110391, NINA HSU, High Ten Partners, Inc.. CRMLS
- $3,3002 bd2 ba1k sqft828 N Hudson Ave APT 106, Los Angeles, CA 90038For RentCRMLS
- $799,0001 bd2 ba912 sqft7250 Franklin Ave Unit 1008, Los Angeles, CA 90046For SaleMLS ID #SR26110376, Nerses Ananyan, Titus Realty, Inc.. CRMLS
- $849,9993 bd2 ba1.7k sqft2385 Roscomare Rd Unit F16, Los Angeles, CA 90077For SaleMLS ID #SR25272742, Cade Cashman, Equity Union. CRMLS
- $685,0002 bd2 ba1.4k sqft300 S Reno St APT 303, Los Angeles, CA 90057For SaleMLS ID #AR26102030, Ash Rizk, Coldwell Banker Realty. CRMLS
- $789,9992 bd2 ba1k sqft400 S Broadway APT 928, Los Angeles, CA 90013For SaleMLS ID #OC26101831, Jeff Lu, Real Broker. CRMLS
- $699,0001 bd2 ba1.2k sqft1155 S Grand Ave APT 426, Los Angeles, CA 90015For SaleMLS ID #CV26100527, Daniel Gushue, GUSHUE REAL ESTATE. CRMLS
- $982,9002 bd3 ba1.4k sqft12020 Guerin St Penthouse 2, Studio City, CA 91604Off Market
- $919,0002 bd2 ba1.4k sqft345 Pioneer Dr Unit 905, Glendale, CA 91203For SaleMLS ID #GD26158625, Maya Gulbekova, Re/Max Tri-City Realty. CRMLS
- $998,0002 bd3 ba1.2k sqft520 S Barrington Ave #116, Los Angeles, CA 90049For SaleMLS ID #AR26092248, Timothy Komlos, Coldwell Banker Realty. CRMLS
- $589,9992 bd2 ba1.2k sqft1940 N Highland Ave APT 2, Los Angeles, CA 90068For SaleMLS ID #SR26098502, Tomik Dermagerdichian, Equity Union. CRMLS
- $828,0003 bd3 ba2k sqft68 E Bay State St Unit 3G, Alhambra, CA 91801For SaleMLS ID #AR26170569, Julia Zhao, Re/Max Elite Realty. CRMLS
- $799,9992 bd2 ba995 sqft13075 W Pacific Promenade Pl #115, Playa Vista, CA 90094For SaleMLS ID #PW26108903, Brenda Trigo, Seven Gables Real Estate. CRMLS
Local buyer's agents are ready to help
