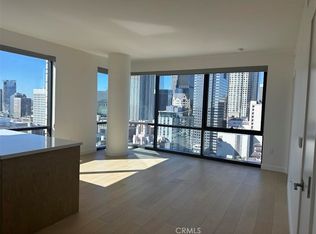
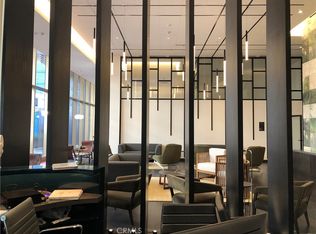
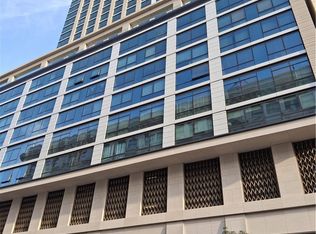
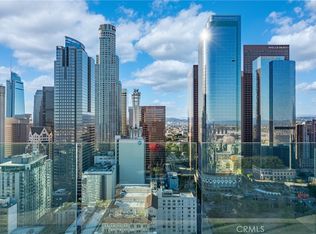
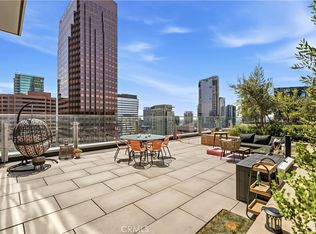
The heart of LA Historic Core in DTLA. Exquisite studio at the coveted tower at Perla, a brand new luxury vertical community. This spacious unit offers the floor-to-ceiling windows, European white oak floors, Bosch washer/dryer, high-performance kitchen appliances, high-end custom cabinetry, fiber optic pre-wiring, and energy-efficient LED lightings. it comes with one assigned parking space . You will enjoy breathtaking nighttime view and Perla's premium amenities spanning over 49,000 sf from the rooftop with fire pits, and airy four-story Atrium housing the multiple lounges, yoga studio, spin cycle room, the gym fully equipped with professional equipments, theater room, a conference room, a media room with casual seatings, a quiet outdoor garden terrace with trees and much more! Modern Art Deco style club house with the chefs kitchen, an adjacent dinning room, a stylish wine tasting room, library lounge, game room. Pet owners will truly appreciate a professional pet spa and dog parks. Multiple outdoor BBQs with separate dining areas, multiple fire pit lounges, a sparking pool and spa, grass lawn with lounging chairs are thoughtfully spread outside of the main amenity floor. Live Work options are plentiful with several meeting rooms and workspaces throughout the building. It is conveniently located to LA's notable cultural landmarks, transportations, and parks, where residences can enjoy the easy access to Grant Central Market, the acclaimed Bradbury building, the Museum of Contemporary Art, Regent Theater, Walt Disney Concert Hall, Pershing Square, and Grand Park. Also Perla's prime location offers a quick access to LA downtown's vibrant scene, dozens of trendy dinning, shopping options, LA Metro lines, and UCLA campus coming soon next door. At Perla, you can truly embrace the pinnacle of vertical community living in timeless style, where luxury meets convenience. Must see to appreciate what this unit and Perla community can offer! This is an idyllic unit for a discerning buyer.
For sale
Listed by: WeTrust Realty • Xiaoxue Hu • 626-587-4866
$599,000
400 S Broadway Ave Unit 907, Los Angeles, CA 90013
1beds
597sqft
:
Get pre-qualified$4,471/mo
Condominium
Built in 2019
-- sqft lot
$-- Zestimate®
$1,003/sqft
$450/mo HOA
What's special
- 177 days |
- 38 |
- 3 |
Zillow last checked:
Listing updated:
Listed by:
Xiaoxue Hu DRE #02225692 626-587-4866,
WeTrust Realty,
Ming Han DRE #02240576,
Wetrust Realty
Source: CRMLS,MLS#: TR26031233 Originating MLS: California Regional MLS
Originating MLS: California Regional MLSFacts & features
Interior
Bedrooms & bathrooms
- Bedrooms: 1
- Bathrooms: 1
- Full bathrooms: 1
Rooms
- Room types: Bedroom, Kitchen, Laundry, Living Room, Primary Bathroom
Bedroom
- Features: All Bedrooms Down
Bedroom
- Features: Bedroom on Main Level
Bathroom
- Features: Bathtub, Stone Counters, Separate Shower, Tub Shower
Kitchen
- Features: Kitchen/Family Room Combo, Stone Counters, Utility Sink
Heating
- Central, Electric
Cooling
- Central Air, Electric
Appliances
- Included: Built-In Range, Dishwasher, Gas Oven, Gas Range, Refrigerator, Trash Compactor, Water Heater, Dryer, Washer
- Laundry: Electric Dryer Hookup, Gas Dryer Hookup, Laundry Closet
Features
- Elevator, Furnished, Stone Counters, Trash Chute, All Bedrooms Down, Bedroom on Main Level
- Flooring: Wood
- Has fireplace: No
- Fireplace features: None
- Furnished: Yes
- Common walls with other units/homes: Item2CommonWalls
Interior area
- Total interior livable area: 597 sqft
Property
Parking
- Total spaces: 1
- Parking features: Assigned, Electric Vehicle Charging Station(s), Garage, One Space
- Attached garage spaces: 1
Accessibility
- Accessibility features: No Stairs, Parking, Accessible Approach with Ramp
Features
- Levels: Multi/Split
- Entry location: broadway
- Patio & porch: None
- Pool features: Community, Fenced, Fiberglass, Electric Heat, Salt Water, Association
- Has spa: Yes
- Spa features: Association, Community, Heated
- Has view: Yes
- View description: City Lights
Lot
- Size: 1.01 Acres
- Features: Item3640UnitsAcre, Close to Clubhouse, Lot Over 40000 Sqft, Landscaped
Details
- Additional structures: Guest House, Guest HouseAttached, Gazebo
- Parcel number: 5149003091
- Special conditions: Standard
Construction
Type & style
- Home type: Condo
- Architectural style: Contemporary
- Property subtype: Condominium
- Attached to another structure: Yes
Materials
- Foundation: None
- Roof: Concrete
Condition
- New construction: No
- Year built: 2019
Utilities & green energy
- Electric: Standard
- Sewer: Public Sewer
- Utilities for property: Cable Available, Cable Connected, Electricity Available, Electricity Connected, Natural Gas Available, Natural Gas Connected, Sewer Available, Sewer Connected, Water Available, Water Connected
Green energy
- Energy efficient items: Appliances, Construction, Doors, Exposure/Shade, HVAC, Incentives, Insulation, Lighting, Roof, Thermostat, Water Heater, Windows
- Energy generation: Solar
Community & HOA
Community
- Features: Curbs, Dog Park, Park, Urban, Gated, Pool
- Security: Prewired, Security System, Closed Circuit Camera(s), Carbon Monoxide Detector(s), Fire Detection System, Firewall(s), Fire Rated Drywall, Fire Sprinkler System, Security Gate, Gated with Guard, Gated Community, Gated with Attendant, Item24HourSecurity, Key Card Entry, Resident Manager, Smoke Detector(s), Security Guard, Security Lights, Window Bars
HOA
- Has HOA: Yes
- Amenities included: Billiard Room, Clubhouse, Controlled Access, Dog Park, Electricity, Fitness Center, Fire Pit, Gas, Hot Water, Insurance, Meeting Room, Management, Meeting/Banquet/Party Room, Maintenance Front Yard, Outdoor Cooking Area, Barbecue, Picnic Area, Paddle Tennis, Playground, Pool, Pet Restrictions
- Services included: Sewer
- HOA fee: $450 monthly
- HOA name: Action Property Management
- HOA phone: 213-622-0993
Location
- Region: Los Angeles
Financial & listing details
- Price per square foot: $1,003/sqft
- Tax assessed value: $599,582
- Annual tax amount: $7,508
- Date on market: 2/12/2026
- Cumulative days on market: 177 days
- Listing terms: Cash,Cash to Existing Loan,Cash to New Loan,Conventional,Cal Vet Loan,Item1031Exchange,FHA,Government Loan,VA Loan
- Inclusions: appointment only
- Road surface type: Paved
Estimated market value
Not available
Estimated sales range
Not available
$2,484/mo
Price history
| Date | Event | Price |
|---|---|---|
| 2/13/2026 | Listed for sale | $599,000+6%$1,003/sqft |
Source:  CRMLS #TR26031233 Report a problem CRMLS #TR26031233 Report a problem | ||
| 1/25/2022 | Sold | $565,000$946/sqft |
Source: Public Record Report a problem | ||
Public tax history
| Year | Property taxes | Tax assessment |
|---|---|---|
| 2025 | $7,508 +1.3% | $599,582 +2% |
| 2024 | $7,409 +2.9% | $587,826 +2% |
| 2023 | $7,198 +4.8% | $576,300 +120.9% |
| 2022 | $6,871 +111.5% | $260,893 +2% |
| 2021 | $3,248 -0.7% | $255,778 +1% |
| 2020 | $3,270 | $253,156 |
Find assessor info on the county website
Monthly payment
Est. payment
Payment breakdown
Explore the cost of this home by adjusting the details. Changes won't be saved.Climate risks
Neighborhood: Downtown
Nearby schools
GreatSchools rating
- 7/10Ninth Street SchoolGrades: K-5Distance: 0.9 mi
- 2/10John H. Liechty Middle SchoolGrades: 6-8Distance: 1.2 mi
- 5/10Miguel Contreras Learning Complex SchoolGrades: 9-12Distance: 0.9 mi
- $4,2002 bd2 ba1k sqft400 S Broadway Ave APT 2710, Los Angeles, CA 90013For Rent
- $2,6801 bd1 ba751 sqft400 S Broadway Ave #926, Los Angeles, CA 90013For Rent
- $1,119,0002 bd2 ba1k sqft400 S Broadway Ave, Los Angeles, CA 90013For Sale
- $2,8501 bd1 ba617 sqft400 S Broadway Ave APT 1103, Los Angeles, CA 90013For Rent

- $597,0001 bd1 ba711 sqft400 S Broadway APT 1014, Los Angeles, CA 90013For Sale
- $789,0002 bd2 ba1k sqft400 S Broadway APT 828, Los Angeles, CA 90013For Sale
- $540,0001 bd1 ba907 sqft400 S Broadway Ave #1012, Los Angeles, CA 90013Sold
- $499,000-- bd1 ba492 sqft400 S Broadway Ave APT 1513, Los Angeles, CA 90013For Sale
A local agent can set up tours, give advice and negotiate with sellers.
Similar homes
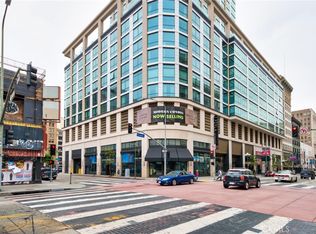
- $619,9001 bd1 ba656 sqft400 S Broadway Ave APT 921, Los Angeles, CA 90013For Sale
 MLS ID #TR26090179, Ying Liang, Star Max Realty. CRMLS
 - $499,000-- bd1 ba492 sqft400 S Broadway Ave APT 1513, Los Angeles, CA 90013For Sale
 MLS ID #AR26138500, Fan Feng, Real Brokerage Technologies, Inc. CRMLS
 - $490,0001 bd1 ba470 sqft400 S Broadway Ave #924, Los Angeles, CA 90013For Sale
 MLS ID #TR25241634, Pin Pei Chen, WeTrust Realty. CRMLS
 - $546,6001 bd1 ba695 sqft877 Francisco St APT 2503, Los Angeles, CA 90017For Sale
 MLS ID #WS26086685, LIN ZHAO, Wetrust Realty. CRMLS
 - $420,0001 bd1 ba860 sqft312 W 5th St APT 907, Los Angeles, CA 90013For SaleMLS ID #SR25279372, Nesrin Karam, RE/MAX of Santa Clarita. CRMLS
- $409,0001 bd1 ba830 sqft312 W 5th St APT 1003, Los Angeles, CA 90013For SaleMLS ID #SR26149754, Tamara Aleksanyan, Tamara Aleksanyan. CRMLS
- $500,0001 bd1 ba750 sqft889 Francisco St Unit 1710, Los Angeles, CA 90017For SaleMLS ID #TR26151758, Yuanyuan Estrada, Real Broker. CRMLS
- $525,0001 bd1 ba650 sqft1050 S Grand Ave Unit 905, Los Angeles, CA 90015For SaleMLS ID #26649593, Nina Moon DRE # 01815437, Epique Realty. CLAW
- $710,0001 bd2 ba780 sqft889 Francisco St Unit 2901, Los Angeles, CA 90017For SaleMLS ID #TR26084020, Betty Huang, Latitude 33 Real Estate. CRMLS
- $450,0001 bd1 ba754 sqft645 W 9th St APT 424, Los Angeles, CA 90015For SaleMLS ID #OC26154535, David Bui, NAMY Inc.. CRMLS
- $348,000-- bd1 ba510 sqft460 S Spring St APT 1008, Los Angeles, CA 90013For SaleMLS ID #BB26107952, Philip Robinson, Redfin Corporation. CRMLS
- $595,0001 bd1 ba805 sqft2160 Century Park E APT 110, Los Angeles, CA 90067For SaleMLS ID #PW26171269, Chris Barker, Yorkshire Realty. CRMLS
- $555,0001 bd1 ba750 sqft3810 Wilshire Blvd APT 1911, Los Angeles, CA 90010For SaleMLS ID #26857181, K. Christina Hyon DRE # 02013385, NET Properties. CLAW
- $498,0001 bd1 ba750 sqft889 Francisco St Unit 1210, Los Angeles, CA 90017For SaleMLS ID #TR26149605, Peggie Zhao, First Team Real Estate. CRMLS
- $470,0001 bd1 ba762 sqft800 W 1st St APT 502, Los Angeles, CA 90012For SaleMLS ID #SR26023990, Kenya Hughes, JohnHart Real Estate. CRMLS
- $578,0001 bd2 ba870 sqft889 Francisco St Unit 1911, Los Angeles, CA 90017For SaleMLS ID #OC25240229, Xiaoyu Li, JC Pacific Corp. CRMLS
- $550,0001 bd1 ba807 sqft118 Astronaut Ellison S Onizuka St #307, Los Angeles, CA 90012New ConstructionMLS ID #PF26085940, Johanna Gunther, 2nd Avenue Sales & Marketing,. CRMLS
- $450,0001 bd1 ba754 sqft600 W 9th St APT 1103, Los Angeles, CA 90015For SaleMLS ID #OC26149341, Andy Sohn, Christie's Southern California. CRMLS
- $450,000-- bd1 ba518 sqft877 S Francisco St #805, Los Angeles, CA 90017For SaleMLS ID #TR26102986, Tianlun Jiang, RE/MAX Galaxy. CRMLS
- $375,0001 bd1 ba640 sqft630 W 6th St APT 616, Los Angeles, CA 90017For SaleMLS ID #AR26095275, Jackie Lee, Real Brokerage Technologies, Inc. CRMLS
Local buyer's agents are ready to help
