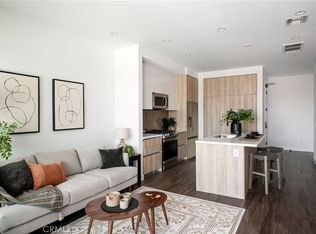
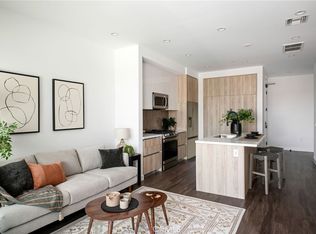
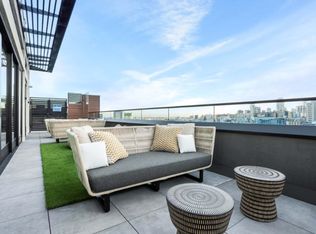
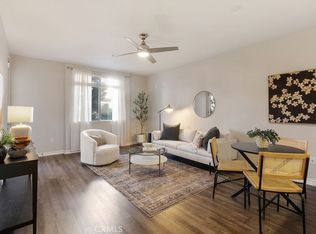
New Construction in Little Tokyo – Modern 1-Bedroom with Private Balcony. Welcome to Residence 307 at Hiro House, a brand-new condominium residence offering ~802 sq. ft. of interior living space plus a ~95 sq. ft. private balcony with city views. Thoughtfully designed with an open-concept layout, this light-filled home features tall ceilings and expansive windows, creating an inviting and airy atmosphere. The chef’s kitchen is equipped with premium finishes, sleek cabinetry, and high-end appliances—perfect for both cooking and entertaining. The spacious primary suite offers ample closet space, while the spa-inspired bath provides a relaxing retreat. Situated in the heart of Little Tokyo, Hiro House places you steps from iconic dining, shopping, and cultural landmarks. With easy access to DTLA, the Metro, and major freeways, this home offers unmatched convenience in a vibrant downtown setting. Experience elevated city living in this newly built residence. Private tours available—schedule yours today. Photographs are of our beautiful model homes.
New construction
Listed by: 2nd Avenue Sales & Marketing, • Johanna Gunther • Contact: 949-202-7375
$550,000
118 Astronaut Ellison S Onizuka St #307, Los Angeles, CA 90012
1beds
807sqft
Condominium
Built in 2025
-- sqft lot
$546,100 Zestimate®
$682/sqft
$784/mo HOA
What's special
Expansive windowsSleek cabinetryPremium finishesSpacious primary suiteOpen-concept layoutLight-filled homeTall ceilings
- 130 days
- 130
- 7
Zillow last checked:
Listing updated:
Listed by:
Johanna Gunther DRE #01414219 949-202-7375,
2nd Avenue Sales & Marketing,
Source: CRMLS,MLS#: PF26085940 Originating MLS: California Regional MLS
Originating MLS: California Regional MLSFacts & features
Interior
Bedrooms & bathrooms
- Bedrooms: 1
- Bathrooms: 1
- Full bathrooms: 1
- Main level bathrooms: 1
- Main level bedrooms: 1
Rooms
- Room types: Kitchen, Living Room, Primary Bathroom, Primary Bedroom
Primary bedroom
- Features: Primary Suite
Bathroom
- Features: Bathtub, Quartz Counters, Tub Shower
Kitchen
- Features: Kitchen Island, Pots & Pan Drawers, Quartz Counters, Self-closing Cabinet Doors, Self-closing Drawers
Heating
- Central
Cooling
- Central Air
Appliances
- Included: Dishwasher, Disposal, Gas Oven, Gas Range, Microwave, Self Cleaning Oven, Water Heater
- Laundry: Washer Hookup, Gas Dryer Hookup, Inside
Features
- Breakfast Bar, Balcony, High Ceilings, Quartz Counters, Recessed Lighting, Primary Suite
- Flooring: Laminate
- Doors: Sliding Doors
- Has fireplace: No
- Fireplace features: None
- Common walls with other units/homes: 2+ Common Walls
Interior area
- Total interior livable area: 807 sqft
Property
Parking
- Total spaces: 1
- Parking features: Assigned, Side By Side
- Attached garage spaces: 1
Features
- Levels: One
- Stories: 1
- Entry location: 3
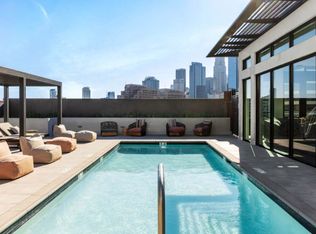
- Pool features: Community, Fenced, Heated, Roof Top, Association
- Spa features: None
- Has view: Yes
- View description: City Lights, Mountain(s)
Lot
- Size: 0.41 Acres
Details
- Parcel number: 5161016052
- Special conditions: Standard
Construction
Type & style
- Home type: Condo
- Property subtype: Condominium
- Attached to another structure: Yes
Condition
- Under Construction
- New construction: Yes
- Year built: 2025
Utilities & green energy
- Sewer: Public Sewer
- Water: Public
Community & HOA
Community
- Features: Curbs, Storm Drain(s), Street Lights, Sidewalks, Urban, Gated, Pool
- Security: Carbon Monoxide Detector(s), Fire Detection System, Fire Sprinkler System, Gated Community, Key Card Entry, Smoke Detector(s)
HOA
- Has HOA: Yes
- Amenities included: Clubhouse, Controlled Access, Fitness Center, Fire Pit, Gas, Maintenance Grounds, Insurance, Management, Outdoor Cooking Area, Barbecue, Picnic Area, Pool, Recreation Room, Trash
- Services included: Pest Control
- HOA fee: $784 monthly
- HOA name: Hiro House
- HOA phone: 949-833-2600
Location
- Region: Los Angeles
Financial & listing details
- Price per square foot: $682/sqft
- Date on market: 4/21/2026
- Cumulative days on market: 130 days
- Listing terms: Conventional
- Road surface type: Paved
Estimated market value
$546,100
$519,000 - $573,000
$3,291/mo
Price history
| Date | Event | Price |
|---|---|---|
| 4/21/2026 | Listed for sale | $550,000-17.9%$682/sqft |
Source:  CRMLS #PF26085940 Report a problem CRMLS #PF26085940 Report a problem | ||
| 3/28/2023 | Listing removed | -- |
Source:  CLAW #22-207123 Report a problem CLAW #22-207123 Report a problem | ||
| 2/27/2023 | Listed for sale | $670,000$830/sqft |
Source: CLAW #22-207123 Report a problem | ||
| 2/16/2023 | Listing removed | -- |
Source: CLAW #22-207123 Report a problem | ||
| 1/3/2023 | Listed for sale | $670,000-5.1%$830/sqft |
Source: CLAW #22-207123 Report a problem | ||
| 12/16/2022 | Listing removed | -- |
Source: CLAW #22-207123 Report a problem | ||
| 11/9/2022 | Listed for sale | $706,000$875/sqft |
Source: CLAW #22-207123 Report a problem | ||
Public tax history
Tax history is unavailable.
Monthly payment
Est. payment
Payment breakdown
Explore the cost of this home by adjusting the details. Changes won't be saved.Climate risks
Neighborhood: Downtown
- $525,0001 bd1 ba668 sqft118 Astronaut Ellison S Onizuka St #504, Los Angeles, CA 90012Sold
- $645,0001 bd1 ba719 sqft118 Astronaut Ellison S Onizuka St #510, Los Angeles, CA 90012Sold

- $630,0001 bd1 ba719 sqft118 Astronaut Ellison S Onizuka St #410, Los Angeles, CA 90012Sold

- $715,0001 bd1 ba668 sqft118 Astronaut Ellison S Onizuka St #804, Los Angeles, CA 90012Pending
Similar homes
- from $565,0001 bd1 ba668 sqft504 Plan, Hiro House, Los Angeles, CA 90012New Construction
 Hiro House - CRECFIV ATO DTLA, LLC
 - $550,0002 bd2 ba1k sqft1550 Stadium Way APT 7, Los Angeles, CA 90012For Sale
 MLS ID #SR26182414, Enas Fam, Redfin Corporation. CRMLS
 - from $535,0001 bd1 ba770 sqft308 Plan, Hiro House, Los Angeles, CA 90012New Construction
 Hiro House - CRECFIV ATO DTLA, LLC
 - $579,0001 bd1 ba710 sqft629 Traction Ave APT 312, Los Angeles, CA 90013For Sale
 MLS ID #WS26167520, ISABELLA SUN, CIRCA PROPERTIES, INC.. CRMLS
Local buyer's agents are ready to help
