Prime Location | The Epitome of Luxurious Urban Living
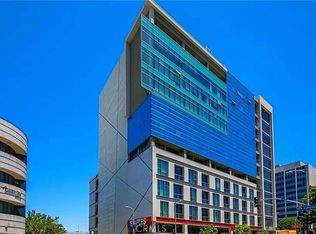
Situated in the vibrant heart of Koreatown, Los Angeles, this 1-bedroom, 1-bathroom apartment spanning 1,130 square feet perfectly blends style, comfort, and functionality, offering an ideal choice for modern city living.
Interior Highlights
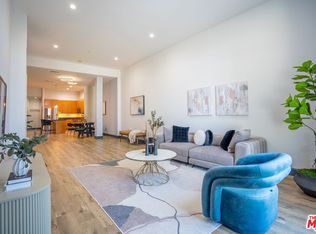
Unique floor plan with spacious open layout
Private, enclosed master suite featuring luxurious finishes
Open-concept kitchen and living room design that enhances interaction
High-end details showcasing superior quality
South-facing floor-to-ceiling windows in both the master bedroom and living area providing natural light and city views
Premier Community Amenities
Exclusive fitness center, sauna, and golf practice room for residents
24-hour staffed lobby ensuring safety and privacy
State-of-the-art facilities combined with a peaceful and pleasant living environment
Exceptional Location
Within walking distance to supermarkets, restaurants, and everyday conveniences
Close to Staples Center, music venues, parks, museums, and theaters
A short drive to Beverly Hills and premier shopping and dining destinations
Quick access to the 10 and 110 freeways for effortless commuting
This is more than just a home—it’s your warm sanctuary for recharging, a vibrant urban stage to unleash your passion and creativity, and a solid foundation for embarking on your next journey.
The furniture and decorations in the photos were for staging purposes and have since been removed.
For sale
Listed by: Real Brokerage Technologies • PING YAN • Contact: 626-662-3787
$599,000
3223 W 6th St Unit 312, Los Angeles, CA 90020
1beds
1,130sqft
:
Get pre-qualified$5,182/mo
Condominium
Built in 2009
-- sqft lot
$584,600 Zestimate®
$530/sqft
$1,211/mo HOA
What's special
- 53 days |
- 127 |
- 6 |
Zillow last checked:
Listing updated:
Listed by:
PING YAN DRE #02080989 626-662-3787,
Real Brokerage Technologies
Source: CRMLS,MLS#: WS26133147 Originating MLS: California Regional MLS
Originating MLS: California Regional MLSFacts & features
Interior
Bedrooms & bathrooms
- Bedrooms: 1
- Bathrooms: 1
- Full bathrooms: 1
- Main level bathrooms: 1
- Main level bedrooms: 1
Rooms
- Room types: Entry/Foyer, Family Room, Kitchen, Laundry, Primary Bathroom, Primary Bedroom
Bathroom
- Features: Bathroom Exhaust Fan, Bathtub, Separate Shower
Kitchen
- Features: Kitchen/Family Room Combo
Heating
- Central
Cooling
- Central Air
Appliances
- Included: Dishwasher, Disposal, Gas Oven, Refrigerator, Water Heater
- Laundry: Inside, Laundry Room
Features
- Open Floorplan
- Flooring: Tile
- Has fireplace: No
- Fireplace features: None
- Common walls with other units/homes: 2+ Common Walls
Interior area
- Total interior livable area: 1,130 sqft
Property
Parking
- Total spaces: 1
- Parking features: Garage - Attached
- Attached garage spaces: 1
Accessibility
- Accessibility features: None
Features
- Levels: One
- Stories: 1
- Entry location: /
- Patio & porch: None
- Pool features: None
- Spa features: None
- Fencing: None
- Has view: Yes
- View description: City Lights, Neighborhood
Lot
- Size: 1.37 Acres
Details
- Parcel number: 5502024049
- Special conditions: Standard
Construction
Type & style
- Home type: Condo
- Property subtype: Condominium
- Attached to another structure: Yes
Condition
- New construction: No
- Year built: 2009
Utilities & green energy
- Electric: Standard
- Sewer: Public Sewer
- Utilities for property: Electricity Available, Electricity Connected, Natural Gas Available, Natural Gas Connected, Sewer Available, Sewer Connected, Water Available, Water Connected
Community & HOA
Community
- Features: Urban
- Security: Carbon Monoxide Detector(s), 24 Hour Security, Smoke Detector(s), Security Guard
HOA
- Has HOA: Yes
- Amenities included: Clubhouse, Fitness Center, Meeting Room
- HOA fee: $1,211 monthly
- HOA name: Summit On Six
- HOA phone: 213-381-1123
Location
- Region: Los Angeles
Financial & listing details
- Price per square foot: $530/sqft
- Tax assessed value: $590,707
- Annual tax amount: $7,157
- Date on market: 6/18/2026
- Cumulative days on market: 54 days
- Listing terms: Cash,Cash to New Loan,Conventional,1031 Exchange,FHA
Estimated market value
$584,600
$555,000 - $614,000
$2,622/mo
Price history
| Date | Event | Price |
|---|---|---|
| 6/18/2026 | Listed for sale | $599,000-3.4%$530/sqft |
Source:  CRMLS #WS26133147 Report a problem CRMLS #WS26133147 Report a problem | ||
| 7/17/2025 | Listing removed | $2,500$2/sqft |
Source: Zillow Rentals Report a problem | ||
| 7/10/2025 | Listed for rent | $2,500+6.4%$2/sqft |
Source: Zillow Rentals Report a problem | ||
| 6/30/2025 | Price change | $619,998-1.3%$549/sqft |
Source:  SDMLS #OC25097354 Report a problem SDMLS #OC25097354 Report a problem | ||
| 6/25/2025 | Listed for sale | $628,000+25.9%$556/sqft |
Source: SDMLS #OC25089862 Report a problem | ||
| 10/27/2023 | Listing removed | -- |
Source: Zillow Rentals Report a problem | ||
| 10/17/2023 | Price change | $2,350-9.6%$2/sqft |
Source: Zillow Rentals Report a problem | ||
| 10/2/2023 | Price change | $2,600-7.1%$2/sqft |
Source: Zillow Rentals Report a problem | ||
| 9/18/2023 | Price change | $2,800-1.8%$2/sqft |
Source: Zillow Rentals Report a problem | ||
| 8/6/2023 | Listed for rent | $2,850-3.4%$3/sqft |
Source: Zillow Rentals Report a problem | ||
| 7/21/2023 | Listing removed | -- |
Source: Zillow Rentals Report a problem | ||
| 6/1/2023 | Listed for rent | $2,950-3.3%$3/sqft |
Source: Zillow Rentals Report a problem | ||
| 3/19/2022 | Listing removed | -- |
Source: Zillow Rental Manager Report a problem | ||
| 2/17/2022 | Listed for rent | $3,050$3/sqft |
Source: Zillow Rental Manager Report a problem | ||
| 10/28/2015 | Sold | $499,000+51.2%$442/sqft |
Source: Public Record Report a problem | ||
| 7/12/2010 | Sold | $330,000$292/sqft |
Source: Public Record Report a problem | ||
Public tax history
| Year | Property taxes | Tax assessment |
|---|---|---|
| 2025 | $7,157 +1.2% | $590,707 +2% |
| 2024 | $7,074 +1.9% | $579,126 +2% |
| 2023 | $6,940 +4.9% | $567,772 +2% |
| 2022 | $6,618 +1.3% | $556,640 +2% |
| 2021 | $6,532 -1% | $545,726 +1% |
| 2020 | $6,597 | $540,131 +2% |
| 2019 | $6,597 +4.5% | $529,541 +2% |
| 2018 | $6,313 | $519,159 +2% |
| 2017 | $6,313 +2.2% | $508,980 +2% |
| 2016 | $6,176 +2.4% | $499,000 +41.9% |
| 2015 | $6,034 +40.3% | $351,780 +2% |
| 2014 | $4,300 | $344,890 +2.5% |
| 2012 | -- | $336,600 +2% |
| 2011 | -- | $330,000 -3.6% |
| 2010 | -- | $342,377 -0.2% |
| 2009 | -- | $343,191 |
Find assessor info on the county website
Monthly payment
Est. payment
Payment breakdown
Explore the cost of this home by adjusting the details. Changes won't be saved.Climate risks
Neighborhood: Koreatown
Nearby schools
GreatSchools rating
- 5/10UCLA Community SchoolGrades: K-12Distance: 0.5 mi
- 4/10Young Oak Kim AcademyGrades: 6-8Distance: 0.1 mi
- 5/10RFK Community Schools Los Angeles High School Of The ArtsGrades: 9-12Distance: 0.4 mi
- $3,7002 bd3 ba1.7k sqft3223 W 6th St UNIT 706, Los Angeles, CA 90020For Rent
- $850,0002 bd3 ba1.7k sqft3223 W 6th St UNIT 1006, Los Angeles, CA 90020For Sale

- $749,0002 bd2 ba1.6k sqft3223 W 6th St UNIT 205, Los Angeles, CA 90020For Sale
- $740,0001 bd2 ba1.6k sqft3223 W 6th St UNIT 305, Los Angeles, CA 90020Sold

- $650,0002 bd2 ba1.4k sqft3223 W 6th St UNIT 309, Los Angeles, CA 90020Sold
- $3,8002 bd2 ba1.6k sqft3223 W 6th St UNIT 405, Los Angeles, CA 90020For Rent
- $4,0002 bd3 ba1.6k sqft3223 W 6th St UNIT 602, Los Angeles, CA 90020For Rent
- $795,0002 bd3 ba1.7k sqft3223 W 6th St UNIT 605, Los Angeles, CA 90020For Sale
A local agent can set up tours, give advice and negotiate with sellers.
Similar homes
- $629,0002 bd2 ba1.1k sqft533 S Saint Andrews Pl Unit 408, Los Angeles, CA 90020For Sale
 MLS ID #SB26133115, Daniel Ahn, New Star Realty & Investment. CRMLS
 - $625,0002 bd2 ba1.2k sqft698 S Berendo St APT 206, Los Angeles, CA 90005For Sale
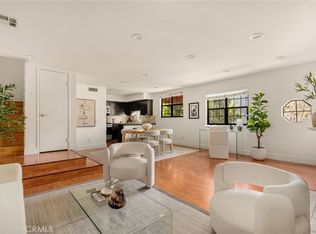 MLS ID #PW26129037, Eric Kim, reframe. CRMLS
 - $589,0002 bd2 ba1k sqft100 S Alameda St Unit 159, Los Angeles, CA 90012For Sale
 MLS ID #WS26021955, LOU WU, LOU EDWARDS FINANCIAL INC.. CRMLS
 - $599,0001 bd1 ba980 sqft629 Traction Ave APT 257, Los Angeles, CA 90013For Sale
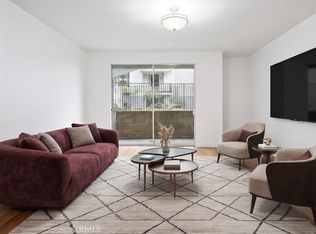 MLS ID #SB26114099, Deborah Bush, Jason Mitchell Real Estate CA. CRMLS
 - $575,0002 bd2 ba902 sqft620 S Gramercy Pl APT 338, Los Angeles, CA 90005For SaleMLS ID #SR26095564, Jennifer Chai, Pinnacle Estate Properties. CRMLS
- $575,0003 bd2 ba1.3k sqft360 Avenue 26 #419, Los Angeles, CA 90031PendingMLS ID #SR26121506, Edward Casas, Hillcrest Properties. CRMLS
- $699,0001 bd2 ba1k sqft1100 Wilshire Blvd APT 1707, Los Angeles, CA 90017For SaleMLS ID #GD26167251, Sean Morsi, MOR REALTY. CRMLS
- $499,9002 bd2 ba1k sqft645 W 9th St APT 314, Los Angeles, CA 90015For SaleMLS ID #CV26161805, Hung Ngo, ETOPREALESTATE. CRMLS
- $579,0002 bd2 ba1k sqft3961 Via Marisol APT 301, Los Angeles, CA 90042For SaleMLS ID #PF26129004, Milla Goldenberg, House Hunter L.A.. CRMLS
- $510,0001 bd1 ba710 sqft3810 Wilshire Blvd APT 909, Los Angeles, CA 90010For SaleMLS ID #PW26024327, Christie Park, Coldwell Banker Best Realty. CRMLS
- $699,0001 bd2 ba1.2k sqft1155 S Grand Ave APT 426, Los Angeles, CA 90015For SaleMLS ID #CV26100527, Daniel Gushue, GUSHUE REAL ESTATE. CRMLS
- $498,0001 bd1 ba750 sqft889 Francisco St Unit 1210, Los Angeles, CA 90017For SaleMLS ID #TR26149605, Peggie Zhao, First Team Real Estate. CRMLS
- $749,0002 bd2 ba1k sqft3810 Wilshire Blvd APT 1904, Los Angeles, CA 90010For SaleMLS ID #PW26069513, Steven Kim, Pioneer Realty & Inv, Inc. CRMLS
- $500,0001 bd1 ba750 sqft889 Francisco St Unit 1710, Los Angeles, CA 90017For SaleMLS ID #TR26151758, Yuanyuan Estrada, Real Broker. CRMLS
- $656,6003 bd2 ba1.1k sqft949 S Manhattan Pl APT 203, Los Angeles, CA 90019Off Market
- $659,9992 bd2 ba1.1k sqft7100 Alvern St APT 311, Los Angeles, CA 90045For SaleMLS ID #SR26134760, Kimberli Peters-Russell, Compass. CRMLS
- $759,0003 bd2 ba1.3k sqft1101 S Harvard Blvd Unit 506, Los Angeles, CA 90006For SaleMLS ID #SB26122347, Amanda Elias, Amanda Elias. CRMLS
- $749,9992 bd2 ba1.2k sqft2939 Leeward Ave #516, Los Angeles, CA 90005For SaleMLS ID #OC26141850, Charles Huynh, Compass. CRMLS
- $579,0002 bd3 ba1.4k sqft17809 Margate St, Encino, CA 91316For SaleMLS ID #GD26136233, Arin Baroni, Windfall Realty Group Inc. CRMLS
- $449,0002 bd2 ba970 sqft267 S San Pedro St Unit 218, Los Angeles, CA 90012For SaleMLS ID #SR26108587, Arezou Salarpour, Equity Union. CRMLS
Local buyer's agents are ready to help
