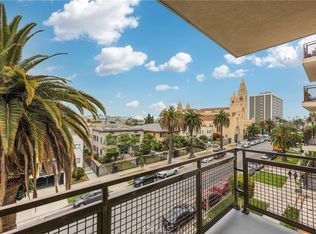
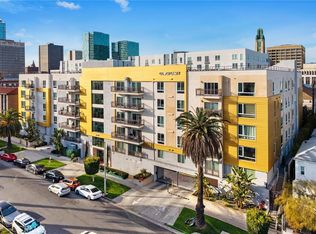
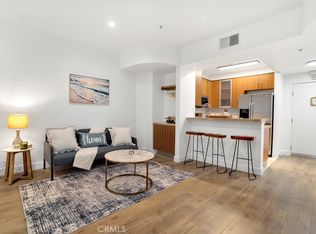
Built in 2019, this two-bedroom, two-bathroom luxury condo has been fully upgraded. The home features hardwood floors, quartz countertops, Thor kitchen appliances, a custom extended kitchen island with a built-in wine cooler, and an in-unit washer and dryer. The primary suite offers a large soaking tub, dual vanities, and a spacious custom walk-in closet. All of the rooms feature large windows that bring in a generous amount of natural light. Gorgeous views of the city and downtown LA can be enjoyed on the balcony. Amenities include a pool, courtyards, recreation room, and fitness room. The gated garage has two assigned side-by-side parking spaces, guest parking, bicycle storage, and EV charging stations. Conveniently located between Koreatown and Westlake next to restaurants and grocery stores and just a few blocks away from the Wilshire/Vermont Metro station.
For sale
Listed by: Compass • Charles Huynh • Contact: 7142003406
Price cut: $29K (7/24)
$749,999
2939 Leeward Ave #516, Los Angeles, CA 90005
2beds
1,260sqft
Condominium
Built in 2019
-- sqft lot
$-- Zestimate®
$595/sqft
$509/mo HOA
What's special
- 51 days |
- 143 |
- 5 |
Zillow last checked:
Listing updated:
Listed by:
Charles Huynh DRE #02013054 7142003406,
Compass
Source: CRMLS,MLS#: OC26141850 Originating MLS: California Regional MLS
Originating MLS: California Regional MLSFacts & features
Interior
Bedrooms & bathrooms
- Bedrooms: 2
- Bathrooms: 2
- Full bathrooms: 1
- 3/4 bathrooms: 1
- Main level bathrooms: 2
- Main level bedrooms: 2
Rooms
- Room types: Bedroom, Great Room, Kitchen, Primary Bedroom, Other, Dining Room
Primary bedroom
- Features: Main Level Primary
Primary bedroom
- Features: Primary Suite
Bedroom
- Features: All Bedrooms Down
Bedroom
- Features: Bedroom on Main Level
Bathroom
- Features: Bathroom Exhaust Fan, Bathtub, Dual Sinks, Full Bath on Main Level, Quartz Counters, Separate Shower, Walk-In Shower
Kitchen
- Features: Kitchen Island, Kitchen/Family Room Combo, Quartz Counters
Other
- Features: Walk-In Closet(s)
Heating
- Central
Cooling
- Central Air
Appliances
- Included: Convection Oven, Dishwasher, Gas Range, Refrigerator, Range Hood, Dryer, Washer
- Laundry: Laundry Closet, Stacked
Features
- Breakfast Bar, Built-in Features, Balcony, Separate/Formal Dining Room, Open Floorplan, Quartz Counters, Recessed Lighting, All Bedrooms Down, Bedroom on Main Level, Main Level Primary, Primary Suite, Walk-In Closet(s)
- Flooring: Tile, Wood
- Doors: Sliding Doors
- Windows: Double Pane Windows
- Has fireplace: No
- Fireplace features: None
- Common walls with other units/homes: 2+ Common Walls
Interior area
- Total interior livable area: 1,260 sqft
Property
Parking
- Total spaces: 2
- Parking features: Assigned, Electric Vehicle Charging Station(s), Garage, Gated, Community Structure, Side By Side
- Attached garage spaces: 2
Features
- Levels: One
- Stories: 1
- Entry location: 5th Floor
- Patio & porch: None
- Pool features: Association
- Spa features: None
- Has view: Yes
- View description: City Lights, Neighborhood
Lot
- Features: Near Public Transit
Details
- Parcel number: 5077016090
- Zoning: LAR4
- Special conditions: Standard
Construction
Type & style
- Home type: Condo
- Architectural style: Modern
- Property subtype: Condominium
- Attached to another structure: Yes
Materials
- Roof: Flat
Condition
- Turnkey
- New construction: No
- Year built: 2019
Utilities & green energy
- Sewer: Public Sewer
- Water: Public
- Utilities for property: Cable Available, Electricity Connected, Natural Gas Connected, Sewer Connected, Water Connected
Community & HOA
Community
- Features: Curbs, Storm Drain(s), Street Lights, Sidewalks
- Security: Fire Detection System, Fire Sprinkler System, Security Gate, Key Card Entry, Smoke Detector(s)
HOA
- Has HOA: Yes
- Amenities included: Billiard Room, Controlled Access, Fitness Center, Maintenance Grounds, Insurance, Pool, Pet Restrictions, Recreation Room, Trash
- Services included: Sewer
- HOA fee: $509 monthly
- HOA name: Golden Galaxy Plaza Homeowner Association
- HOA phone: 626-673-2672
Location
- Region: Los Angeles
Financial & listing details
- Price per square foot: $595/sqft
- Date on market: 6/30/2026
- Cumulative days on market: 51 days
- Listing terms: Cash,Cash to New Loan,Conventional,1031 Exchange,FHA,VA Loan
- Inclusions: Refrigerator, wine cooler, washer, dryer
- Road surface type: Paved
Estimated market value
Not available
Estimated sales range
Not available
Not available
Price history
| Date | Event | Price |
|---|---|---|
| 7/24/2026 | Price change | $749,999-3.7%$595/sqft |
Source:  CRMLS #OC26141850 Report a problem CRMLS #OC26141850 Report a problem | ||
| 6/30/2026 | Listed for sale | $779,000-9.4%$618/sqft |
Source: CRMLS #OC26141850 Report a problem | ||
| 7/20/2022 | Listing removed | -- |
Source: Zillow Rental Manager Report a problem | ||
| 6/19/2022 | Listed for rent | $3,900$3/sqft |
Source: Zillow Rental Manager Report a problem | ||
| 4/2/2022 | Listing removed | -- |
Source: JohnHart Real Estate Report a problem | ||
| 3/4/2022 | Pending sale | $860,000$683/sqft |
Source:  Glendale AOR ZDD #320006102 Report a problem Glendale AOR ZDD #320006102 Report a problem | ||
| 12/10/2021 | Price change | $860,000+2.5%$683/sqft |
Source: Glendale AOR ZDD #320006102 Report a problem | ||
| 5/14/2021 | Listed for sale | $839,000$666/sqft |
Source: Glendale AOR ZDD #320006102 Report a problem | ||
Public tax history
Tax history is unavailable.
Monthly payment
Est. payment
Payment breakdown
Explore the cost of this home by adjusting the details. Changes won't be saved.Climate risks
Neighborhood: Koreatown
Nearby schools
GreatSchools rating
- 8/10Hoover Street Elementary SchoolGrades: K-5Distance: 0.2 mi
- 4/10RFK Community Schools-Ambassador School of Global LeadershipGrades: 6-12Distance: 0.5 mi
- 5/10RFK Community Schools Los Angeles High School Of The ArtsGrades: 9-12Distance: 0.5 mi
Schools provided by the listing agent
- Elementary: Hoover
- Middle: Bernardo
Source: CRMLS. This data may not be complete. We recommend contacting the local school district to confirm school assignments for this home.
- $399,9991 bd1 ba590 sqft2939 Leeward Ave #311, Los Angeles, CA 90005For Sale

- $789,0002 bd2 ba1.3k sqft2939 Leeward Ave #402, Los Angeles, CA 90005Sold
- $758,0002 bd2 ba1.3k sqft2939 Leeward Ave #401, Los Angeles, CA 90005For Sale

- $520,0001 bd2 ba790 sqft2939 Leeward Ave #419, Los Angeles, CA 90005Sold
- $480,0001 bd1 ba640 sqft2939 Leeward Ave #605, Los Angeles, CA 90005Sold
- $520,0001 bd2 ba917 sqft2939 Leeward Ave #320, Los Angeles, CA 90005Sold
- $499,9901 bd1 ba640 sqft2939 Leeward Ave #305, Los Angeles, CA 90005For Sale
- $710,0002 bd2 ba1.4k sqft2939 Leeward Ave UNIT 309, Los Angeles, CA 90005Sold
A local agent can set up tours, give advice and negotiate with sellers.
Similar homes
- $629,0002 bd2 ba1k sqft917 S New Hampshire Ave Unit 215, Los Angeles, CA 90006For Sale
 MLS ID #PW26155091, Halo You, T.N.G. Real Estate Consultants. CRMLS
 - $739,0002 bd3 ba1.1k sqft970 S Saint Andrews Pl APT 103, Los Angeles, CA 90019For Sale
 MLS ID #TR26175122, Steve Kang, Masters Realty Eastern Group. CRMLS
 - $675,0002 bd2 ba1.4k sqft300 S Reno St APT 303, Los Angeles, CA 90057For Sale
 MLS ID #AR26102030, Ash Rizk, Coldwell Banker Realty. CRMLS
 - $575,0002 bd2 ba902 sqft620 S Gramercy Pl APT 338, Los Angeles, CA 90005For Sale
 MLS ID #SR26095564, Jennifer Chai, Pinnacle Estate Properties. CRMLS
 - $699,0001 bd2 ba1k sqft1100 Wilshire Blvd APT 1707, Los Angeles, CA 90017For SaleMLS ID #GD26167251, Sean Morsi, MOR REALTY. CRMLS
- $629,0002 bd2 ba1.1k sqft533 S Saint Andrews Pl Unit 408, Los Angeles, CA 90020For SaleMLS ID #SB26133115, Daniel Ahn, New Star Realty & Investment. CRMLS
- $645,0002 bd2 ba1k sqft1550 Stadium Way APT 7, Los Angeles, CA 90012For SaleMLS ID #SR26164022, Enas Fam, Redfin Corporation. CRMLS
- $749,0002 bd2 ba1.2k sqft230 S Jackson St APT 206, Glendale, CA 91205For SaleMLS ID #CV26113970, Lirong Zhu, Real Brokerage Technologies, Inc. CRMLS
- $799,0002 bd3 ba1.1k sqft1536 S Hi Point St #103, Los Angeles, CA 90035For SaleMLS ID #SR26157334, Vonsale Jackson, Jason Mitchell Real Estate CA. CRMLS
- $825,0002 bd2 ba954 sqft7135 Hollywood Blvd APT 405, Los Angeles, CA 90046For SaleMLS ID #SR26168677, Bernard Dillard, Coldwell Banker Exclusive. CRMLS
- $1,099,0002 bd2 ba1.6k sqft1111 S Grand Ave APT 515, Los Angeles, CA 90015For SaleMLS ID #PW26176136, David Gonzales, David Gonzales, Broker. CRMLS
- $769,0002 bd2 ba1.4k sqft4477 Woodman Ave APT 202, Sherman Oaks, CA 91423For SaleMLS ID #SR26133083, Victoria Waldorf, Equity Union. CRMLS
- $699,9502 bd2 ba906 sqft970 Palm Ave APT 200, West Hollywood, CA 90069For SaleMLS ID #SR26164906, Stephanie Vitacco, Equity Union. CRMLS
- $699,0002 bd3 ba1.4k sqft5016 Bakman Ave #404, North Hollywood, CA 91601For SaleMLS ID #SR26136258, Brandon Haft, Rodeo Realty. CRMLS
- $659,9992 bd2 ba1.1k sqft7100 Alvern St APT 311, Los Angeles, CA 90045For SaleMLS ID #SR26134760, Kimberli Peters-Russell, Compass. CRMLS
- $748,0002 bd3 ba1.1k sqft961 E California Blvd Unit 327, Pasadena, CA 91106For SaleMLS ID #AR26127527, Andrew Loeffler, Re/Max Premier Properties. CRMLS
- $674,0002 bd2 ba907 sqft3640 Cardiff Ave APT 210, Los Angeles, CA 90034For SaleMLS ID #SR26117127, Natalya Shcherbatyuk, Champion Realty. CRMLS
- $729,9992 bd3 ba1.5k sqft2905 Montrose Ave APT 610, Glendale, CA 91214For SaleMLS ID #SR26135601, Cade Cashman, Equity Union. CRMLS
- $532,0002 bd2 ba990 sqft4260 Via Arbolada Unit 205, Los Angeles, CA 90042For SaleMLS ID #PW26174908, Travis Ensling, First Team Real Estate. CRMLS
- $715,0002 bd2 ba1.7k sqft5236 Yarmouth Ave Unit 113, Encino, CA 91316For SaleMLS ID #SR26103305, Nancy Nicoloro-Tanner, Rodeo Realty. CRMLS
Local buyer's agents are ready to help
