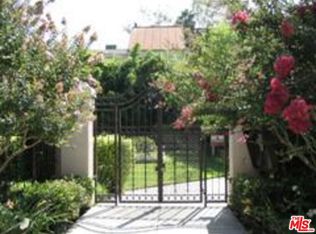
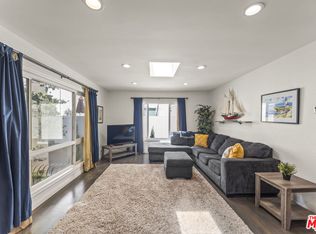
Filled with natural light and showcasing a complete, top-to-bottom renovation, this stunning 2-bedroom, 2-bath condominium blends contemporary style with effortless comfort in one of West Hollywood's most sought-after locations. Updates include wide-plank luxury vinyl flooring, recessed lighting, all new windows, an upgraded HVAC system, a stunning remodeled kitchen, and two fully reimagined bathrooms. The open-concept living and dining areas are framed by dramatic floor-to-ceiling windows adorned with custom plantation shutters, creating an inviting space that is bright throughout the day while capturing southern city light views at night and a striking view of the iconic Pacific Design Center. At the heart of the home is a brand-new, chef-inspired kitchen featuring crisp white shaker cabinetry that extends into the dining area for a custom built-in appearance, elegant quartz countertops, ample workspace and storage, stainless-steel appliances, including a sleek range hood and a French-door refrigerator with a pull-out freezer. The spacious primary suite offers a wall-to-wall wardrobe and a spa-inspired en-suite bathroom with a dual-sink vanity, a full-width LED backlit mirror, and an oversized glass-enclosed shower, as well as large windows that look directly into a dazzling tree, turning the room into a green sanctuary. The secondary bedroom features a convenient laundry closet with a brand-new washer and dryer, and access to the full hall bathroom. Residents enjoy the security and convenience of controlled building access with an advanced smartphone-enabled visitor entry system, secured subterranean parking, elevator access, and a beautifully landscaped resort-style courtyard complete with a sparkling pool, spa, and seating areas. Ideally situated within blocks to world-class restaurants, boutique shopping, renowned entertainment, vibrant nightlife on the Sunset Strip and Santa Monica Boulevard, plus access to nearby parks, and just moments to famed Beverly Hills, Hollywood Blvd, CBS Studios, The Grove, and The Beverly Center.
For sale
Listed by: Equity Union • Stephanie Vitacco • Contact: 818-298-6458
$699,950
970 Palm Ave APT 200, West Hollywood, CA 90069
2beds
906sqft
:
Get pre-qualified$5,115/mo
Condominium
Built in 1963
-- sqft lot
$686,000 Zestimate®
$773/sqft
$521/mo HOA
What's special
- 4 days |
- 335 |
- 20 |
Zillow last checked:
Listing updated:
Listed by:
Stephanie Vitacco DRE #00985615 818-298-6458,
Equity Union
Source: CRMLS,MLS#: SR26164906 Originating MLS: California Regional MLS
Originating MLS: California Regional MLSFacts & features
Interior
Bedrooms & bathrooms
- Bedrooms: 2
- Bathrooms: 2
- Full bathrooms: 1
- 3/4 bathrooms: 1
- Main level bathrooms: 2
- Main level bedrooms: 2
Rooms
- Room types: Center Hall, Kitchen, Laundry, Living Room, Primary Bathroom, Primary Bedroom, Dining Room
Primary bedroom
- Features: Primary Suite
Bathroom
- Features: Bathtub, Dual Sinks, Quartz Counters, Remodeled, Separate Shower, Tub Shower, Walk-In Shower
Kitchen
- Features: Quartz Counters, Remodeled, Updated Kitchen
Kitchen
- Features: Galley Kitchen
Heating
- Central
Cooling
- Central Air
Appliances
- Included: Dishwasher, Electric Oven, Electric Range, Disposal, Refrigerator, Range Hood
- Laundry: Washer Hookup, Laundry Closet, Stacked
Features
- Built-in Features, Separate/Formal Dining Room, Eat-in Kitchen, Pantry, Quartz Counters, Recessed Lighting, Galley Kitchen, Primary Suite
- Flooring: Vinyl
- Windows: Double Pane Windows, Plantation Shutters
- Has fireplace: No
- Fireplace features: None
- Common walls with other units/homes: 2+ Common Walls,End Unit
Interior area
- Total interior livable area: 906 sqft
Property
Parking
- Total spaces: 1
- Parking features: Assigned, Controlled Entrance, Underground, Electric Gate, Garage, Community Structure
- Attached garage spaces: 1
Features
- Levels: One
- Stories: 1
- Entry location: Right of elevator
- Pool features: Fenced, In Ground, Association
- Has spa: Yes
- Spa features: Association, In Ground
- Has view: Yes
- View description: City Lights, Landmark, Neighborhood
Lot
- Size: 0.82 Acres
Details
- Parcel number: 4339009132
- Special conditions: Standard
Construction
Type & style
- Home type: Condo
- Property subtype: Condominium
- Attached to another structure: Yes
Materials
- Roof: Common Roof
Condition
- Updated/Remodeled
- New construction: No
- Year built: 1963
Utilities & green energy
- Sewer: Public Sewer
- Water: Public
Community & HOA
Community
- Features: Curbs, Street Lights, Sidewalks, Gated
- Security: Gated Community, Key Card Entry
HOA
- Has HOA: Yes
- Amenities included: Controlled Access, Maintenance Grounds, Management, Pool, Pets Allowed, Spa/Hot Tub, Trash, Water
- Services included: Sewer
- HOA fee: $521 monthly
- HOA name: 970 Palm HOA
- HOA phone: 888-700-5226
Location
- Region: West Hollywood
Financial & listing details
- Price per square foot: $773/sqft
- Tax assessed value: $484,042
- Annual tax amount: $6,025
- Date on market: 8/10/2026
- Cumulative days on market: 4 days
- Listing terms: Cash,Cash to New Loan,Conventional
- Road surface type: Paved
Estimated market value
$686,000
$652,000 - $720,000
$3,993/mo
Price history
| Date | Event | Price |
|---|---|---|
| 8/11/2026 | Listed for sale | $699,950+86.7%$773/sqft |
Source:  CRMLS #SR26164906 Report a problem CRMLS #SR26164906 Report a problem | ||
| 3/24/2021 | Listing removed | -- |
Source: Owner Report a problem | ||
| 1/7/2018 | Listing removed | $3,100$3/sqft |
Source: Owner Report a problem | ||
| 12/8/2017 | Listed for rent | $3,100$3/sqft |
Source: Owner Report a problem | ||
| 4/21/2010 | Sold | $375,000-28.6%$414/sqft |
Source: Public Record Report a problem | ||
| 8/15/2005 | Sold | $525,000+46.2%$579/sqft |
Source: Public Record Report a problem | ||
| 5/28/2003 | Sold | $359,000+94.1%$396/sqft |
Source: Public Record Report a problem | ||
| 4/14/2000 | Sold | $185,000+41.2%$204/sqft |
Source: Public Record Report a problem | ||
| 9/11/1996 | Sold | $131,000$145/sqft |
Source: Public Record Report a problem | ||
Public tax history
| Year | Property taxes | Tax assessment |
|---|---|---|
| 2025 | $6,025 +1.8% | $484,042 +2% |
| 2024 | $5,919 +0.2% | $474,552 +2% |
| 2023 | $5,906 -27.8% | $465,248 +2% |
| 2022 | $8,177 +46.5% | $456,127 +2% |
| 2021 | $5,582 -0.8% | $447,185 +1% |
| 2020 | $5,628 | $442,601 +2% |
| 2019 | $5,628 +5% | $433,923 +2% |
| 2018 | $5,361 | $425,416 +2% |
| 2017 | $5,361 +2% | $417,075 +2% |
| 2016 | $5,255 +2.3% | $408,898 +1.5% |
| 2015 | $5,137 +1.5% | $402,757 +2% |
| 2014 | $5,059 | $394,869 +2.5% |
| 2012 | -- | $385,379 +2% |
| 2011 | -- | $377,823 -6.7% |
| 2010 | -- | $405,000 -12.9% |
| 2009 | -- | $465,000 -14.9% |
| 2008 | -- | $546,210 +2% |
| 2007 | -- | $535,500 +2% |
| 2006 | -- | $525,000 +38% |
| 2005 | -- | $380,475 +4% |
| 2004 | -- | $365,702 +86.3% |
| 2003 | -- | $196,321 +2% |
| 2002 | -- | $192,473 +38.7% |
| 2000 | -- | $138,815 |
Find assessor info on the county website
Monthly payment
Est. payment
Payment breakdown
Explore the cost of this home by adjusting the details. Changes won't be saved.Climate risks
Neighborhood: 90069
Nearby schools
GreatSchools rating
- 8/10West Hollywood Elementary SchoolGrades: K-5Distance: 0.2 mi
- 5/10Hubert Howe Bancroft Middle SchoolGrades: 6-8Distance: 2.6 mi
- 5/10Fairfax Senior High SchoolGrades: 9-12Distance: 1.4 mi
Schools provided by the listing agent
- Elementary: West Hollywood
- Middle: Bancroft
- High: Fairfax
Source: CRMLS. This data may not be complete. We recommend contacting the local school district to confirm school assignments for this home.
- $664,1002 bd2 ba910 sqft970 Palm Ave APT 105, West Hollywood, CA 90069Off Market

- $685,9002 bd2 ba906 sqft970 Palm Ave APT 106, West Hollywood, CA 90069Off Market

- $620,0001 bd1 ba670 sqft970 Palm Ave APT 115, West Hollywood, CA 90069Sold
- $540,0001 bd1 ba670 sqft970 Palm Ave APT 215, West Hollywood, CA 90069Sold

- $679,0002 bd2 ba906 sqft970 Palm Ave APT 301, West Hollywood, CA 90069Sold
- $715,0002 bd2 ba906 sqft970 Palm Ave APT 101, West Hollywood, CA 90069Sold
- $3,6502 bd2 ba906 sqft970 Palm Ave APT 104, West Hollywood, CA 90069For Rent
- $684,5002 bd2 ba906 sqft970 Palm Ave APT 209, West Hollywood, CA 90069For Sale
A local agent can set up tours, give advice and negotiate with sellers.
Similar homes
- $--2 bd2 ba1.1k sqft1110 Hacienda Pl APT 205, West Hollywood, CA 90069Auction
 Auction.com 2
 - $699,0002 bd2 ba968 sqft950 N Kings Rd Unit 108, West Hollywood, CA 90069For Sale
 MLS ID #26868193, Daniel P Signani DRE # 01357973, Coldwell Banker Realty. CLAW
 - $684,5002 bd2 ba906 sqft970 Palm Ave APT 209, West Hollywood, CA 90069For Sale
 MLS ID #26840159, Randy A. Wright DRE # 01410916, Christie's International Real Estate SoCal. CLAW
 - $925,0002 bd2 ba1k sqft1134 Alta Loma Rd APT 305, West Hollywood, CA 90069For Sale
 MLS ID #26868743, Daniel Bauser DRE # 01918860, Keller Williams Beverly Hills. CLAW
 - $700,0002 bd2 ba1k sqft8400 De Longpre Ave APT 410, West Hollywood, CA 90069For SaleMLS ID #26849081, Trey Alligood DRE # 02099406, Douglas Elliman. CLAW
- $799,0002 bd2 ba983 sqft1230 Horn Ave APT 728, West Hollywood, CA 90069For SaleMLS ID #26857795, David Lubell DRE # 01928231, Christie's International Real Estate SoCal. CLAW
- $649,0002 bd2 ba1.2k sqft1045 N Kings Rd APT 107, West Hollywood, CA 90069For SaleMLS ID #BB26161809, Steven Hill, Equity Union. CRMLS
- $640,0001 bd2 ba1k sqft848 N Kings Rd APT 102, West Hollywood, CA 90069For SaleMLS ID #26867863PS, Mark Bessey DRE # 01235695, Engel & Volkers Beverly HIlls. CLAW
- $649,0001 bd2 ba741 sqft1131 Alta Loma Rd, West Hollywood, CA 90069For SaleMLS ID #SR26164352, Jeremy Brown, Brown Realty. CRMLS
- $675,0001 bd2 ba710 sqft1131 Alta Loma Rd APT 115, West Hollywood, CA 90069For SaleMLS ID #26854339, Cristie St. James DRE # 00949711, Berkshire Hathaway HomeServices California Properties. CLAW
- $639,0001 bd2 ba990 sqft1200 N Flores St APT 209, West Hollywood, CA 90069For SaleMLS ID #26868717, Daniel Bauser DRE # 01918860, Keller Williams Beverly Hills. CLAW
- $720,0001 bd2 ba741 sqft1131 Alta Loma Rd APT 207, West Hollywood, CA 90069For SaleMLS ID #26844667, Beatrice Hernandez DRE # 02177186, Compass. CLAW
- $699,0001 bd2 ba710 sqft1131 Alta Loma Rd APT 415, West Hollywood, CA 90069For SaleMLS ID #26834215, Erica Mitchell DRE # 02053915, The Beverly Hills Estates. CLAW
- $795,0002 bd2 ba1.2k sqft1230 Horn Ave APT 201, West Hollywood, CA 90069For SaleMLS ID #26853057, Marinita Cantu De Price DRE # 02192049, The Oppenheim Group, Inc.. CLAW
- $849,0002 bd2 ba1.2k sqft1230 Horn Ave APT 305, West Hollywood, CA 90069For SaleMLS ID #26866257, Austin Muller DRE # 01931334, Lyra Residential Inc.. CLAW
- $749,0002 bd2 ba917 sqft1222 N Olive Dr APT 201, West Hollywood, CA 90069For SaleMLS ID #26833921, Barbara Allen DRE # 01487763, Coldwell Banker Realty. CLAW
- $648,8501 bd2 ba1k sqftNot Listed, West Hollywood, CA 90069For SaleMLS ID #41143020, Janny Rocha. Bay East AOR
- $649,0001 bd1 ba945 sqft1221 N Kings Rd APT 307, West Hollywood, CA 90069For SaleMLS ID #26867231, Keith Kaplan DRE # 01933707, Robust Real Estate. CLAW
- $749,0001 bd1 ba999 sqft8787 Shoreham Dr APT 503, West Hollywood, CA 90069For SaleMLS ID #25523247, Louise Ohlsson DRE # 02237001, Revel Real Estate. CLAW
- $779,0002 bd1 ba899 sqft1145 Larrabee St APT 9, West Hollywood, CA 90069For SaleMLS ID #26855097, Mark Grimes DRE # 02066384, Compass. CLAW
Local buyer's agents are ready to help
