High above the energy of West Hollywood, the penthouse residence at 8400 De Longpre captures the city from one of the most coveted positions in the iconic White House community. Set on a rare corner with no residence above and no shared wall, this home feels private, open, and quietly removed from the neighborhood below. Inside, the story begins with the view. Expansive vistas unfold across Downtown Los Angeles, Century City, and the Hollywood Hills, creating a cinematic backdrop that shifts from soft morning light to glowing evening skies. Multiple exposures bring natural light into the home throughout the day, while the private balcony extends the living space outdoors for a front-row seat to some of the most memorable views in West Hollywood. The lifestyle continues beyond the residence itself. Two coveted side-by-side parking spaces offer a rare level of convenience, while the White House community features a resort-style pool and spa, along with an expansive rooftop deck with 360-degree views across the Los Angeles basin. Moments from the Sunset Strip, Sunset Plaza, The Grove, acclaimed restaurants, boutique shopping, nightlife, entertainment, and the cultural energy that defines West Hollywood, the location places you close to everything while the penthouse setting feels calm, elevated, and entirely your own. Some homes are defined by their finishes. Others are defined by their perspective. At 8400 De Longpre, the view, the light, and the feeling of being above it all are what make this penthouse truly unforgettable.
For sale
Price cut: $98K (8/11)
$700,000
8400 De Longpre Ave APT 410, West Hollywood, CA 90069
2beds
1,059sqft
Residential, Condominium
Built in 1973
-- sqft lot
$686,200 Zestimate®
$661/sqft
$625/mo HOA
What's special
- 52 days
- 868
- 88
Zillow last checked:
Listing updated:
Listed by:
Trey Alligood DRE # 02099406 310-876-9699,
Douglas Elliman 310-595-3888,
Sam McColgan DRE # 02159654 213-705-4694,
Douglas Elliman
Source: CLAW,MLS#: 26849081
Facts & features
Interior
Bedrooms & bathrooms
- Bedrooms: 2
- Bathrooms: 2
- Full bathrooms: 2
Rooms
- Room types: Living Room, Dining Room
Heating
- Combination
Cooling
- Air Conditioning
Appliances
- Included: Freezer, Range/Oven, Refrigerator
- Laundry: Common Area
Features
- Flooring: Hardwood
- Has fireplace: No
- Fireplace features: None
- Common walls with other units/homes: End Unit
Interior area
- Total structure area: 1,059
- Total interior livable area: 1,059 sqft
Property
Parking
- Total spaces: 2
- Parking features: Community Structure, Secured, Side By Side, Covered, Gated
- Has garage: Yes
- Covered spaces: 2
Features
- Levels: One
- Exterior features: Balcony
- Pool features: Association
- Spa features: Association Spa, Hot Tub, In Ground
- Has view: Yes
- View description: City Lights, City, Hills, Panoramic
Lot
- Size: 0.7 Acres
Details
- Parcel number: 5554023067
- Zoning: WDR4*
- Special conditions: Standard
Construction
Type & style
- Home type: Condo
- Property subtype: Residential, Condominium
- Attached to another structure: Yes
Condition
- Year built: 1973
Community & HOA
Community
- Security: Card/Code Access
- Subdivision: The Whitehouse Homeowners' Association
HOA
- Has HOA: Yes
- Amenities included: Sun Deck, Pool, Gated Parking, Elevator(s), Controlled Access
- HOA fee: $625 monthly
Location
- Region: West Hollywood
Financial & listing details
- Price per square foot: $661/sqft
- Tax assessed value: $313,873
- Date on market: 7/9/2026
Estimated market value
$686,200
$652,000 - $721,000
$4,686/mo
Price history
| Date | Event | Price |
|---|---|---|
| 8/11/2026 | Price change | $700,000-12.3%$661/sqft |
Source:  CLAW #26849081 Report a problem CLAW #26849081 Report a problem | ||
| 7/9/2026 | Listed for sale | $798,000$754/sqft |
Source: CLAW #26849081 Report a problem | ||
Public tax history
| Year | Property taxes | Tax assessment |
|---|---|---|
| 2026 | -- | $313,873 +2% |
| 2025 | $4,054 +2.4% | $307,719 +2% |
| 2024 | $3,960 +1.5% | $301,686 +2% |
| 2023 | $3,901 +5.1% | $295,771 +2% |
| 2022 | $3,710 +0.3% | $289,972 +2% |
| 2021 | $3,699 -0.7% | $284,287 +1% |
| 2020 | $3,726 | $281,373 +2% |
| 2019 | $3,726 +4.9% | $275,857 +2% |
| 2018 | $3,552 | $270,449 +2% |
| 2017 | $3,552 +2% | $265,147 +2% |
| 2016 | $3,483 +2.5% | $259,949 +1.5% |
| 2015 | $3,399 +1.4% | $256,046 +2% |
| 2014 | $3,353 | $251,031 +2.5% |
| 2012 | -- | $244,999 +2% |
| 2011 | -- | $240,196 +0.8% |
| 2010 | -- | $238,402 -0.2% |
| 2009 | -- | $238,970 +2% |
| 2008 | -- | $234,285 +2% |
| 2007 | -- | $229,692 +2% |
| 2006 | -- | $225,190 |
| 2005 | -- | $225,190 +4% |
| 2004 | -- | $216,447 +1.9% |
| 2003 | -- | $212,481 +2% |
| 2002 | -- | $208,316 +4% |
| 2000 | -- | $200,229 |
Find assessor info on the county website
Monthly payment
Est. payment
Payment breakdown
Explore the cost of this home by adjusting the details. Changes won't be saved.Climate risks
Neighborhood: 90069
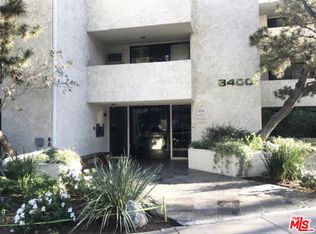
- $599,0002 bd2 ba1.1k sqft8400 De Longpre Ave APT 104, West Hollywood, CA 90069For Sale
- $590,0001 bd1 ba788 sqft8400 De Longpre Ave APT 203, West Hollywood, CA 90069Sold

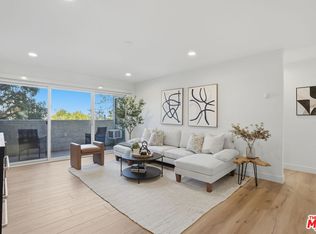
- $754,0002 bd2 ba1k sqft8400 De Longpre Ave APT 209, West Hollywood, CA 90069Sold
- $749,0002 bd2 ba1k sqft8400 De Longpre Ave APT 310, West Hollywood, CA 90069Sold

Similar homes
- $669,5002 bd2 ba906 sqft970 Palm Ave APT 209, West Hollywood, CA 90069For Sale
 MLS ID #26876829, Randy A. Wright DRE # 01410916, Christie's International Real Estate SoCal. CLAW
 - $699,0002 bd2 ba968 sqft950 N Kings Rd Unit 108, West Hollywood, CA 90069For Sale
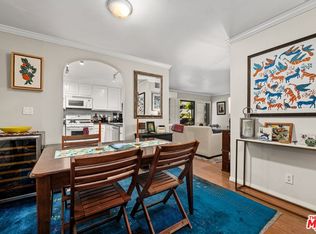 MLS ID #26868193, Daniel P Signani DRE # 01357973, Coldwell Banker Realty. CLAW
 - $699,9502 bd2 ba906 sqft970 Palm Ave APT 200, West Hollywood, CA 90069For Sale
 MLS ID #SR26164906, Stephanie Vitacco, Equity Union. CRMLS
 - $749,0002 bd2 ba944 sqft950 N Kings Rd Unit 103, West Hollywood, CA 90069For Sale
 MLS ID #AR26181281, Jonathan Rodriguez, CA Flat Fee Listings, Inc. CRMLS
Local buyer's agents are ready to help
