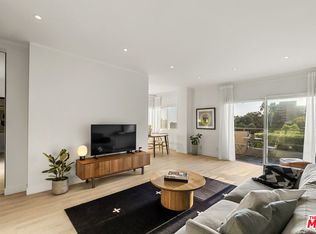
As noted on photos.. some are virtually staged. This unit is a cosmetic fixer we will describe as a canvas ready for you to design and customize to your aesthetic. It has a southern greenbelt exposure with treetop views from living room and master bedroom. A 2 bedroom 2 bath unit featuring a spacious floor plan with bedrooms on opposite sides of the living room. 8400 is a much sought-after building on a tree-lined street; Beautiful landscaping; Community rooftop deck with 360 panoramic views; Community pool + spa on street level; Building is FHA approved. Buyer can also inquire about possible renovation / construction loan that can help with renovation costs. Fenced dog park across the street. Nearby: The Sunset Strip, The Sun Rose (formerly The Pendry), Saddle Ranch, Trader Joe's, Starbucks, Gelsens, Landmark Theaters, Equinox gym. Monthly HOA dues, $625.00, includes water, property maintenance + earthquake insurance for structure. Current HOA assessment has been paid off by Seller; zero balance owed. A second Special Assessment has been voted on and will begin in January 2027. Ask agent for details. Trust Sale - Trustee has never lived in the property and has limited information.
For sale
Price cut: $20.5K (6/26)
$599,000
8400 De Longpre Ave APT 104, West Hollywood, CA 90069
2beds
1,110sqft
Residential, Condominium
Built in 1973
-- sqft lot
$589,700 Zestimate®
$540/sqft
$625/mo HOA
What's special
- 105 days
- 676
- 38
Zillow last checked:
Listing updated:
Listed by:
Ron Frederick DRE # 00983728 323-877-1525,
Exclusive Realty Inc 424-248-0224
Source: CLAW,MLS#: 26833783
Facts & features
Interior
Bedrooms & bathrooms
- Bedrooms: 2
- Bathrooms: 2
- Full bathrooms: 2
Rooms
- Room types: Dining Area
Heating
- Wall Electric
Cooling
- Wall/Window Unit(s)
Appliances
- Included: Gas/Electric Range, Disposal, Range/Oven, Refrigerator, Other Water Heater Type
- Laundry: Common Area
Features
- Dining Area, Living Room
- Flooring: Carpet, Tile
- Doors: Sliding Doors
- Has fireplace: No
- Fireplace features: None
Interior area
- Total structure area: 1,110
- Total interior livable area: 1,110 sqft
Video & virtual tour
Property
Parking
- Total spaces: 2
- Parking features: Assigned, Attached, Community Structure, Gated, Side By Side, On Site
- Attached garage spaces: 2
Features
- Levels: Multi/Split,Three Or More
- Stories: 4
- Entry location: Ground Level - no steps
- Exterior features: Balcony, Living Room Balcony
- Pool features: Association, Heated And Filtered, In Ground, Community
- Spa features: Community, In Ground, Hot Tub, Heated
- Has view: Yes
- View description: Park/Greenbelt, Peek-A-Boo, Tree Top
- Waterfront features: None
Lot
- Size: 0.7 Acres
- Features: Landscaped, Corner Lot, Park Nearby, Near Public Transit
Details
- Parcel number: 5554023025
- Zoning: WDR4*
- Special conditions: Standard
Construction
Type & style
- Home type: Condo
- Property subtype: Residential, Condominium
- Attached to another structure: Yes
Condition
- Repair Cosmetic
- Year built: 1973
Utilities & green energy
- Sewer: In Street
- Water: Public
Community & HOA
Community
- Features: Community Mailbox
- Security: Gated
- Subdivision: White House Owner's Association
HOA
- Has HOA: Yes
- Amenities included: Assoc Pet Rules, Gated Parking, Guest Parking, Pool, Spa/Hot Tub, Sun Deck
- Services included: Building and Grounds, Earthquake Insurance, Water
- HOA fee: $625 monthly
Location
- Region: West Hollywood
Financial & listing details
- Price per square foot: $540/sqft
- Tax assessed value: $237,778
- Date on market: 5/16/2026
Estimated market value
$589,700
$560,000 - $619,000
$4,810/mo
Price history
| Date | Event | Price |
|---|---|---|
| 6/26/2026 | Price change | $599,000-3.3%$540/sqft |
Source:  CLAW #26833783 Report a problem CLAW #26833783 Report a problem | ||
| 5/28/2026 | Listed for sale | $619,500$558/sqft |
Source: CLAW #26833783 Report a problem | ||
| 5/20/2026 | Contingent | $619,500$558/sqft |
Source: CLAW #26833783 Report a problem | ||
| 5/16/2026 | Listed for sale | $619,500-1.5%$558/sqft |
Source: CLAW #26833783 Report a problem | ||
| 5/15/2026 | Listing removed | $629,000$567/sqft |
Source: CLAW #25618791 Report a problem | ||
| 4/21/2026 | Price change | $629,000-3.1%$567/sqft |
Source: CLAW #25618791 Report a problem | ||
| 3/18/2026 | Price change | $649,000-3%$585/sqft |
Source: CLAW #25618791 Report a problem | ||
| 2/19/2026 | Price change | $669,000-1.5%$603/sqft |
Source: CLAW #25618791 Report a problem | ||
| 1/21/2026 | Price change | $679,000-1.5%$612/sqft |
Source: CLAW #25618791 Report a problem | ||
| 11/14/2025 | Listed for sale | $689,000-1.4%$621/sqft |
Source: CLAW #25618791 Report a problem | ||
| 11/13/2025 | Listing removed | $699,000$630/sqft |
Source: CLAW #25593515 Report a problem | ||
| 10/19/2025 | Price change | $699,000-2.8%$630/sqft |
Source: CLAW #25593515 Report a problem | ||
| 9/26/2025 | Price change | $719,000-4%$648/sqft |
Source: CLAW #25593515 Report a problem | ||
| 9/18/2025 | Listed for sale | $749,000+2.7%$675/sqft |
Source: CLAW #25593515 Report a problem | ||
| 1/15/2025 | Listing removed | $729,000$657/sqft |
Source: CLAW #24-472389 Report a problem | ||
| 12/21/2024 | Listed for sale | $729,000$657/sqft |
Source: CLAW #24-472389 Report a problem | ||
Public tax history
| Year | Property taxes | Tax assessment |
|---|---|---|
| 2026 | -- | $237,778 +2% |
| 2025 | $3,102 +3% | $233,116 +2% |
| 2024 | $3,012 +1.5% | $228,546 +2% |
| 2023 | $2,969 +5.1% | $224,066 +2% |
| 2022 | $2,825 +0.2% | $219,674 +2% |
| 2021 | $2,821 -0.6% | $215,367 +1% |
| 2020 | $2,839 | $213,160 +2% |
| 2019 | $2,839 +5% | $208,981 +2% |
| 2018 | $2,704 | $204,884 +2% |
| 2017 | $2,704 +2% | $200,868 +2% |
| 2016 | $2,651 +2.7% | $196,930 +1.5% |
| 2015 | $2,582 +1.4% | $193,973 +2% |
| 2014 | $2,547 | $190,174 +2.5% |
| 2012 | -- | $185,605 +2% |
| 2011 | -- | $181,967 +0.8% |
| 2010 | -- | $180,608 -0.2% |
| 2009 | -- | $181,038 +2% |
| 2008 | -- | $177,489 +2% |
| 2007 | -- | $174,010 +2% |
| 2006 | -- | $170,599 |
| 2005 | -- | $170,599 +4% |
| 2004 | -- | $163,977 +1.9% |
| 2003 | -- | $160,972 +2% |
| 2002 | -- | $157,817 +4% |
| 2000 | -- | $151,691 |
Find assessor info on the county website
Monthly payment
Est. payment
Payment breakdown
Explore the cost of this home by adjusting the details. Changes won't be saved.Climate risks
Neighborhood: 90069
- $590,0001 bd1 ba788 sqft8400 De Longpre Ave APT 203, West Hollywood, CA 90069Sold

- $754,0002 bd2 ba1k sqft8400 De Longpre Ave APT 209, West Hollywood, CA 90069Sold
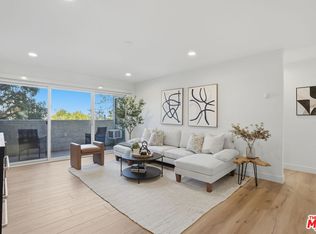
- $749,0002 bd2 ba1k sqft8400 De Longpre Ave APT 310, West Hollywood, CA 90069Sold

- $700,0002 bd2 ba1k sqft8400 De Longpre Ave APT 410, West Hollywood, CA 90069For Sale
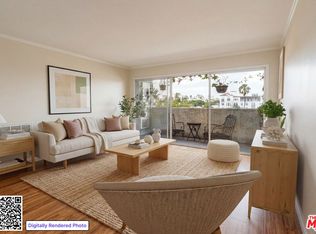
Similar homes
- $595,0001 bd1 ba797 sqft1230 Horn Ave APT 625, West Hollywood, CA 90069For Sale
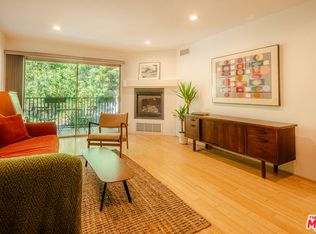 MLS ID #26660141, Mark Mendez DRE # 01974201, Compass. CLAW
 - $597,0001 bd1 ba664 sqft750 N Kings Rd APT 315, Los Angeles, CA 90069For Sale
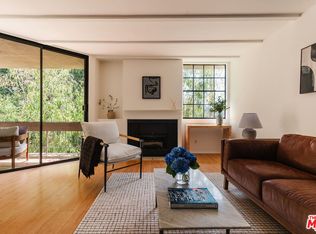 MLS ID #26866377, Roarke Walker Satava DRE # 01977833, Compass. CLAW
 - $525,0001 bd1 ba768 sqft8530 Holloway Dr APT 222, West Hollywood, CA 90069For Sale
 MLS ID #26858001, Alejandro Lombardo DRE # 01234576, Compass. CLAW
 - $699,0001 bd2 ba710 sqft1131 Alta Loma Rd APT 415, West Hollywood, CA 90069For Sale
 MLS ID #26834215, Erica Mitchell DRE # 02053915, The Beverly Hills Estates. CLAW
Local buyer's agents are ready to help
