Price Improvement – Highly Motivated Seller!
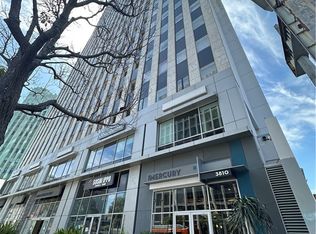
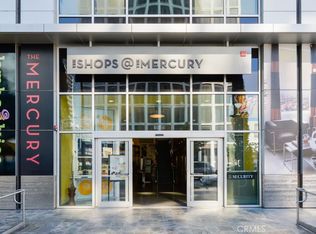
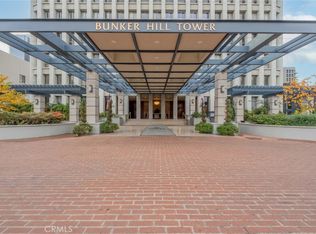
Experience the best of Luxury Live/Work living at The Mercury, one of the Wilshire Corridor's most iconic high-rise residences.
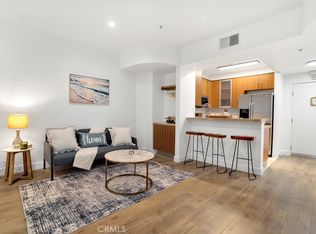
This highly desirable south-facing 1-bedroom, 1-bath loft-style residence offers exceptional flexibility for both residential and approved Live/Work use (see the last image for permitted uses). Perfect for professionals, creatives, consultants, architects, designers, attorneys, CPAs, therapists, and entrepreneurs seeking a sophisticated urban lifestyle in the heart of Los Angeles.
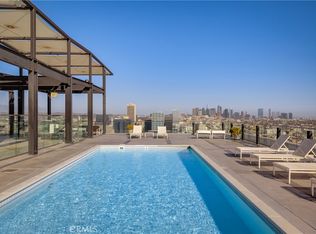
Located directly across from the historic Wiltern Theatre at the prominent corner of Wilshire & Western, this beautifully upgraded residence features abundant natural light, an open-concept layout, and unobstructed city views stretching toward USC and beyond.
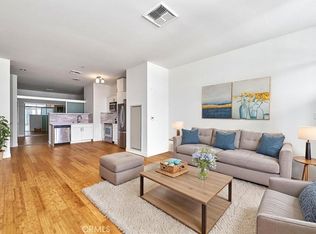
Inspired by New York loft living, the home features stylish natural-tone flooring, recently upgraded stainless steel appliances, an in-unit washer & dryer, generous storage, and one reserved parking space conveniently located near the elevator.
Residents enjoy resort-style amenities including a rooftop Sky Deck, pool, spa, fitness center with Hollywood Sign views, outdoor lounges, 24-hour security, package management, and secured parking.
Situated in the heart of Koreatown / Mid-Wilshire, you'll enjoy walkable access to renowned restaurants, shopping, entertainment, Metro, and convenient access to Downtown LA, Hollywood, and major freeways.
With the 2028 LA Olympics, and the continued expansion of the Purple Line Metro, this is a rare opportunity to own a premier Live/Work residence in one of Los Angeles' fastest-growing urban neighborhoods.
For sale
Listed by: Coldwell Banker Best Realty • Christie Park • Contact: christie.sc.realestate@gmail.com
Price cut: $25K (8/7)
$510,000
3810 Wilshire Blvd APT 909, Los Angeles, CA 90010
1beds
710sqft
Condominium
Built in 1962
-- sqft lot
$493,500 Zestimate®
$718/sqft
$756/mo HOA
What's special
- 203 days |
- 184 |
- 3 |
Zillow last checked:
Listing updated:
Listed by:
Christie Park DRE #02011806 christie.sc.realestate@gmail.com,
Coldwell Banker Best Realty
Source: CRMLS,MLS#: PW26024327 Originating MLS: California Regional MLS
Originating MLS: California Regional MLSFacts & features
Interior
Bedrooms & bathrooms
- Bedrooms: 1
- Bathrooms: 1
- Full bathrooms: 1
- Main level bathrooms: 1
- Main level bedrooms: 1
Rooms
- Room types: Kitchen, Laundry, Living Room, Primary Bathroom, Primary Bedroom
Bathroom
- Features: Separate Shower
Kitchen
- Features: Remodeled, Updated Kitchen
Heating
- Central
Cooling
- Central Air
Appliances
- Included: Dishwasher, Electric Cooktop, Disposal, Microwave, Refrigerator, Dryer, Washer
- Laundry: Inside, Laundry Closet
Features
- Eat-in Kitchen, Open Floorplan
- Flooring: Wood
- Windows: Blinds, Skylight(s)
- Has fireplace: No
- Fireplace features: None
- Common walls with other units/homes: 2+ Common Walls
Interior area
- Total interior livable area: 710 sqft
Video & virtual tour
Property
Parking
- Total spaces: 1
- Parking features: Assigned, Detached Carport, Guest
- Garage spaces: 1
- Has carport: Yes
Features
- Levels: One
- Stories: 1
- Entry location: 1
- Patio & porch: None
- Pool features: Community, Fenced, In Ground, Association
- Has spa: Yes
- Spa features: Association, In Ground
- Has view: Yes
- View description: City Lights, Panoramic
Lot
- Size: 1.47 Acres
- Features: Corner Lot
Details
- Parcel number: 5093027087
- Special conditions: Standard
Construction
Type & style
- Home type: Condo
- Property subtype: Condominium
- Attached to another structure: Yes
Condition
- Turnkey
- New construction: No
- Year built: 1962
Utilities & green energy
- Sewer: Public Sewer
- Water: Public
- Utilities for property: Cable Available, Electricity Available, Sewer Available, Water Available
Community & HOA
Community
- Features: Street Lights, Pool
- Security: Security System, Carbon Monoxide Detector(s), Fire Detection System, Fire Sprinkler System, Gated with Guard, 24 Hour Security, Key Card Entry, Smoke Detector(s)
HOA
- Has HOA: Yes
- Amenities included: Controlled Access, Fitness Center, Barbecue, Pool, Spa/Hot Tub
- HOA fee: $756 monthly
- HOA name: The Mercury
- HOA phone: 213-381-1369
Location
- Region: Los Angeles
Financial & listing details
- Price per square foot: $718/sqft
- Tax assessed value: $578,015
- Date on market: 2/5/2026
- Cumulative days on market: 203 days
- Listing terms: Cash,Cash to New Loan,Conventional
- Inclusions: Refrigerator, Washer, Dryer
- Exclusions: Staging furniture
Estimated market value
$493,500
$469,000 - $518,000
$2,471/mo
Price history
| Date | Event | Price |
|---|---|---|
| 8/7/2026 | Price change | $510,000-4.7%$718/sqft |
Source:  CRMLS #PW26024327 Report a problem CRMLS #PW26024327 Report a problem | ||
| 4/27/2026 | Price change | $535,000-0.9%$754/sqft |
Source: CRMLS #PW26024327 Report a problem | ||
| 2/5/2026 | Listed for sale | $540,000+1.1%$761/sqft |
Source: CRMLS #PW26024327 Report a problem | ||
| 3/25/2022 | Sold | $534,000-0.9%$752/sqft |
Source: Public Record Report a problem | ||
| 2/25/2022 | Pending sale | $539,000$759/sqft |
Source:  CLAW #22-128125 Report a problem CLAW #22-128125 Report a problem | ||
| 2/23/2022 | Listed for sale | $539,000+139.6%$759/sqft |
Source: CLAW #22-128125 Report a problem | ||
| 4/11/2012 | Sold | $225,000-46%$317/sqft |
Source:  CLAW #11543111 Report a problem CLAW #11543111 Report a problem | ||
| 5/22/2007 | Sold | $417,000$587/sqft |
Source: Public Record Report a problem | ||
Public tax history
| Year | Property taxes | Tax assessment |
|---|---|---|
| 2026 | -- | $578,015 +2% |
| 2025 | $6,824 +1.1% | $566,683 +2% |
| 2024 | $6,749 +1.9% | $555,573 +2% |
| 2023 | $6,621 +4.5% | $544,680 +104.5% |
| 2022 | $6,338 +101.3% | $266,305 +2% |
| 2021 | $3,148 -1% | $261,084 +1% |
| 2020 | $3,179 | $258,407 +2% |
| 2019 | $3,179 +4.4% | $253,341 +2% |
| 2018 | $3,046 | $248,374 +2% |
| 2017 | $3,046 +2.2% | $243,505 +2% |
| 2016 | $2,982 +2.4% | $238,732 +1.5% |
| 2015 | $2,911 +0.9% | $235,147 +2% |
| 2014 | $2,886 | $230,541 +2.5% |
| 2012 | -- | $225,000 |
| 2011 | -- | $225,000 -15.7% |
| 2010 | -- | $267,000 |
| 2009 | -- | $267,000 -37.2% |
| 2008 | -- | $425,340 |
Find assessor info on the county website
Monthly payment
Est. payment
Payment breakdown
Explore the cost of this home by adjusting the details. Changes won't be saved.Climate risks
Neighborhood: Koreatown
Nearby schools
GreatSchools rating
- 9/10Wilshire Park Elementary SchoolGrades: K-5Distance: 0.4 mi
- 7/10John Burroughs Middle SchoolGrades: 6-8Distance: 1.6 mi
- 4/10Los Angeles Senior High SchoolGrades: 9-12Distance: 1.4 mi
- $525,0001 bd1 ba690 sqft3810 Wilshire Blvd APT 503, Los Angeles, CA 90010Sold
- $499,0001 bd1 ba690 sqft3810 Wilshire Blvd APT 603, Los Angeles, CA 90010Sold
- $712,5002 bd2 ba1.3k sqft3810 Wilshire Blvd APT 805, Los Angeles, CA 90010Sold
- $749,0002 bd2 ba1k sqft3810 Wilshire Blvd APT 1904, Los Angeles, CA 90010For Sale
- $785,0002 bd2 ba1.1k sqft3810 Wilshire Blvd APT 1907, Los Angeles, CA 90010Sold
- $575,0001 bd1 ba830 sqft3810 Wilshire Blvd APT 2002, Los Angeles, CA 90010Sold
- $950,0002 bd2 ba1.2k sqft3810 Wilshire Blvd, Los Angeles, CA 90010Sold
- $615,0001 bd1 ba830 sqft3810 Wilshire Blvd APT 1802, Los Angeles, CA 90010Sold
A local agent can set up tours, give advice and negotiate with sellers.
Similar homes
- $575,0002 bd2 ba902 sqft620 S Gramercy Pl APT 338, Los Angeles, CA 90005For Sale
 MLS ID #SR26095564, Jennifer Chai, Pinnacle Estate Properties. CRMLS
 - $749,0002 bd2 ba1k sqft3810 Wilshire Blvd APT 1904, Los Angeles, CA 90010For SaleMLS ID #PW26069513, Steven Kim, Pioneer Realty & Inv, Inc. CRMLS
- $499,9002 bd2 ba1k sqft645 W 9th St APT 314, Los Angeles, CA 90015For Sale
 MLS ID #CV26161805, Hung Ngo, ETOPREALESTATE. CRMLS
 - $470,0001 bd1 ba762 sqft800 W 1st St APT 502, Los Angeles, CA 90012For Sale
 MLS ID #SR26023990, Kenya Hughes, JohnHart Real Estate. CRMLS
 - $550,0002 bd2 ba1k sqft1550 Stadium Way APT 7, Los Angeles, CA 90012For SaleMLS ID #SR26182414, Enas Fam, Redfin Corporation. CRMLS
- $410,0001 bd1 ba550 sqft655 S Hope St Unit 606, Los Angeles, CA 90017For SaleMLS ID #SR26181369, Joslyn Pennywell, JohnHart Real Estate. CRMLS
- $580,0001 bd1 ba664 sqft750 N Kings Rd APT 111, Los Angeles, CA 90069For SaleMLS ID #OC26173975, Tom Tomaiko, Berkshire Hathaway HomeService. CRMLS
- $535,0001 bd1 ba1k sqft1100 S Hope St APT 1006, Los Angeles, CA 90015For SaleMLS ID #PW26102243, Casey McKinley, Compass. CRMLS
- $489,000-- bd1 ba980 sqft420 S San Pedro St APT 619, Los Angeles, CA 90013For SaleMLS ID #SB26061878, Akemi Akahira, Person Realty Inc.. CRMLS
- $579,0001 bd1 ba710 sqft629 Traction Ave APT 312, Los Angeles, CA 90013For SaleMLS ID #WS26167520, ISABELLA SUN, CIRCA PROPERTIES, INC.. CRMLS
- $549,0001 bd1 ba990 sqft6250 Hollywood Blvd Unit 4M, Hollywood, CA 90028For SaleMLS ID #OC26140214, Christine Demirtshian, The Agency. CRMLS
- $459,0001 bd1 ba645 sqft525 N Sycamore Ave APT 333, Los Angeles, CA 90036For SaleMLS ID #SB26075747, Dillon Perera, Meldia Investment Realty of America. CRMLS
- $499,000-- bd1 ba492 sqft400 S Broadway Ave APT 1513, Los Angeles, CA 90013For SaleMLS ID #AR26138500, Fan Feng, Real Brokerage Technologies, Inc. CRMLS
- $450,0001 bd1 ba754 sqft600 W 9th St APT 1103, Los Angeles, CA 90015For SaleMLS ID #OC26149341, Andy Sohn, Christie's Southern California. CRMLS
- $575,0001 bd1 ba805 sqft2160 Century Park E APT 110, Los Angeles, CA 90067For SaleMLS ID #PW26171269, Chris Barker, Yorkshire Realty. CRMLS
- $450,0001 bd1 ba754 sqft645 W 9th St APT 424, Los Angeles, CA 90015For SaleMLS ID #OC26154535, David Bui, NAMY Inc.. CRMLS
- $490,0001 bd1 ba470 sqft400 S Broadway Ave #924, Los Angeles, CA 90013For SaleMLS ID #TR25241634, Pin Pei Chen, WeTrust Realty. CRMLS
- $470,0001 bd1 ba760 sqft939 S Broadway APT 1001, Los Angeles, CA 90015For SaleMLS ID #SB26156915, Deborah Bush, Jason Mitchell Real Estate CA. CRMLS
- $629,0002 bd2 ba1k sqft917 S New Hampshire Ave Unit 215, Los Angeles, CA 90006For SaleMLS ID #PW26155091, Halo You, T.N.G. Real Estate Consultants. CRMLS
- $589,0002 bd2 ba1k sqft100 S Alameda St Unit 159, Los Angeles, CA 90012For SaleMLS ID #WS26021955, LOU WU, LOU EDWARDS FINANCIAL INC.. CRMLS
Local buyer's agents are ready to help
