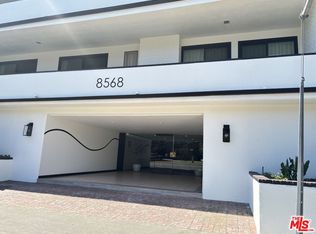
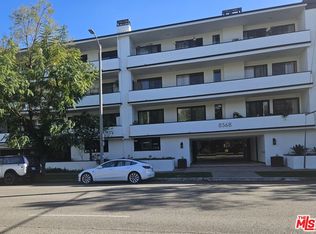
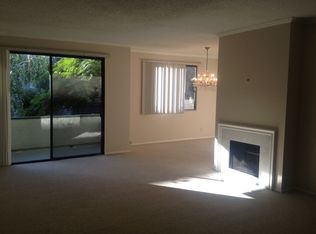
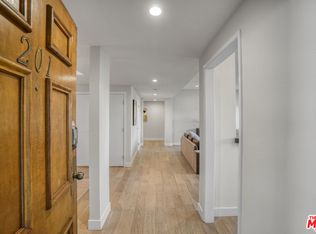
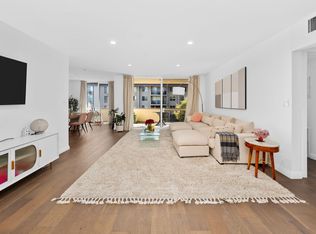
Introducing 8568 Burton Way #301, an exceptional top-floor corner residence where sophisticated design, abundant natural light, and refined California living come together effortlessly. Beautifully reimagined, this 2-bedroom, 2-bathroom, single-level home features soaring ceilings, an airy open layout, and a tranquil west-facing orientation overlooking the pool.Thoughtfully renovated with an emphasis on quality and timeless style, the residence showcases elevated designer finishes, curated fixtures, and beautiful wood flooring throughout the main living spaces. The expansive living and dining areas open to a generous private balcony, creating a seamless indoor-outdoor setting ideal for entertaining, dining al fresco, or simply unwinding in peaceful surroundings.At the heart of the residence is a beautifully appointed chef's kitchen, combining sophisticated design with everyday functionality. Highlights include top-of-the-line appliances, pristine white Cambria countertops, a handcrafted designer tile backsplash, and thoughtfully selected finishes throughout.The impressive primary suite offers a serene private retreat, complete with a spacious walk-in closet and a stunning spa-inspired en-suite bath illuminated by a skylight. Designed to evoke the atmosphere of a luxury hotel, the bath features a custom double vanity, expansive walk-in shower, freestanding soaking tub, and elegant designer fixtures.Additional conveniences include an in-unit washer and dryer, assigned storage, tandem parking, and dedicated guest parking. Residents also enjoy an impressive collection of amenities, including a resort-style pool and spa, fitness center, sun deck, and recreation room, with earthquake insurance included in the monthly HOA dues.Ideally positioned in one of Los Angeles' most desirable and convenient locations, the residence is just moments from Cedars-Sinai, Beverly Center, Beverly Hills, world-class shopping, acclaimed restaurants, cafs, and entertainment, with convenient access to UCLA and the best of the Westside.
For sale
$1,249,000
8568 Burton Way APT 301, Los Angeles, CA 90048
2beds
1,773sqft
Residential, Condominium
Built in 1974
-- sqft lot
$1,203,200 Zestimate®
$704/sqft
$700/mo HOA
What's special
- 13 days
- 215
- 9
Zillow last checked:
Listing updated:
Listed by:
Shiva Mehrdad DRE # 01279649 310-505-9560,
Forward One 310-623-1300
Source: CLAW,MLS#: 26876447
Facts & features
Interior
Bedrooms & bathrooms
- Bedrooms: 2
- Bathrooms: 2
- Full bathrooms: 2
Rooms
- Room types: Center Hall, Living Room, Walk-In Closet, Dining Room
Heating
- Central
Cooling
- Central Air
Appliances
- Included: Disposal, Dryer, Dishwasher, Water Line to Refrigerator, Washer, Refrigerator, Range/Oven, Freezer, Exhaust Fan
- Laundry: In Unit
Features
- Built-Ins, Elevator
- Flooring: Carpet, Hardwood, Tile
- Number of fireplaces: 1
- Fireplace features: Living Room
Interior area
- Total structure area: 1,773
- Total interior livable area: 1,773 sqft
Property
Parking
- Total spaces: 2
- Parking features: Assigned, Secured, Community Structure, Gated
- Has garage: Yes
- Covered spaces: 2
Features
- Levels: Three Or More
- Stories: 3
- Pool features: Association, Fenced, Gas Heat, In Ground
- Spa features: Association Spa
- Has view: Yes
- View description: Pool
- Has water view: Yes
Lot
- Size: 0.65 Acres
Details
- Parcel number: 4334016074
- Zoning: LAR4
- Special conditions: Standard
Construction
Type & style
- Home type: Condo
- Property subtype: Residential, Condominium
- Attached to another structure: Yes
Condition
- Year built: 1974
Community & HOA
Community
- Security: Carbon Monoxide Detector(s), Card/Code Access, Security Lights, Gated, Smoke Detector(s)
- Subdivision: Burton-Holt
HOA
- Has HOA: Yes
- Amenities included: Controlled Access, Exercise Room, Gated Parking, Pool, Card Room, Elevator(s), Storage, Meeting Room
- HOA fee: $700 monthly
Location
- Region: Los Angeles
Financial & listing details
- Price per square foot: $704/sqft
- Tax assessed value: $899,824
- Date on market: 8/26/2026
Estimated market value
$1,203,200
$1.14M - $1.26M
$5,041/mo
Price history
| Date | Event | Price |
|---|---|---|
| 8/26/2026 | Listed for sale | $1,249,000+4.2%$704/sqft |
Source:  CLAW #26876447 Report a problem CLAW #26876447 Report a problem | ||
| 6/19/2026 | Listing removed | $1,199,000$676/sqft |
Source: CLAW #26748843 Report a problem | ||
| 5/31/2026 | Price change | $1,199,000-3.7%$676/sqft |
Source: CLAW #26748843 Report a problem | ||
| 4/30/2026 | Price change | $1,245,000-3.9%$702/sqft |
Source: CLAW #26748843 Report a problem | ||
| 4/18/2026 | Listed for sale | $1,295,000+5.7%$730/sqft |
Source: CLAW #26748843 Report a problem | ||
| 11/11/2024 | Listing removed | $5,495$3/sqft |
Source: Zillow Rentals Report a problem | ||
| 11/11/2024 | Price change | $5,495-8.3%$3/sqft |
Source: Zillow Rentals Report a problem | ||
| 11/1/2024 | Listed for rent | $5,995+10%$3/sqft |
Source: Zillow Rentals Report a problem | ||
| 9/10/2024 | Listing removed | $1,225,000-7.5%$691/sqft |
Source: CLAW #24-417721 Report a problem | ||
| 8/13/2024 | Listed for sale | $1,325,000-3.6%$747/sqft |
Source: CLAW #24-417721 Report a problem | ||
| 6/21/2023 | Listing removed | -- |
Source: Zillow Rentals Report a problem | ||
| 5/26/2023 | Price change | $5,450-0.9%$3/sqft |
Source: Zillow Rentals Report a problem | ||
| 5/19/2023 | Listed for rent | $5,500$3/sqft |
Source: Zillow Rentals Report a problem | ||
| 5/16/2023 | Listing removed | -- |
Source: CLAW #22-218127 Report a problem | ||
| 2/8/2023 | Listed for sale | $1,375,000$776/sqft |
Source: CLAW #22-218127 Report a problem | ||
| 1/10/2023 | Listing removed | -- |
Source: CLAW #22-218127 Report a problem | ||
| 11/15/2022 | Listed for sale | $1,375,000+68.7%$776/sqft |
Source: CLAW #22-218127 Report a problem | ||
| 4/2/2021 | Sold | $815,000-9.3%$460/sqft |
Source: Public Record Report a problem | ||
| 11/18/2020 | Price change | $899,000-9.9%$507/sqft |
Source: Landmark Realtors, Inc. #20584968 Report a problem | ||
| 6/2/2020 | Listed for sale | $998,000$563/sqft |
Source: Landmark Realtors, Inc. #20584968 Report a problem | ||
Public tax history
| Year | Property taxes | Tax assessment |
|---|---|---|
| 2026 | -- | $899,824 +2% |
| 2025 | $10,705 +1.2% | $882,181 +2% |
| 2024 | $10,580 +1.9% | $864,884 +2% |
| 2023 | $10,377 +4.9% | $847,926 +2% |
| 2022 | $9,895 +18.8% | $831,300 +18.9% |
| 2021 | $8,326 -1% | $699,317 +1% |
| 2020 | $8,410 | $692,147 +2% |
| 2019 | $8,410 +4.5% | $678,576 +2% |
| 2018 | $8,044 | $665,272 +2% |
| 2017 | $8,044 +2.2% | $652,229 +2% |
| 2016 | $7,869 +2.4% | $639,441 +1.5% |
| 2015 | $7,682 +1.1% | $629,837 +2% |
| 2014 | $7,595 | $617,501 +2.5% |
| 2012 | -- | $602,660 +2% |
| 2011 | -- | $590,844 +0.8% |
| 2010 | -- | $586,429 -0.2% |
| 2009 | -- | $587,823 +2% |
| 2008 | -- | $576,298 +98.7% |
| 2007 | -- | $290,027 +2% |
| 2006 | -- | $284,342 |
| 2005 | -- | $284,342 +4% |
| 2004 | -- | $273,303 +1.9% |
| 2003 | -- | $268,295 +2% |
| 2002 | -- | $263,035 +4% |
| 2000 | -- | $252,823 |
Find assessor info on the county website
Monthly payment
Est. payment
Payment breakdown
Explore the cost of this home by adjusting the details. Changes won't be saved.Climate risks
Neighborhood: Mid City West
- $970,0002 bd2 ba1.7k sqft8568 Burton Way APT 101, Los Angeles, CA 90048Sold
- $850,0002 bd2 ba1.7k sqft8568 Burton Way APT 206, Los Angeles, CA 90048Sold
- $916,8002 bd2 ba1.5k sqft8568 Burton Way APT 110, Los Angeles, CA 90048Off Market
- $724,3002 bd2 ba1.5k sqft8568 Burton Way APT 109, Los Angeles, CA 90048Off Market
Similar homes
- $949,0002 bd2 ba1.6k sqft166 S Hayworth Ave APT 201, Los Angeles, CA 90048For Sale
 MLS ID #26876279, Shelhee Gal-Kossover DRE # 01721758, Uniquely Real Estate. CLAW
 - $1,349,0002 bd2 ba1.8k sqft441 N Oakhurst Dr APT 304, Beverly Hills, CA 90210For Sale
 MLS ID #26875041, Michael Khorshidi DRE # 01745129, Compass. CLAW
 - $1,095,0003 bd2 ba1.2k sqft125 Sweetzer Ave #Penthouse 2a, Los Angeles, CA 90048For Sale
 MLS ID #26854499, Linda Benaddi DRE # 02017985, Ashby & Graff. CLAW
 - $1,295,0003 bd3 ba1.6k sqft11970 Montana Ave APT 207, Los Angeles, CA 90049For Sale
 MLS ID #26870539, Bjorn Farrugia DRE # 01864250, Carolwood Estates. CLAW
Local buyer's agents are ready to help
