Bedrooms: 3
Bathrooms: 3.5
Floor: First Floor
Tenant Pays: All Utilties
Parking: 2 Parking Spot Tandem
On-site Manager
Laundry: In Unit
Pets: OK
Available: Now
Features:
New construction
Expansive open-concept living room with recessed lighting
Modern designer kitchen
Stainless steel appliances
Firstfloor corner unit
Private patio ideal for outdoor seating or play space
Large chef's kitchen with ample workspace
Powder room for guests
Walk-in closet with full custom built-ins
Oversized showers and deep soaking tubs
Central AC
High ceilings
Elevator building
Description:
Welcome to a beautifully designed, newly built 3-bedroom, 3.5-bath home offering a spacious and refined living experience in the vibrant Pico Robertson area near Beverlywood, MidCity, and Beverly Hills. This residence features an extra-large living room with clean modern finishes, wide-plank flooring, recessed lighting, and big windows that flood the space with daylight.
The home opens into a generously proportioned living area with a layout that feels open yet practical for everyday life. As a corner unit, the residence benefits from added privacy and a comfortable sense of openness throughout.
The large chef's kitchen is a true focal point of the home, offering ample counter space and cabinetry to support both daily cooking and entertaining. A conveniently located powder room adds flexibility for guests, while a dedicated coat closet near the entry keeps the space organized and clutterfree.
Step outside to your private patio, a valuable extension of the living space that works beautifully for morning coffee, outdoor dining, or a safe play area for children.
Additional highlights include inunit LG stacked laundry and a floor plan that supports family living without sacrificing comfort or flow. Located near Beverly Hills, Cedar Sinai, The Grove, LACMA, La Cienega Park, the Beverly Center, and the Robertson Blvd retail corridor, this home provides easy access to some of the best dining, shopping, and amenities on the Westside. Nearby grocery options include Trader Joe's, Ralphs, Smart & Final, and Pico Kosher Market.
The rent price $4,611 is the net rent of a 13month lease, including 1 month free. The lease monthly rent is $4,995. Advertised rent is net pricing of the unit when factoring in rent concessions over the lease term.
ADDITIONAL TERMS
Pictures and descriptions may be of a different unit.
Photos may be virtually staged.
Square footage is approximate and not verified.
Showings may not be 1on1.
Pricing and availability are subject to change at any time.
Pre-foreclosure
Est. $1,246,800
1226 S Bedford St #103, Los Angeles, CA 90035
3beds
1,638sqft
Apartment
Built in 2024
-- sqft lot
$1,246,800 Zestimate®
$761/sqft
$-- HOA
Overview
- 295 days |
- 6 |
- 0 |
Zillow last checked:
Listing updated:
Source: Zillow Rentals
Facts & features
Interior
Bedrooms & bathrooms
- Bedrooms: 3
- Bathrooms: 4
- Full bathrooms: 3
- 1/2 bathrooms: 1
Rooms
- Room types: Master Bath
Cooling
- Central Air
Appliances
- Included: Dishwasher, Disposal, Dryer, Microwave, Range/Oven, Refrigerator, Washer
- Laundry: In Unit
Features
- Elevator, Storage, Walk-In Closet(s)
- Flooring: Hardwood, Tile
Interior area
- Total interior livable area: 1,638 sqft
Property
Parking
- Parking features: Garage
- Has garage: Yes
Features
- Patio & porch: Patio, Porch
- Exterior features: Alarm-ready, Balcony, Chefs kitchen, Condo quality, Garbage included in rent, Lawn Care included in rent, Living room, Marble in bathroom, Modern bath fixtures, New construction, No Utilities included in rent, No smoking building, One Year Lease, Open floor plan, Parking included included in rent, Pets negotiable, Quartz kitchen counters, Secured entry, Separate tub and shower, Sewage not included in rent, Soaking tub, Stainless steel appliances, Top floor, Water not included in rent, Whirlpool tub
Details
- Parcel number: 4332022051
- Other equipment: Intercom
Construction
Type & style
- Home type: Apartment
- Property subtype: Apartment
Condition
- Year built: 2024
Utilities & green energy
- Utilities for property: Cable Available, Garbage
Community & HOA
Community
- Security: Gated Community
Location
- Region: Los Angeles
Financial & listing details
- Price per square foot: $761/sqft
- Tax assessed value: $792,312
- Date on market: 6/5/2026
- Lease term: One Year Lease
Foreclosure details
Estimated market value
$1,246,800
$1.12M - $1.38M
$5,437/mo
Price history
| Date | Event | Price |
|---|---|---|
| 7/1/2026 | Listing removed | $4,611$3/sqft |
Source: Zillow Rentals Report a problem | ||
| 6/5/2026 | Listed for rent | $4,611-0.1%$3/sqft |
Source: Zillow Rentals Report a problem | ||
| 12/3/2025 | Listing removed | $4,616$3/sqft |
Source: Zillow Rentals Report a problem | ||
| 11/6/2025 | Price change | $4,616-7.6%$3/sqft |
Source: Zillow Rentals Report a problem | ||
| 10/24/2025 | Listed for rent | $4,995$3/sqft |
Source: Zillow Rentals Report a problem | ||
| 10/24/2025 | Listing removed | $4,995$3/sqft |
Source:  CLAW #25583805 Report a problem CLAW #25583805 Report a problem | ||
| 10/3/2025 | Price change | $4,995-0.1%$3/sqft |
Source: CLAW #25583805 Report a problem | ||
| 9/16/2025 | Price change | $5,000-5.6%$3/sqft |
Source: CLAW #25583805 Report a problem | ||
| 8/27/2025 | Price change | $5,295-1.9%$3/sqft |
Source: Zillow Rentals Report a problem | ||
| 8/8/2025 | Listed for rent | $5,395-0.1%$3/sqft |
Source: Zillow Rentals Report a problem | ||
| 7/7/2023 | Listing removed | -- |
Source: Zillow Rentals Report a problem | ||
| 3/11/2023 | Listed for rent | $5,400$3/sqft |
Source: Zillow Rentals Report a problem | ||
Public tax history
| Year | Property taxes | Tax assessment |
|---|---|---|
| 2026 | -- | $792,312 +2% |
| 2025 | $9,385 +1.4% | $776,778 +2% |
| 2024 | $9,253 | $761,548 |
Find assessor info on the county website
Monthly payment
Climate risks
Neighborhood: Pico-Robertson
Nearby schools
GreatSchools rating
- 7/10Carthay Center ElementaryGrades: K-5Distance: 0.7 mi
- 7/10Emerson Community Charter SchoolGrades: 6-8Distance: 3.2 mi
- 5/10Fairfax Senior High SchoolGrades: 9-12Distance: 2.2 mi
- $1,202,8003 bd4 ba1.6k sqft1226 S Bedford St UNIT 203, Los Angeles, CA 90035Off Market

- $1,198,2003 bd4 ba1.6k sqft1226 S Bedford St UNIT 301, Los Angeles, CA 90035Off Market
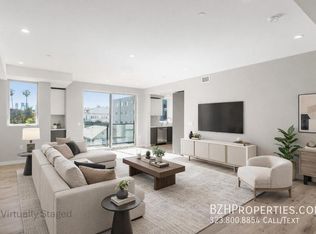
- $1,190,8003 bd4 ba1.5k sqft1226 S Bedford St UNIT 304, Los Angeles, CA 90035Off Market
- $915,9723 bd4 ba1.7k sqft1226 S Bedford St UNIT 404, Los Angeles, CA 90035Off Market

- $--3 bd4 ba1.6k sqft1226 S Bedford St #103F, Los Angeles, CA 90035Off Market
- $915,9723 bd4 ba1.7k sqft1226 S Bedford St #504, Los Angeles, CA 90035Off Market
- $1,277,1003 bd4 ba1.6k sqft1226 S Bedford St #302, Los Angeles, CA 90035Off Market
- $1,245,8003 bd4 ba1.6k sqft1226 S Bedford St #104, Los Angeles, CA 90035Off Market
Similar homes
- $999,0003 bd3 ba1.7k sqft8555 Cashio St APT 101, Los Angeles, CA 90035For Sale
 MLS ID #WS26182448, YONGLIN WU, HARVEST REALTY DEVELOPMENT. CRMLS
 - $1,200,0003 bd2 ba1.5k sqft8866 Alcott St #Penthouse 4, Los Angeles, CA 90035For Sale
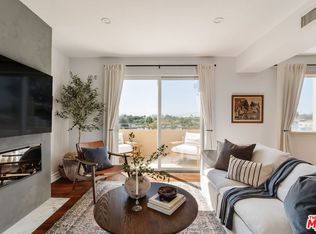 MLS ID #26842445, Josephine Amin DRE # 02062607, The Agency. CLAW
 - $1,149,0003 bd3 ba1.5k sqft1135 Rexford Dr APT 302, Los Angeles, CA 90035For Sale
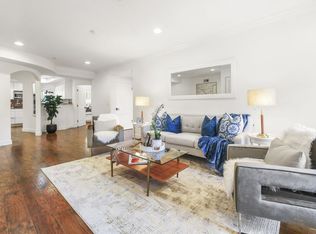 MLS ID #26867899, Shiva Mehrdad DRE # 01279649, Forward One. CLAW
 - $1,349,0003 bd3 ba2.4k sqft918 S Wooster St APT 1, Los Angeles, CA 90035For Sale
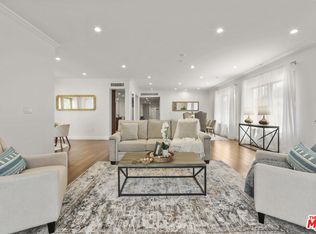 MLS ID #26869011, Shiva Mehrdad DRE # 01279649, Forward One. CLAW
 - $960,0003 bd3 ba1.4k sqft9049 Alcott St #304, Los Angeles, CA 90035For SaleMLS ID #26870309, Joshua Shamoilia DRE # 01982813, Serhant California, Inc. CLAW
- $1,095,0003 bd3 ba1.5k sqft9049 Alcott St #401, Los Angeles, CA 90035For SaleMLS ID #26737121, Jessica Barouch DRE # 01379495, Keller Williams Studio City. CLAW
- $999,0002 bd2 ba1.7k sqft828 S Bedford St APT 202, Los Angeles, CA 90035For SaleMLS ID #26874001, Hosh Maha DRE # 02131447, EstateX inc.. CLAW
- $849,0002 bd2 ba1.2k sqft1100 S Clark Dr APT 203, Los Angeles, CA 90035For SaleMLS ID #26874377, Alexander Enriquez DRE # 01975802, Compass. CLAW
- $1,500,0003 bd3 ba1.8k sqft1304 S Roxbury Dr #202, Los Angeles, CA 90035For SaleMLS ID #26870169, Adam Asherson DRE # 01928064, Coldwell Banker Realty. CLAW
- $1,399,0003 bd3 ba1.4k sqft1514 S Bedford St, Los Angeles, CA 90035For SaleMLS ID #26845467, David Berg DRE # 01481236, Compass. CLAW
- $1,295,0002 bd2 ba1.3k sqft1226 Smithwood Dr APT 4, Los Angeles, CA 90035For SaleMLS ID #26861129, John Kostrey DRE # 01729039, Nourmand & Associates-HW. CLAW
- $1,349,0002 bd3 ba1.5k sqft1318 S Roxbury Dr #210, Los Angeles, CA 90035For SaleMLS ID #SR26139173, David Shemesh, Keller Williams Realty Calabasas. CRMLS
- $899,9993 bd2 ba1.3k sqft1520 S Shenandoah St Unit 304, Los Angeles, CA 90035For SaleMLS ID #26850833, Michael Kafaei DRE # 01373161, The ONE Luxury Properties. CLAW
- $875,0003 bd3 ba1.3k sqft8541 Alcott St Unit 101, Los Angeles, CA 90035For SaleMLS ID #26845711, Mick Avramovic DRE # 01894375, Beverly & Company Luxury Properties. CLAW
- $874,0002 bd2 ba1.3k sqft1240 S Corning St APT 303, Los Angeles, CA 90035For SaleMLS ID #26859895, Jane Wang Garzona DRE # 01939641, Keller Williams Sierra Madre. CLAW
- $1,100,0003 bd3 ba1.5k sqft1433 S Beverly Dr, Los Angeles, CA 90035For SaleMLS ID #BB26058605, Bahram Irani, BERKSHIRE HATHAWAY HOMESERVICES Crest Real Estate. CRMLS
- $1,800,0003 bd4 ba1.5k sqft1226 S Bedford St #502, Los Angeles, CA 90035New ConstructionMLS ID #26842069, Daniel Benmoshe DRE # 02106493, BZH Properties, Inc. CLAW
- $1,290,0003 bd2 ba1.6k sqft5826 W Olympic Blvd #401, Los Angeles, CA 90036For SaleMLS ID #26854421, Edgar Giron DRE # 02144808, Nelson Shelton & Associates. CLAW
- $1,395,0002 bd3 ba1.9k sqft1318 Roxbury Dr Unit 115, Los Angeles, CA 90035For SaleMLS ID #26663395, Henry Dodge DRE # 01468379, Henry Dodge Properties, Inc. CLAW
- $1,499,0002 bd3 ba2.1k sqft225 S Hamilton Dr APT 102, Beverly Hills, CA 90211For SaleMLS ID #26873341, Neyshia Go DRE # 01933923, Sotheby's International Realty. CLAW
