New Co-Ownership Opportunity: Proudly presenting The Smithwood Collection at 1226 Smithwood Drive, a beautifully restored 4-unit TIC nestled in Beverlywood, just steps from Beverly Hills. This Spanish Colonial-style building (c. 1931) has been thoughtfully reimagined to preserve its original character while delivering the comforts of modern living a rare combination in one of LA's most walkable and sought-after neighborhoods. Unit 4 is a 2-bedroom, 1.5-bath residence offering an ideal entry point into homeownership in this coveted corridor. The home showcases dark-stained red oak flooring throughout, alongside classic architectural details like graceful archways and character windows with original latches - the kind of craftsmanship and old-world charm that new construction simply can't replicate. Aged iron door handles and unlacquered brass hardware carry a warm, lived-in elegance through every room, and light streams throughout the home, filling every space with a bright, airy warmth. The living room centers around a faux fireplace that serves as a natural focal point, anchoring the space with charm and character. The kitchen blends that same vintage warmth with modern functionality, featuring Saltillo tile flooring, Shaker-style inset cabinetry finished to a premium standard, and honed Taj Mahal quartzite countertops that extend up as the range backsplash. An integrated range hood is finished in Venetian plaster, KitchenAid stainless steel appliances outfit the space throughout, and unlacquered brass plumbing fixtures complete the room's understated luxury. The primary bath continues that same elevated finish level with Saltillo stone flooring, Shaker-style inset cabinetry in a premium custom finish reminiscent of a deVOL kitchen, and honed Taj Mahal quartzite vanity countertops. Walls are wrapped in full Roman clay/Venetian plaster, while the shower and tub enclosures are finished in off-white Casablanca Moroccan Zellige tile. Unlacquered brass tub spouts and shower fixtures, along with aged iron door hardware, round out the space's cohesive, artisanal feel. The powder room in the hallway offers its own standout moment: Venetian plaster walls, a custom-cut Calacatta Viola marble vanity, and dark red/brown handmade Moroccan Zellige tile flooring. Together, the two bathrooms create a rich, elevated finish palette that runs throughout the home. Unit 4 offers two private outdoor areas, both finished with Saltillo-style ceramic tile that nods to the home's Spanish roots. Off the living room, a front patio spans the full width of the room and is framed by a charming wooden railing/balustrade, creating an inviting spot to unwind that feels like a natural extension of the interior. A second private side patio off the dining room adds further flexibility for morning coffee or evening entertaining, rounding out the home's indoor-outdoor lifestyle. A detached single-car garage at the rear of the property provides dedicated parking along with additional storage possibilities a practical bonus that's increasingly hard to find in this part of LA. Ideally located in Beverlywood, adjacent to Beverly Hills, the home puts residents within easy reach of shops, restaurants, and everyday conveniences in a neighborhood known for its exceptional walkability. As part of a 4-unit TIC, ownership here offers an intimate, low-density arrangement - a tremendous opportunity awaits!
For sale
$1,295,000
1226 Smithwood Dr APT 4, Los Angeles, CA 90035
2beds
1,350sqft
Residential, Condominium, Stock Cooperative
Built in ----
-- sqft lot
$1,265,000 Zestimate®
$959/sqft
$454/mo HOA
What's special
- 42 days |
- 712 |
- 61 |
Zillow last checked:
Listing updated:
Listed by:
John Kostrey DRE # 01729039 310-621-4341,
Nourmand & Associates-HW 323-462-6262,
Jennifer Eckert DRE # 01512045 323-543-3697,
Nourmand & Associates-HW
Source: CLAW,MLS#: 26861129
Facts & features
Interior
Bedrooms & bathrooms
- Bedrooms: 2
- Bathrooms: 2
- Full bathrooms: 1
- 1/2 bathrooms: 1
Rooms
- Room types: Dining Room, Living Room, Patio Covered
Heating
- Central
Cooling
- Central Air
Appliances
- Included: Dishwasher, Dryer, Freezer, Refrigerator, Range/Oven, Washer
- Laundry: In Unit, Inside, Laundry Closet Stacked
Features
- Built-Ins
- Flooring: Hardwood, Stone Tile
- Has fireplace: No
- Fireplace features: None
Interior area
- Total structure area: 1,350
- Total interior livable area: 1,350 sqft
Property
Parking
- Total spaces: 1
- Parking features: Detached, Garage
- Has garage: Yes
- Covered spaces: 1
Features
- Levels: One
- Stories: 2
- Pool features: None
- Has view: Yes
- View description: Trees/Woods
Details
- Parcel number: UNAVAILABLE
- Special conditions: Standard
Construction
Type & style
- Home type: Condo
- Architectural style: Spanish Colonial
- Property subtype: Residential, Condominium, Stock Cooperative
- Attached to another structure: Yes
Community & HOA
Community
- Security: Smoke Detector(s), Carbon Monoxide Detector(s)
- Subdivision: The Smithwood Collection
HOA
- Has HOA: Yes
- Amenities included: Landscaping, Assoc Pet Rules
- HOA fee: $454 monthly
Location
- Region: Los Angeles
Financial & listing details
- Price per square foot: $959/sqft
- Date on market: 7/17/2026
Estimated market value
$1,265,000
$1.20M - $1.33M
$5,123/mo
Price history
| Date | Event | Price |
|---|---|---|
| 7/17/2026 | Listed for sale | $1,295,000$959/sqft |
Source:  CLAW #26861129 Report a problem CLAW #26861129 Report a problem | ||
Public tax history
Tax history is unavailable.
Monthly payment
Est. payment
Payment breakdown
Explore the cost of this home by adjusting the details. Changes won't be saved.Climate risks
Neighborhood: Pico-Robertson
Nearby schools
GreatSchools rating
- 9/10Canfield Avenue Elementary SchoolGrades: K-5Distance: 0.6 mi
- 5/10Palms Middle SchoolGrades: 6-8Distance: 2.6 mi
- 6/10Alexander Hamilton Senior High SchoolGrades: 9-12Distance: 1.6 mi
- $2,025,0008 bd5 ba5.6k sqft1226 Smithwood Dr, Los Angeles, CA 90035Sold

- $949,3002 bd1 ba1.4k sqft1226 Smithwood Dr APT 2, Los Angeles, CA 90035Off Market
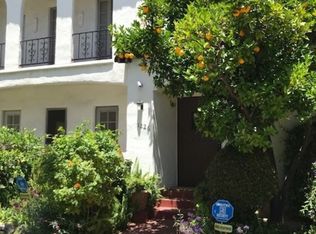
- $762,6002 bd1 ba1.2k sqft1226 Smithwood Dr APT 3, Los Angeles, CA 90035Off Market
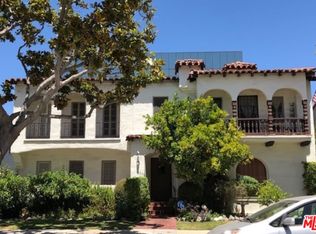
- $762,6002 bd1 ba1.2k sqft1226 Smithwood Dr APT 1, Los Angeles, CA 90035Off Market
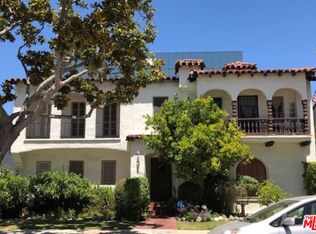
- $1,910,0004 bd4 ba4.3k sqft1220 Smithwood Dr, Los Angeles, CA 90035Sold
- $681,5001 bd1 ba1k sqft1220 Smithwood Dr #2, Los Angeles, CA 90035Off Market
- $1,849,0004 bd2 ba3.2k sqft1232 Smithwood Dr, Los Angeles, CA 90035For Sale
- $939,7002 bd1 ba1.2k sqft1216 Smithwood Dr, Los Angeles, CA 90035Off Market
A local agent can set up tours, give advice and negotiate with sellers.
Similar homes
- $1,349,0002 bd3 ba1.5k sqft1318 S Roxbury Dr #210, Los Angeles, CA 90035For Sale
 MLS ID #SR26186596, David Shemesh, Keller Williams Realty Calabasas. CRMLS
 - $1,149,0003 bd3 ba1.5k sqft1135 Rexford Dr APT 302, Los Angeles, CA 90035For Sale
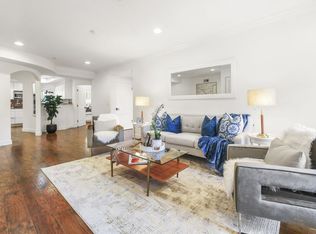 MLS ID #26867899, Shiva Mehrdad DRE # 01279649, Forward One. CLAW
 - $1,395,0002 bd3 ba1.9k sqft1318 Roxbury Dr Unit 115, Los Angeles, CA 90035For Sale
 MLS ID #26663395, Henry Dodge DRE # 01468379, Henry Dodge Properties, Inc. CLAW
 - $899,0003 bd3 ba1.4k sqft9049 Alcott St Unit 204, Los Angeles, CA 90035For Sale
 MLS ID #26875591, Rafael Cohen DRE # 01192853, Rafael & Associates Co.. CLAW
 - $1,249,0002 bd2 ba1.7k sqft8568 Burton Way APT 301, Los Angeles, CA 90048For SaleMLS ID #26876447, Shiva Mehrdad DRE # 01279649, Forward One. CLAW
- $1,200,0003 bd2 ba1.5k sqft8866 Alcott St #Penthouse 4, Los Angeles, CA 90035For SaleMLS ID #26842445, Josephine Amin DRE # 02062607, The Agency. CLAW
- $1,500,0003 bd3 ba1.8k sqft1304 S Roxbury Dr #202, Los Angeles, CA 90035For SaleMLS ID #26870169, Adam Asherson DRE # 01928064, Coldwell Banker Realty. CLAW
- $895,0002 bd2 ba1.4k sqft9836 Vidor Dr #1B, Los Angeles, CA 90035For SaleMLS ID #26876757, Shauna Walters DRE # 01728600, Sotheby's International Realty. CLAW
- $950,0002 bd3 ba1.5k sqft1278 S Camden Dr APT 103, Los Angeles, CA 90035For SaleMLS ID #26871961, Geoffrey Frid DRE # 02089672, Compass. CLAW
- $1,295,0003 bd3 ba1.5k sqft1433 S Beverly Dr, Los Angeles, CA 90035For SaleMLS ID #BB26058605, Bahram Irani, BERKSHIRE HATHAWAY HOMESERVICES Crest Real Estate. CRMLS
- $995,0002 bd2 ba1.6k sqft1315 Roxbury Dr APT 204, Los Angeles, CA 90035For SaleMLS ID #SR26147925, Leon Hason, Blue Flamingo Realty. CRMLS
- $839,5002 bd3 ba1.2k sqft1541 S Bedford St APT 205, Los Angeles, CA 90035For SaleMLS ID #PF26179740, Chelsea Shang, Momentum Realty. CRMLS
- $960,0003 bd3 ba1.4k sqft9049 Alcott St #304, Los Angeles, CA 90035For SaleMLS ID #26870309, Joshua Shamoilia DRE # 01982813, Serhant California, Inc. CLAW
- $1,095,0003 bd3 ba1.5k sqft9049 Alcott St #401, Los Angeles, CA 90035For SaleMLS ID #26737121, Jessica Barouch DRE # 01379495, Keller Williams Studio City. CLAW
- $880,0002 bd2 ba1.4k sqft1101 Rexford Dr APT 302, Los Angeles, CA 90035For SaleMLS ID #26846087, Marcus Kassin DRE # 01216904, The Agency. CLAW
- $920,0002 bd2 ba1k sqft2170 Century Park E APT 607, Los Angeles, CA 90067For SaleMLS ID #26876107, Youn Shinn DRE # 00702627, California Dreaming Realty, Inc. CLAW
- $739,0003 bd2 ba1.2k sqft1515 S Beverly Dr APT 101, Los Angeles, CA 90035For SaleMLS ID #SB26174608, Gregory Eubanks Jr, Redfin Corporation. CRMLS
- $1,299,0002 bd2 ba1.6k sqft324 N Palm Dr Unit 407, Beverly Hills, CA 90210For SaleMLS ID #SR26111251, Michael Chez, Compass. CRMLS
- $1,395,0002 bd3 ba1.5k sqft128 N Swall Dr APT 108, Los Angeles, CA 90048For SaleMLS ID #26872003, Kaitlyn Olson DRE # 01961444, Carolwood Estates. CLAW
- $770,0003 bd3 ba1.2k sqft1515 S Beverly Dr APT 201, Los Angeles, CA 90035For SaleMLS ID #26867395, Devorah Balakhaneh DRE # 02013682, Carolwood Estates. CLAW
Local buyer's agents are ready to help
