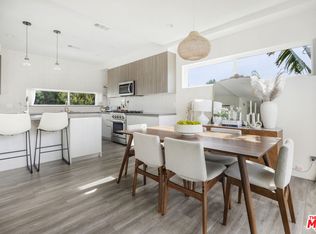
Discover modern city living at its finest in this beautifully designed newer construction single family home, completed in 2023 and ideally located in the heart of Mid Wilshire. Spanning approximately 1,755 square feet, this stylish residence offers three spacious bedrooms, three full bathrooms, and a thoughtfully designed multi level floor plan that balances comfort, privacy, and functionality.The main living level is filled with natural light and features an open concept layout that seamlessly connects the living room, dining area, and contemporary kitchen, creating an ideal space for both everyday living and entertaining. Clean architectural lines, quality finishes, and a modern aesthetic define every room. Each bedroom includes its own full bathroom, providing flexibility for guests, family members, or a dedicated home office, while the primary suite offers a relaxing retreat at the end of the day.Additional highlights include a private attached two car garage with direct access, generous storage, and the peace of mind that comes with owning a recently built home designed for today's lifestyle.Perfectly positioned in one of Los Angeles' most desirable central neighborhoods, you'll enjoy convenient access to LACMA, the Academy Museum, The Grove, Pan Pacific Park, the Wilshire Ebell Theatre, and the Metro D Line. With Beverly Hills, Downtown Los Angeles, world class restaurants, shopping, and entertainment all within easy reach, this home offers the ideal blend of contemporary design, everyday convenience, and an unbeatable location.
For sale
$1,119,000
5504 W Olympic Blvd, Los Angeles, CA 90036
3beds
1,755sqft
:
Get pre-qualified$7,138/mo
Residential, Single Family Residence
Built in 2019
1,176 Square Feet Lot
$1,111,900 Zestimate®
$638/sqft
$150/mo HOA
What's special
- 30 days |
- 1,530 |
- 59 |
Zillow last checked:
Listing updated:
Listed by:
Ivan Estrada DRE # 01882046 323-574-2317,
Douglas Elliman 310-595-3888
Source: CLAW,MLS#: 26855851
Facts & features
Interior
Bedrooms & bathrooms
- Bedrooms: 3
- Bathrooms: 3
- Full bathrooms: 3
Rooms
- Room types: Walk-In Closet
Heating
- Central
Cooling
- Central Air
Appliances
- Included: Gas Cooking Appliances, Gas Oven, Dishwasher, Dryer, Freezer, Disposal, Range/Oven, Refrigerator, Washer, Gas Water Heater
- Laundry: Inside, Laundry Closet Stacked
Features
- Built-Ins, Dining Area
- Flooring: Mixed, Engineered Hardwood, Stone Tile
- Has fireplace: No
- Fireplace features: None
Interior area
- Total structure area: 1,755
- Total interior livable area: 1,755 sqft
Property
Parking
- Total spaces: 2
- Parking features: Direct Access, Garage - 2 Car
- Garage spaces: 2
Features
- Levels: Multi/Split
- Stories: 4
- Exterior features: Balcony
- Pool features: None
- Spa features: None
- Has view: Yes
- View description: City Lights, Hills
Lot
- Size: 1,176 Square Feet
Details
- Additional structures: None
- Parcel number: 5085010025
- Zoning: LAR3
- Special conditions: Standard
Construction
Type & style
- Home type: SingleFamily
- Architectural style: Contemporary
- Property subtype: Residential, Single Family Residence
- Attached to another structure: Yes
Condition
- Year built: 2019
Utilities & green energy
- Sewer: In Street
Community & HOA
Community
- Security: Alarm System
HOA
- Has HOA: Yes
- HOA fee: $150 monthly
Location
- Region: Los Angeles
Financial & listing details
- Price per square foot: $638/sqft
- Tax assessed value: $1,144,439
- Annual tax amount: $13,850
- Date on market: 7/7/2026
Estimated market value
$1,111,900
$1.06M - $1.17M
$6,235/mo
Price history
| Date | Event | Price |
|---|---|---|
| 7/7/2026 | Listed for sale | $1,119,000-2.6%$638/sqft |
Source:  CLAW #26855851 Report a problem CLAW #26855851 Report a problem | ||
| 7/2/2026 | Listing removed | $1,149,000$655/sqft |
Source: CLAW #26844811 Report a problem | ||
| 6/8/2026 | Price change | $1,149,000-0.9%$655/sqft |
Source: CLAW #26844811 Report a problem | ||
| 5/5/2026 | Price change | $1,160,000-2.1%$661/sqft |
Source: CLAW #26682179 Report a problem | ||
| 4/16/2026 | Listed for sale | $1,185,000+7.7%$675/sqft |
Source: CLAW #26682179 Report a problem | ||
| 7/20/2023 | Listing removed | -- |
Source: Zillow Rentals Report a problem | ||
| 7/8/2023 | Listed for rent | $5,200-16.1%$3/sqft |
Source: Zillow Rentals Report a problem | ||
| 6/22/2023 | Sold | $1,100,000-4.3%$627/sqft |
Source: Public Record Report a problem | ||
| 5/25/2023 | Pending sale | $1,150,000$655/sqft |
Source: CLAW #23-249419 Report a problem | ||
| 4/19/2023 | Listing removed | -- |
Source:  CLAW #23-244641 Report a problem CLAW #23-244641 Report a problem | ||
| 4/18/2023 | Price change | $1,150,000$655/sqft |
Source: CLAW #23-249419 Report a problem | ||
| 3/9/2023 | Listed for rent | $6,200$4/sqft |
Source: CLAW #23-244641 Report a problem | ||
Public tax history
| Year | Property taxes | Tax assessment |
|---|---|---|
| 2025 | $13,850 +0.7% | $1,144,439 +2% |
| 2024 | $13,749 -3.3% | $1,122,000 -4.3% |
| 2023 | $14,223 +4.9% | $1,172,825 +2% |
| 2022 | $13,557 +94% | $1,149,830 +97% |
| 2021 | $6,989 | $583,627 |
Find assessor info on the county website
Monthly payment
Est. payment
Payment breakdown
Explore the cost of this home by adjusting the details. Changes won't be saved.Climate risks
Neighborhood: Mid City
Nearby schools
GreatSchools rating
- 4/10Wilshire Crest Elementary SchoolGrades: K-5Distance: 0.3 mi
- 7/10John Burroughs Middle SchoolGrades: 6-8Distance: 0.9 mi
- 5/10Fairfax Senior High SchoolGrades: 9-12Distance: 1.8 mi
- $1,280,0003 bd4 ba2.1k sqft5502 W Olympic Blvd, Los Angeles, CA 90036Sold

- $1,079,0002 bd3 ba1.4k sqft5506 W Olympic Blvd, Los Angeles, CA 90036Sold

- $980,0002 bd3 ba1.4k sqft5500 W Olympic Blvd, Los Angeles, CA 90036Sold
- $1,150,0002 bd3 ba1.8k sqft5508 W Olympic Blvd, Los Angeles, CA 90036Sold
- $1,386,4006 bd5 ba1.4k sqft1009 S Cochran Ave, Los Angeles, CA 90019Off Market
- $465,1001 bd1 ba850 sqft5520 W Olympic Blvd, Los Angeles, CA 90036Off Market
- $967,1003 bd2 ba1k sqft5524 W Olympic Blvd, Los Angeles, CA 90036Off Market
- $---- bd-- ba-- sqft1017 S Cochran Ave APT 2, Los Angeles, CA 90019Off Market
A local agent can set up tours, give advice and negotiate with sellers.
Similar homes
- $1,295,0003 bd2 ba1.6k sqft5826 W Olympic Blvd #401, Los Angeles, CA 90036For Sale
 MLS ID #26854421, Edgar Giron DRE # 02144808, Nelson Shelton & Associates. CLAW
 - $1,149,0003 bd3 ba1.5k sqft1445 1/4 N Martel Ave, Los Angeles, CA 90046New Construction
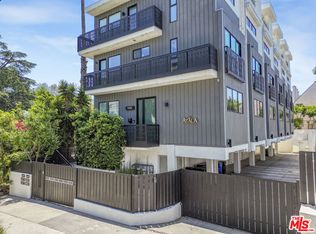 MLS ID #26868033, Berkan Turac DRE # 02265842, Forward One. CLAW
 - $1,149,0003 bd3 ba1.5k sqft1445 1/2 N Martel Ave, Los Angeles, CA 90046New ConstructionMLS ID #26868031, Berkan Turac DRE # 02265842, Forward One. CLAW
- $995,0002 bd3 ba1.5k sqft390 S Sepulveda Blvd APT 409, Los Angeles, CA 90049For Sale
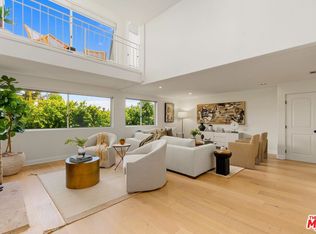 MLS ID #26868917, Tammie Chi DRE # 02140659, Christie's International Real Estate SoCal. CLAW
 - $1,095,0003 bd3 ba1.7k sqft4435 Colfax Ave Unit 104, North Hollywood, CA 91602For SaleMLS ID #26851277, Taylor Catlin DRE # 02134380, Compass. CLAW
- $1,275,0003 bd2 ba1.6k sqft5124 Hillcrest Dr, Los Angeles, CA 90043For SaleMLS ID #26834467, Joshua Halimi DRE # 01986398, eXp Realty of Southern California, Inc.. CLAW
- $939,0003 bd2 ba1.3k sqft5437 3rd Ave, Los Angeles, CA 90043For SaleMLS ID #26842969, May-Ann Fisher DRE # 01972930, Compass. CLAW
- $1,245,0003 bd3 ba1.6k sqft4914 1/2 McConnell Ave, Los Angeles, CA 90066For SaleMLS ID #26864177, Stephanie Younger DRE # 01365696, Compass. CLAW
- $1,395,0003 bd3 ba1.9k sqft11979 Walnut Ln #1, Los Angeles, CA 90025For SaleMLS ID #26869557, Cody Carras DRE # 01909676, The Agency. CLAW
- $1,149,0002 bd3 ba1.8k sqft11628 Montana Ave #208, Los Angeles, CA 90049For SaleMLS ID #26860539, Melanie Reynard DRE # 01979924, Keybox. CLAW
- $1,078,0001 bd2 ba898 sqft7428 Santa Monica Blvd #406, West Hollywood, CA 90046New ConstructionMLS ID #26868923, Donald Heller DRE # 01198240, Christie's International Real Estate SoCal. CLAW
- $1,089,0003 bd2 ba1.4k sqft9827 Yoakum Dr, Beverly Hills, CA 90210For SaleMLS ID #26667821, Todd Bernstein DRE # 01816580, Coldwell Banker Realty. CLAW
- $1,150,0004 bd4 ba1.8k sqft6713 Saint Clair Ave, North Hollywood, CA 91606For SaleMLS ID #26864729, Angelo Fierro DRE # 01724787, Compass. CLAW
- $1,125,0003 bd4 ba2.1k sqft125 W Plymouth St, Inglewood, CA 90302For SaleMLS ID #26849955, Luis Carmona DRE # 01807958, Forward Real Estate. CLAW
- $1,450,0003 bd4 ba2k sqft1156 N Orange Dr, Los Angeles, CA 90038For SaleMLS ID #26658299, Cody Garcia DRE # 01959655, The Agency. CLAW
- $1,149,0003 bd3 ba1.6k sqft1746 Garfield Pl #203, Los Angeles, CA 90028For SaleMLS ID #25604901, Christopher Furstenberg DRE # 01208924, Nourmand & Associates-HW. CLAW
- $850,0003 bd2 ba1.3k sqft2700 Cahuenga Blvd E #E-4313, Los Angeles, CA 90068For SaleMLS ID #26863457, Nima Tehrany DRE # 01305628, Compass. CLAW
- $1,295,0004 bd4 ba2.1k sqft2616 W 73rd St, Los Angeles, CA 90043For SaleMLS ID #26860503, Fiona Wizman DRE # 02076828, MD Properties. CLAW
- $779,0003 bd2 ba911 sqft2222 Dorris Pl, Los Angeles, CA 90031For SaleMLS ID #P1-28291, Michael De Perio, Kirela Real Estate Co. CRMLS
- $1,088,0003 bd1 ba1.2k sqft14348 Collins St, Van Nuys, CA 91401For SaleMLS ID #26848669, Yan Erickson DRE # 02031809, Coldwell Banker Realty. CLAW
Local buyer's agents are ready to help
