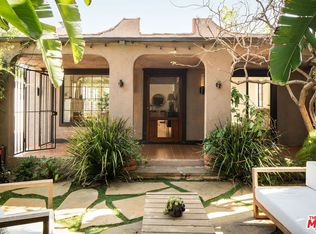
Beautifully updated 1923 Spanish-style home in the heart of Larchmont Village, blending timeless character with thoughtful modern upgrades. Beyond a charming courtyard entry, this 3-bedroom, 1.5-bath residence showcases classic architectural details including coved ceilings, arched windows, French doors, hardwood floors, and a decorative fireplace. The spacious living room flows to a formal dining room and a renovated chef's kitchen featuring custom cabinetry, granite countertops, center prep island, Wolf range, Viking appliances, and Miele washer/dryer. The remodeled bathroom offers a soaking tub, a separate shower, a pedestal sink, and custom built-ins. French doors open to a private, lushly landscaped backyard featuring a pergola, ambient up lighting, and direct garage access. Additional features include HVAC, updated electrical, copper plumbing, custom wood gates. Ideally located just moments from Larchmont Village's beloved boutiques, cafes, bakeries, coffee shops, and popular Sunday and Wednesday farmers markets.
For sale
$1,695,000
300 N Bronson Ave, Los Angeles, CA 90004
3beds
1,442sqft
:
Get pre-qualified$10,478/mo
Residential, Single Family Residence
Built in 1923
4,504 Square Feet Lot
$1,665,300 Zestimate®
$1,175/sqft
$-- HOA
What's special
Decorative fireplaceDirect garage accessWolf rangeCharming courtyard entryCenter prep islandCustom cabinetryClassic architectural details
- 96 days |
- 1,097 |
- 77 |
Zillow last checked:
Listing updated:
Listed by:
Peter V Buonocore DRE # 01279107 323-762-2600,
Keller Williams Larchmont 323-762-2600
Source: CLAW,MLS#: 26830155
Facts & features
Interior
Bedrooms & bathrooms
- Bedrooms: 3
- Bathrooms: 2
- Full bathrooms: 1
- 1/2 bathrooms: 1
Rooms
- Room types: Basement, Dining Room, Living Room
Heating
- Central
Cooling
- Central Air
Appliances
- Included: Dishwasher, Dryer, Washer, Refrigerator, Range/Oven
- Laundry: Laundry Closet Stacked
Features
- Built-Ins, Ceiling Fan(s)
- Flooring: Hardwood, Mixed
- Has basement: Yes
- Has fireplace: Yes
- Fireplace features: Decorative
Interior area
- Total structure area: 1,442
- Total interior livable area: 1,442 sqft
Video & virtual tour
Property
Parking
- Total spaces: 2
- Parking features: Garage - 2 Car
- Garage spaces: 2
Features
- Levels: One
- Stories: 1
- Pool features: None
- Spa features: None
- Has view: Yes
- View description: None
Lot
- Size: 4,504 Square Feet
- Dimensions: 50 x 90
Details
- Additional structures: None
- Parcel number: 5522026003
- Zoning: LAR1
- Special conditions: Standard
Construction
Type & style
- Home type: SingleFamily
- Architectural style: Spanish
- Property subtype: Residential, Single Family Residence
Condition
- Year built: 1923
Community & HOA
HOA
- Has HOA: No
Location
- Region: Los Angeles
Financial & listing details
- Price per square foot: $1,175/sqft
- Tax assessed value: $1,242,208
- Annual tax amount: $14,976
- Date on market: 5/8/2026
Estimated market value
$1,665,300
$1.58M - $1.75M
$4,635/mo
Price history
| Date | Event | Price |
|---|---|---|
| 5/8/2026 | Listed for sale | $1,695,000+86.5%$1,175/sqft |
Source:  CLAW #26830155 Report a problem CLAW #26830155 Report a problem | ||
| 7/1/2005 | Sold | $909,000+109%$630/sqft |
Source: Public Record Report a problem | ||
| 8/5/2002 | Sold | $435,000$302/sqft |
Source: Public Record Report a problem | ||
Public tax history
| Year | Property taxes | Tax assessment |
|---|---|---|
| 2025 | $14,976 +1.1% | $1,242,208 +2% |
| 2024 | $14,815 +2% | $1,217,852 +2% |
| 2023 | $14,528 +4.9% | $1,193,974 +2% |
| 2022 | $13,853 +1.2% | $1,170,564 +2% |
| 2021 | $13,682 -1% | $1,147,613 +1% |
| 2020 | $13,823 | $1,135,846 +2% |
| 2019 | $13,823 +4.7% | $1,113,576 +2% |
| 2018 | $13,203 | $1,091,742 +2% |
| 2017 | $13,203 +2.2% | $1,070,336 +2% |
| 2016 | $12,915 +2.3% | $1,049,350 +1.5% |
| 2015 | $12,631 +38% | $1,033,588 +39.7% |
| 2014 | $9,153 | $740,000 +0.9% |
| 2012 | -- | $733,500 |
| 2011 | -- | $733,500 -23.8% |
| 2010 | -- | $962,350 -0.2% |
| 2009 | -- | $964,637 +2% |
| 2008 | -- | $945,723 +2% |
| 2007 | -- | $927,180 +2% |
| 2006 | -- | $909,000 +97.2% |
| 2005 | -- | $461,020 +4% |
| 2004 | -- | $443,121 +1.9% |
| 2003 | -- | $435,000 +843.5% |
| 2002 | -- | $46,104 +4% |
| 2000 | -- | $44,316 |
Find assessor info on the county website
Monthly payment
Est. payment
Payment breakdown
Explore the cost of this home by adjusting the details. Changes won't be saved.Climate risks
Neighborhood: Mid Wilshire
Nearby schools
GreatSchools rating
- 4/10Van Ness Avenue Elementary SchoolGrades: K-5Distance: 0.3 mi
- 3/10Joseph Le Conte Middle SchoolGrades: 6-8Distance: 1.3 mi
- 5/10Fairfax Senior High SchoolGrades: 9-12Distance: 2.5 mi
- $1,446,0003 bd2 ba1.3k sqft306 N Bronson Ave, Los Angeles, CA 90004Off Market
- $1,163,1002 bd1 ba1k sqft301 N Norton Ave, Los Angeles, CA 90004Off Market
- $1,355,0002 bd1 ba1k sqft312 N Bronson Ave, Los Angeles, CA 90004Sold
- $1,223,0002 bd1 ba1k sqft307 N Norton Ave, Los Angeles, CA 90004Off Market
- $---- bd-- ba-- sqft4956 1/2 Beverly Blvd, Los Angeles, CA 90004Off Market
- $2,300,0008 bd8 ba5.9k sqft4950 Beverly Blvd, Los Angeles, CA 90004Sold
- $--1 bd1 ba746 sqft4950 Beverly Blvd #49504950-1/2, Los Angeles, CA 90004Off Market
- $1,150,0002 bd1 ba1.1k sqft313 N Norton Ave, Los Angeles, CA 90004Sold
A local agent can set up tours, give advice and negotiate with sellers.
Similar homes
- $1,829,0003 bd2 ba1.9k sqft516 N Bronson Ave, Los Angeles, CA 90004For Sale
 MLS ID #26662243, Matt Adamo DRE # 02086904, Christie's International Real Estate SoCal. CLAW
 - $1,750,0003 bd2 ba1.3k sqft1358 Justin Ave, Glendale, CA 91201For Sale
 MLS ID #GD26175587, Narek Abrahamian, Compass. CRMLS
 - $1,295,0003 bd2 ba1.4k sqft420 N Benton Way, Los Angeles, CA 90026For Sale
 MLS ID #26869347, Patricia Niemann DRE # 02188890, Compass. CLAW
 - $1,530,0005 bd3 ba2.1k sqft1518 N Stanley Ave, Los Angeles, CA 90046For Sale
 MLS ID #26866217, Sheri Bienstock DRE # 01746994, The Bienstock Group. CLAW
 - $1,998,0003 bd3 ba2.1k sqft1522 Elevado St, Los Angeles, CA 90026For SaleMLS ID #26851525, Patricia Ruben DRE # 01262286, Sotheby's International Realty. CLAW
- $1,295,0002 bd2 ba1.3k sqft8418 Lookout Mountain Ave, Los Angeles, CA 90046For SaleMLS ID #26871861, Trevor Wright DRE # 02042934, The Beverly Hills Estates. CLAW
- $1,487,0003 bd2 ba1.9k sqft3558 S Muirfield Rd, Los Angeles, CA 90016For SaleMLS ID #26833321, Obie Nwabuzor DRE # 02020522, Pacific Playa Realty. CLAW
- $1,699,9003 bd2 ba1.9k sqft4332 Allott Ave, Sherman Oaks, CA 91423For SaleMLS ID #226002393, Stacey Rhoads Forster, The ONE Luxury Properties. CSMAOR
- $1,699,9993 bd2 ba1.4k sqft1710 N Catalina Ave, Pasadena, CA 91104For SaleMLS ID #P1-28324, Adriana Tiner, Engel & Voelkers Pasadena. CRMLS
- $1,695,0003 bd2 ba1.6k sqft859 Cresthaven Dr, Los Angeles, CA 90042For SaleMLS ID #26659521, Ed Solorzano DRE # 01276829, Berkshire Hathaway HomeServices California Properties. CLAW
- $2,149,0003 bd3 ba1.7k sqft102 N Laurel Ave, Los Angeles, CA 90048For SaleMLS ID #26830913, Christopher Shahinian DRE # 01971377, Serhant California, Inc. CLAW
- $2,198,0003 bd2 ba1.8k sqft947 S Cloverdale Ave, Los Angeles, CA 90036For SaleMLS ID #26774077, Phil Missig DRE # 01367402, Berkshire Hathaway HomeServices California Properties. CLAW
- $1,980,0004 bd4 ba2.1k sqft107 S Gardner St, Los Angeles, CA 90036For SaleMLS ID #25595023, Jacqueline Chernov DRE # 01361435, The Beverly Hills Estates. CLAW
- $1,899,0003 bd2 ba1.5k sqft3046 Bagley Ave, Los Angeles, CA 90034For SaleMLS ID #26859145, Ryan Jancula DRE # 01904981, Compass. CLAW
- $1,499,0003 bd2 ba1.2k sqft4210 Palmero Dr, Los Angeles, CA 90065For SaleMLS ID #26860131, Monique Carrabba DRE # 01708376, Compass. CLAW
- $1,639,0004 bd3 ba2k sqft8032 Willow Glen Rd, Los Angeles, CA 90046For SaleMLS ID #26639647, Peter Lorimer DRE # 01479846, PLG Estates. CLAW
- $1,299,0003 bd2 ba2.1k sqft2823 S Bronson Ave, Los Angeles, CA 90018For SaleMLS ID #26861037, Claire Lissone DRE # 01426130, Real Estate Collective. CLAW
- $1,399,9992 bd2 ba1.5k sqft6335 Grape Pl, Los Angeles, CA 90068For SaleMLS ID #26856325, Vincent Bouvier DRE # 02062764, Douglas Elliman. CLAW
- $1,499,0003 bd2 ba1.7k sqft5624 Stratford Rd, Los Angeles, CA 90042For SaleMLS ID #26742029, Tracy B Do DRE # 01350025, Coldwell Banker Realty. CLAW
- $1,999,9003 bd2 ba1.4k sqft2559 Hutton Dr, Beverly Hills, CA 90210For SaleMLS ID #25602837, Roger Perry DRE # 01882885, Rodeo Realty. CLAW
Local buyer's agents are ready to help
