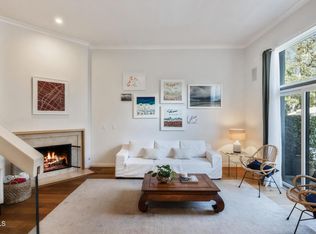
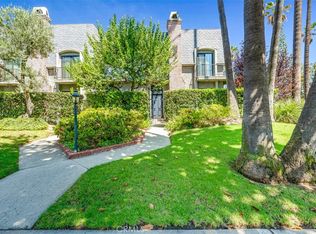
Set amid the lush, manicured gardens of Chateau de Ville, this elegant French Regency townhome enjoys a distinguished Pasadena address across from the iconic Wrigley Mansion. With just 20 residences arranged across six buildings, the beautifully maintained complex offers a gracious setting along the celebrated Rose Parade route, while the home's position toward the rear provides a peaceful retreat from South Orange Grove Boulevard. Inside, an airy, multilevel design is complemented by beautiful hardwood floors and plantation shutters throughout. A soaring ceiling lends an impressive sense of space to the living room, where a fireplace creates a welcoming focal point and sliding glass doors open to a charming courtyard patio. Overlooking the living room, the second-level mezzanine brings together a generous dining room, wet bar, and powder room to create an inviting setting for joyful meals with friends and loved ones. The adjoining kitchen offers ample storage, a double oven, a breakfast bar, and a comfortable breakfast nook. Upstairs, the spacious primary suite is a restful retreat with a Juliet balcony framing lush treetop views. The bright, generously sized second bedroom is served by a three-quarter hall bath, while a large lofted den or study completes the level, providing a versatile space for work or relaxation. Additional storage is found in the attached two-car garage and residents enjoy beautifully tended grounds, a pool, and a spa. Combining architectural charm, inviting interiors, and an ideal Pasadena location, this Chateau de Ville residence offers an elegant place to call home.
For sale
Listed by: eXp Realty of California, Inc. • Evangelyn Lin • 626-807-6581
$1,275,000
368 S Orange Grove Blvd, Pasadena, CA 91105
2beds
1,896sqft
Townhouse
Built in 1974
1.39 Acres Lot
$1,283,600 Zestimate®
$672/sqft
$1,097/mo HOA
What's special
- 15 days
- 567
- 31
Zillow last checked:
Listing updated:
Listed by:
Evangelyn Lin DRE #01817694 626-807-6581,
eXp Realty of California, Inc.
Source: CRMLS,MLS#: P1-29167 Originating MLS: California Regional MLS (Ventura & Pasadena-Foothills AORs)
Originating MLS: California Regional MLS (Ventura & Pasadena-Foothills AORs)Facts & features
Interior
Bedrooms & bathrooms
- Bedrooms: 2
- Bathrooms: 3
- Full bathrooms: 1
- 3/4 bathrooms: 1
- 1/2 bathrooms: 1
Rooms
- Room types: Bonus Room, Bedroom, Kitchen, Laundry, Loft, Primary Bathroom, Primary Bedroom, Dining Room
Bedroom
- Features: All Bedrooms Up
Bathroom
- Features: Bathtub, Dual Sinks, Tub Shower, Walk-In Shower
Heating
- Central
Cooling
- Central Air
Appliances
- Included: Double Oven, Dishwasher, Gas Cooktop, Refrigerator, Dryer, Washer
- Laundry: Laundry Closet
Features
- Wet Bar, Balcony, Breakfast Area, Ceiling Fan(s), Separate/Formal Dining Room, High Ceilings, All Bedrooms Up, Loft
- Has fireplace: Yes
- Fireplace features: Gas, Living Room
- Common walls with other units/homes: 2+ Common Walls
Interior area
- Total interior livable area: 1,896 sqft
Property
Parking
- Total spaces: 2
- Parking features: Door-Single, Garage
- Attached garage spaces: 2
Accessibility
- Accessibility features: Safe Emergency Egress from Home
Features
- Levels: Multi/Split
- Patio & porch: Patio
- Has private pool: Yes
- Pool features: In Ground, Association
- Has spa: Yes
- Spa features: In Ground
- Fencing: Wrought Iron
Lot
- Size: 1.39 Acres
Details
- Parcel number: 5713031043
- Special conditions: Standard
Construction
Type & style
- Home type: Townhouse
- Property subtype: Townhouse
- Attached to another structure: Yes
Condition
- Year built: 1974
Utilities & green energy
- Sewer: Public Sewer
- Water: Public
Community & HOA
Community
- Features: Curbs, Street Lights, Sidewalks
HOA
- Has HOA: Yes
- Amenities included: Maintenance Grounds, Insurance, Management, Pool, Spa/Hot Tub, Trash, Water
- Services included: Sewer
- HOA fee: $1,097 monthly
- HOA name: Chateau de Ville
- HOA phone: 626-821-5209
Location
- Region: Pasadena
Financial & listing details
- Price per square foot: $672/sqft
- Tax assessed value: $709,087
- Date on market: 10/8/2026
- Cumulative days on market: 15 days
- Listing terms: Cash,Cash to New Loan
Estimated market value
$1,283,600
$1.22M - $1.35M
$6,063/mo
Price history
| Date | Event | Price |
|---|---|---|
| 10/8/2026 | Listed for sale | $1,275,000+165.6%$672/sqft |
Source:  CRMLS #P1-29167 Report a problem CRMLS #P1-29167 Report a problem | ||
| 5/19/2018 | Listing removed | $3,750$2/sqft |
Source: PEAK Real Estate Network #BB18106987 Report a problem | ||
| 5/13/2018 | Listed for rent | $3,750-1.3%$2/sqft |
Source: PEAK Real Estate Network #BB18106987 Report a problem | ||
| 2/7/2015 | Listing removed | $3,800$2/sqft |
Source: Point2 #BB14217691 Report a problem | ||
| 11/26/2014 | Price change | $3,800-5%$2/sqft |
Source: PEAK Real Estate Network #BB14217691 Report a problem | ||
| 10/15/2014 | Listed for rent | $4,000+11.1%$2/sqft |
Source: PEAK Real Estate Network #BB14217691 Report a problem | ||
| 4/29/2012 | Listing removed | $3,600$2/sqft |
Source: RE/MAX PREMIER PROPERTIES #A12034656 Report a problem | ||
| 3/23/2012 | Listed for rent | $3,600$2/sqft |
Source: RE/MAX PREMIER PROPERTIES #A12034656 Report a problem | ||
| 1/21/2012 | Listing removed | $3,600$2/sqft |
Source: RE/MAX PREMIER PROPERTIES #A11137938 Report a problem | ||
| 12/11/2011 | Price change | $3,600-5.3%$2/sqft |
Source: RE/MAX PREMIER PROPERTIES #A11137938 Report a problem | ||
| 10/22/2011 | Listed for rent | $3,800$2/sqft |
Source: Re/Max Premier Prop SanMarino #A11137938 Report a problem | ||
| 7/17/2002 | Sold | $480,000$253/sqft |
Source: Public Record Report a problem | ||
Public tax history
| Year | Property taxes | Tax assessment |
|---|---|---|
| 2026 | -- | $709,087 +2% |
| 2025 | $8,289 +5.7% | $695,184 +2% |
| 2024 | $7,841 +0.9% | $681,554 +2% |
| 2023 | $7,774 +3.6% | $668,191 +2% |
| 2022 | $7,505 +4.3% | $655,090 +2% |
| 2021 | $7,195 +4.8% | $642,246 +1% |
| 2020 | $6,867 | $635,661 +2% |
| 2019 | $6,867 -2.1% | $623,198 +2% |
| 2018 | $7,017 | $610,979 +2% |
| 2017 | $7,017 +1.2% | $599,000 +2% |
| 2016 | $6,934 +2.2% | $587,256 +1.5% |
| 2015 | $6,782 +3.3% | $578,436 +2% |
| 2014 | $6,566 | $567,106 +2.5% |
| 2012 | -- | $553,475 +2% |
| 2011 | -- | $542,623 +0.8% |
| 2010 | -- | $538,568 -0.2% |
| 2009 | -- | $539,848 +2% |
| 2008 | -- | $529,264 +2% |
| 2007 | -- | $518,887 +2% |
| 2006 | -- | $508,713 |
| 2005 | -- | $508,713 +4% |
| 2004 | -- | $488,961 +1.9% |
| 2003 | -- | $480,000 +182.8% |
| 2002 | -- | $169,756 +4% |
| 2000 | -- | $163,166 |
Find assessor info on the county website
Monthly payment
Est. payment
Payment breakdown
Explore the cost of this home by adjusting the details. Changes won't be saved.Climate risks
Neighborhood: South Arroyo
- $1,300,0003 bd3 ba1.8k sqft348 S Orange Grove Blvd, Pasadena, CA 91105Sold
- $1,657,0002 bd3 ba2.2k sqft338 S Orange Grove Blvd, Pasadena, CA 91105For Sale
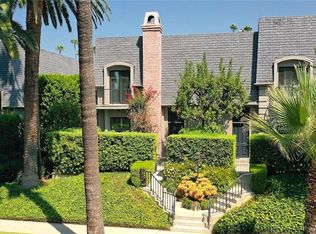
- $1,319,8002 bd3 ba1.9k sqft358 S Orange Grove Blvd, Pasadena, CA 91105Off Market
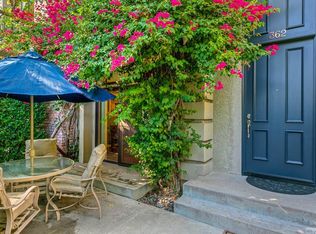
- $1,528,8003 bd3 ba2.2k sqft362 S Orange Grove Blvd, Pasadena, CA 91105Off Market
Similar homes
- $1,185,0003 bd2 ba1.8k sqft610 S Orange Grove Blvd APT 6, Pasadena, CA 91105For Sale
 MLS ID #P1-28397, Peter Martocchio, Coldwell Banker Realty. CRMLS
 - $1,288,0003 bd3 ba1.6k sqft250 De Lacey Ave #205, Pasadena, CA 91105For Sale
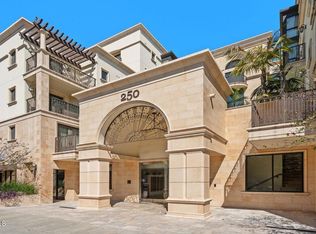 MLS ID #P1-28848, Gary Forecast, Coldwell Banker Realty. CRMLS
 - $1,195,0002 bd2 ba1.7k sqft155 Cordova St Unit 205, Pasadena, CA 91105For Sale
 MLS ID #P1-27148, Evangelyn Lin, eXp Realty of California, Inc.. CRMLS
 - $755,0002 bd3 ba1.1k sqft121 Arlington Dr APT 8, Pasadena, CA 91105For Sale
 MLS ID #P1-29289, Monica Hsu, COMPASS. CRMLS
