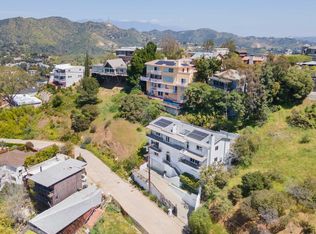
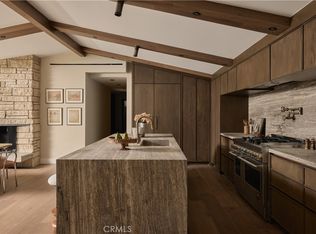
A secluded Hollywood Hills retreat, designed around one of Los Angeles most extraordinary views. Tucked away at the end of a private cul-de-sac, Las Alturas captures a panoramic backdrop stretching from Griffith Observatory through Downtown Los Angeles, Hollywood, and Beverly Hills, to Catalina Island and the ocean on a clear day, with Runyon Canyon right on your doorstep. The lot has been expanded by incorporation of a neighboring parcel, creating a lasting private setting and ensuring against neighboring development. Floor-to-ceiling walls of glass frame the sweeping skyline, making the panoramic views the centerpiece of the living room. Beautifully reimagined throughout, the home pairs timeless finishes with a warm, organic aesthetic. Venetian plaster walls, exposed wood beams, and a stunning fireplace anchor the living room, bringing warmth, character, and texture. The beautifully remodeled kitchen continues the home's organic design, where natural stone walls frame windows overlooking the surrounding mountainside. Occupying its own private wing, the primary suite offers a sense of retreat. Wall-to-wall windows frame the Los Angeles skyline, allowing you to wake each morning to breathtaking city views. The spa-inspired bathroom complements the suite with an expansive walk-in shower, wood vanity, and brushed gold fixtures, continuing the home's warm, organic aesthetic. The guest suite features its own en-suite bath, private balcony, and access to a tranquil Zen garden. Surrounded by lush landscaping and the soothing sound of a water feature, it's the perfect setting for your morning coffee, afternoon reading, or meditation. The outdoor living spaces are inviting. The main deck extends naturally from the living room, creating the perfect place to unwind at sunset. Just below, a huge lounge patio and hot tub offer another vantage point to take in the skyline, while the separate-entry third bedroom offers a private retreat for guests, complete with its own en-suite. Just beyond your doorstep, Runyon Canyon invites morning hikes, sunset walks, and weekend adventures, while the Sunset Strip, West Hollywood, and some of Los Angeles' best dining, shopping, and entertainment are only minutes away. Totally private, timeless, and meticulously renovated, Las Alturas offers a unique opportunity to experience the best of Hollywood Hills living, where thoughtful design, exceptional privacy, and unforgettable panoramic 270° views converge in this rare setting.
For sale
Listed by: KELLER WILLIAMS LAKE ARROWHEAD • Abbey Thomason • Contact: 909-771-4005
$3,495,000
2890 Las Alturas St, Los Angeles, CA 90068
3beds
2,481sqft
:
Get pre-qualified$23,231/mo
Single Family Residence
Built in 1937
0.29 Acres Lot
$-- Zestimate®
$1,409/sqft
$-- HOA
What's special
- 24 days |
- 1,728 |
- 102 |
Likely to sell faster than
Zillow last checked:
Listing updated:
Listed by:
Abbey Thomason DRE #02201101 909-771-4005,
KELLER WILLIAMS LAKE ARROWHEAD,
Listing Team: Christine Williams Group
Source: CRMLS,MLS#: IG26138896 Originating MLS: California Regional MLS
Originating MLS: California Regional MLSFacts & features
Interior
Bedrooms & bathrooms
- Bedrooms: 3
- Bathrooms: 4
- Full bathrooms: 3
- 1/2 bathrooms: 1
- Main level bathrooms: 3
- Main level bedrooms: 2
Rooms
- Room types: Bedroom, Living Room, Primary Bathroom, Primary Bedroom, Other, Pantry, Dining Room
Primary bedroom
- Features: Main Level Primary
Primary bedroom
- Features: Multiple Primary Suites
Primary bedroom
- Features: Primary Suite
Bedroom
- Features: Bedroom on Main Level
Bathroom
- Features: Bathtub, Dual Sinks, Full Bath on Main Level, Remodeled, Separate Shower, Tub Shower, Upgraded, Walk-In Shower
Kitchen
- Features: Pots & Pan Drawers, Walk-In Pantry
Other
- Features: Walk-In Closet(s)
Pantry
- Features: Walk-In Pantry
Heating
- Central, Forced Air, Natural Gas, Zoned
Cooling
- Central Air, Zoned
Appliances
- Included: Dishwasher, Freezer, Gas Cooktop, Disposal, Microwave, Refrigerator, Water Heater, Dryer, Washer
- Laundry: In Garage
Features
- Built-in Features, Balcony, Cathedral Ceiling(s), Separate/Formal Dining Room, High Ceilings, Open Floorplan, Pantry, Recessed Lighting, Bedroom on Main Level, Main Level Primary, Multiple Primary Suites, Primary Suite, Walk-In Pantry, Walk-In Closet(s)
- Flooring: Wood
- Windows: Screens
- Has fireplace: Yes
- Fireplace features: Living Room
- Common walls with other units/homes: No Common Walls
Interior area
- Total interior livable area: 2,481 sqft
Property
Parking
- Total spaces: 4
- Parking features: Door-Multi, Garage
- Attached garage spaces: 2
- Uncovered spaces: 2
Features
- Levels: One
- Stories: 1
- Entry location: Main
- Patio & porch: Deck, Patio
- Pool features: None
- Has spa: Yes
- Spa features: Above Ground, Private
- Has view: Yes
- View description: City Lights, Canyon, Mountain(s), Panoramic, Trees/Woods
Lot
- Size: 0.29 Acres
- Features: 0-1 Unit/Acre, Cul-De-Sac
Details
- Parcel number: 2428013023
- Special conditions: Standard
Construction
Type & style
- Home type: SingleFamily
- Property subtype: Single Family Residence
Materials
- Roof: Composition
Condition
- New construction: No
- Year built: 1937
Utilities & green energy
- Sewer: Public Sewer
- Water: Public
- Utilities for property: Electricity Available, Electricity Connected, Natural Gas Available, Natural Gas Connected, Sewer Available, Sewer Connected, Water Available, Water Connected
Community & HOA
Community
- Features: Biking, Dog Park, Foothills, Hiking, Mountainous, Park, Preserve/Public Land
Location
- Region: Los Angeles
Financial & listing details
- Price per square foot: $1,409/sqft
- Tax assessed value: $2,276,631
- Annual tax amount: $27,582
- Date on market: 7/2/2026
- Cumulative days on market: 24 days
- Listing terms: Cash,Cash to New Loan,Conventional,1031 Exchange
Estimated market value
Not available
Estimated sales range
Not available
Not available
Price history
| Date | Event | Price |
|---|---|---|
| 7/3/2026 | Listed for sale | $3,495,000+99.7%$1,409/sqft |
Source:  CRMLS #IG26138896 Report a problem CRMLS #IG26138896 Report a problem | ||
| 1/6/2015 | Sold | $1,750,000+3%$705/sqft |
Source: Public Record Report a problem | ||
| 12/1/2014 | Pending sale | $1,699,000$685/sqft |
Source: Bennett Investments #PW14215919 Report a problem | ||
| 11/14/2014 | Price change | $1,699,000-2.9%$685/sqft |
Source: Bennett Investments #PW14215919 Report a problem | ||
| 11/12/2014 | Price change | $1,749,000-4.9%$705/sqft |
Source: Bennett Investments #PW14215919 Report a problem | ||
| 10/30/2014 | Listed for sale | $1,839,000+86.7%$741/sqft |
Source: Bennett Investments #PW14215919 Report a problem | ||
| 6/19/2002 | Sold | $985,000+95%$397/sqft |
Source: Public Record Report a problem | ||
| 4/7/1997 | Sold | $505,000+80.4%$204/sqft |
Source: Public Record Report a problem | ||
| 2/21/1997 | Sold | $280,000$113/sqft |
Source: Public Record Report a problem | ||
Public tax history
| Year | Property taxes | Tax assessment |
|---|---|---|
| 2025 | $27,582 +1.7% | $2,276,631 +2% |
| 2024 | $27,112 +9.5% | $2,231,992 +10.4% |
| 2023 | $24,769 +4.8% | $2,021,561 +2% |
| 2022 | $23,644 +1.2% | $1,981,924 +2% |
| 2021 | $23,361 -0.7% | $1,943,063 +1% |
| 2020 | $23,535 | $1,923,141 +2% |
| 2019 | $23,535 +4.8% | $1,885,433 +2% |
| 2018 | $22,464 | $1,848,464 +2% |
| 2017 | $22,464 +2.2% | $1,812,220 +2% |
| 2016 | $21,976 +2.4% | $1,776,687 +56.3% |
| 2015 | $21,464 +51.6% | $1,137,000 |
| 2014 | $14,160 | $1,137,000 +24.1% |
| 2012 | -- | $916,000 |
| 2011 | -- | $916,000 -18.7% |
| 2010 | -- | $1,127,295 +0.2% |
| 2009 | -- | $1,124,920 +1.5% |
| 2008 | -- | $1,107,819 +2% |
| 2007 | -- | $1,086,098 +2% |
| 2006 | -- | $1,064,803 |
| 2005 | -- | $1,064,803 +4% |
| 2004 | -- | $1,023,457 +1.9% |
| 2003 | -- | $1,004,700 +80.5% |
| 2002 | -- | $556,753 +4% |
| 2000 | -- | $535,136 |
Find assessor info on the county website
Monthly payment
Est. payment
Payment breakdown
Explore the cost of this home by adjusting the details. Changes won't be saved.Climate risks
Neighborhood: Hollywood Hills
Nearby schools
GreatSchools rating
- 7/10Valley View Elementary SchoolGrades: K-5Distance: 0.4 mi
- 5/10Hubert Howe Bancroft Middle SchoolGrades: 6-8Distance: 2.4 mi
- 8/10Hollywood Senior High SchoolGrades: 9-12Distance: 1.6 mi
- $227,563-- bd-- ba-- sqft7236 Pacific View Dr, Los Angeles, CA 90068Off Market
- $1,746,0003 bd3 ba2.5k sqft7244 Pacific View Dr, Los Angeles, CA 90068Off Market
- $340,000-- bd-- ba-- sqft7244 Pacific View Dr, Los Angeles, CA 90068Off Market
- $2,330,2004 bd5 ba3.9k sqft7230 Pacific View Dr, Los Angeles, CA 90068Off Market
- $--4 bd4 ba3.9k sqft7230 Pacific View Dr FLOOR 1-ID1027169P, Los Angeles, CA 90068Off Market
- $1,182,4152 bd-- ba2k sqft2880 Las Alturas St, Los Angeles, CA 90068Off Market
- $1,714,5002 bd3 ba2.7k sqft7252 Pacific View Dr, Los Angeles, CA 90068Off Market
- $1,090,6002 bd1 ba1k sqft2806 Pacific View Trl, Los Angeles, CA 90068Off Market
A local agent can set up tours, give advice and negotiate with sellers.
Similar homes
- $3,490,0004 bd4 ba3k sqft321 N Lucerne Blvd, Los Angeles, CA 90004For Sale
 MLS ID #TR26159479, Jason Tsai, Pellego, Inc.. CRMLS
 - $3,299,0004 bd4 ba3.1k sqft3655 Wrightwood Dr, Studio City, CA 91604For Sale
 MLS ID #SR26149987, David Shemesh, Keller Williams Realty Calabasas. CRMLS
 - $1,995,0004 bd4 ba2.7k sqft3310 Bennett Dr, Los Angeles, CA 90068For Sale
 MLS ID #PW26034953, Justin Itzen, The Oppenheim Group. CRMLS
 - $4,295,0003 bd3 ba3k sqft2917 N Durand Dr, Los Angeles, CA 90068For Sale
 MLS ID #BB26109093, Arto Poladian, Redfin Corporation. CRMLS
 - $3,125,0004 bd3 ba2.5k sqft3619 Lowry Rd, Los Angeles, CA 90027For SaleMLS ID #SR26150477, Michelle Shamamian, Equity Union. CRMLS
- $2,195,0003 bd3 ba1.7k sqft6481 San Marco Cir, Los Angeles, CA 90068For SaleMLS ID #26850665, Stephen Sweeney DRE # 02061063, The Beverly Hills Estates. CLAW
- $2,999,0004 bd5 ba3.6k sqft1969 Curson Pl, Los Angeles, CA 90046For SaleMLS ID #26856101, Yoori Park DRE # 02047251, Carolwood Estates. CLAW
- $2,695,0004 bd4 ba2.7k sqft4041 Davana Rd, Sherman Oaks, CA 91423For SaleMLS ID #26843859, Lloyd Ross DRE # 02046500, Douglas Elliman. CLAW
- $3,575,0003 bd4 ba2.5k sqft1012 Cory Ave, West Hollywood, CA 90069For SaleMLS ID #OC26071867, David Acosta, eXp Realty of California Inc. CRMLS
- $2,995,0004 bd4 ba2.8k sqft6255 Del Valle Dr, Los Angeles, CA 90048For SaleMLS ID #26852043, Jordan Ginsburg DRE # 02099575, The Agency. CLAW
- $3,395,0004 bd4 ba3.4k sqft4173 Regal Oak Dr, Encino, CA 91436For SaleMLS ID #SR26082045, Gina Michelle, The Agency. CRMLS
- $2,749,0004 bd3 ba2.9k sqft2950 Dona Emilia Dr, Studio City, CA 91604For SaleMLS ID #CV26110478, Irvin Nierras, HomeSmart, Evergreen Realty. CRMLS
- $2,695,0003 bd4 ba2k sqft616 Lillian Way, Los Angeles, CA 90004For SaleMLS ID #PW26129144, Robert Fragoso Jr., Bill Kim, Broker. CRMLS
- $2,995,0005 bd4 ba2.6k sqft1170 S Lucerne Blvd, Los Angeles, CA 90019For SaleMLS ID #26859371, Lior Totaiv DRE # 02166911, Christie's International Real Estate SoCal. CLAW
- $3,299,0003 bd2 ba2.5k sqft2168 Princeton Ave, Los Angeles, CA 90026For SaleMLS ID #PF26059686, Carolin Alaverdian, Coldwell Banker Realty. CRMLS
- $2,495,0004 bd4 ba2.4k sqft1519 Courtney Ave, Los Angeles, CA 90046For SaleMLS ID #PW26082471, Robert Fragoso Jr., Bill Kim, Broker. CRMLS
- $2,999,0004 bd5 ba2.8k sqft2357 Midvale Ave, Los Angeles, CA 90064For SaleMLS ID #SR26113588, Jordan Davies, Keller Williams Realty Calabasas. CRMLS
- $2,525,0004 bd3 ba2.6k sqft3901 1/2 Ventura Canyon Ave, Sherman Oaks, CA 91423For SaleMLS ID #SR26145191, Zsuzsanna Nagy, Keller Williams Realty-Studio City. CRMLS
- $2,190,0004 bd4 ba2.8k sqft7142 Marshfield Way, Los Angeles, CA 90046For SaleMLS ID #OC26012921, Henry Mai, Capital Team Real Estate Svc. CRMLS
- $2,499,9994 bd3 ba2.5k sqft5267 Ventura Canyon Ave, Van Nuys, CA 91401For SaleMLS ID #SR26145151, George Ouzounian, The Agency. CRMLS
Local buyer's agents are ready to help
