Welcome to 1519 Courtney Avenue, an Adobe-style Spanish residence located in the heart of Los Angeles’ sought-after Sunset Square Historic neighborhood, just moments from Sunset Boulevard and Hollywood Boulevard. Set among a collection of character-rich homes, this area has long been favored by creatives and entertainment professionals, with nearby streets tied to iconic film history, adding to its unique Hollywood appeal.
Thoughtfully reimagined for modern living, this fully remodeled property blends architectural charm with high-end finishes and an ideal layout for entertaining.
Offering approximately 2,488 sq ft of total usable and functional space, the property includes a 1,768 sq ft main residence with 3 bedrooms and 2.5 bathrooms, a detached approximately 360 sq ft casita (permitted as a rumpus room) with its own bathroom situated above the garage, and an additional approximately 360 sq ft flex space below, currently staged as a pool house/game room.
The lower-level flex space offers excellent versatility and may also be utilized as a garage. With existing electrical, plumbing, and sewer connections already in place, it presents a compelling opportunity for potential ADU conversion—buyer to verify with the City.
Inside, the home showcases white oak floors, new custom kitchen cabinetry, and a true chef’s kitchen outfitted with a 48-inch Viking range and refrigerator. The open living spaces flow seamlessly to the outdoors, creating a natural connection between indoor comfort and outdoor living.
Step outside to your private backyard oasis, complete with a brand-new swimming pool and spa, designed for both relaxation and entertaining. An automatic privacy gate secures the driveway, offering added convenience and privacy.
With its blend of character, modern upgrades, and multiple flexible living spaces, this property is perfectly suited for an entertainment-driven California lifestyle in one of Los Angeles’ most dynamic and culturally rich neighborhoods.
Under contract
Listed by: Bill Kim, Broker • Robert Fragoso Jr. • Contact: 949-572-4468
Price cut: $100K (6/25)
$2,495,000
1519 Courtney Ave, Los Angeles, CA 90046
4beds
2,488sqft
:
Get pre-qualified$15,434/mo
Single Family Residence
Built in 1921
6,753 Square Feet Lot
$2,377,600 Zestimate®
$1,003/sqft
$-- HOA
What's special
- 110 days |
- 2,159 |
- 214 |
Zillow last checked:
Listing updated:
Listed by:
Robert Fragoso Jr. DRE #01240122 949-572-4468,
Bill Kim, Broker
Source: CRMLS,MLS#: PW26082471 Originating MLS: California Regional MLS
Originating MLS: California Regional MLSFacts & features
Interior
Bedrooms & bathrooms
- Bedrooms: 4
- Bathrooms: 4
- Full bathrooms: 3
- 1/2 bathrooms: 1
- Main level bathrooms: 3
- Main level bedrooms: 3
Rooms
- Room types: Attic, Bonus Room, Bedroom, Kitchen, Primary Bathroom, Primary Bedroom, Other
Bedroom
- Features: All Bedrooms Down
Bathroom
- Features: Bathroom Exhaust Fan, Bathtub, Dual Sinks, Full Bath on Main Level, Humidity Controlled, Low Flow Plumbing Fixtures, Multiple Shower Heads, Stone Counters, Separate Shower, Tub Shower
Kitchen
- Features: Kitchen Island, Kitchenette, Pots & Pan Drawers, Stone Counters
Heating
- Central, Forced Air, Fireplace(s)
Cooling
- Central Air, ENERGY STAR Qualified Equipment
Appliances
- Included: 6 Burner Stove, Dishwasher, Disposal, Gas Range, High Efficiency Water Heater, Refrigerator, Range Hood, Tankless Water Heater
- Laundry: In Kitchen, Stacked
Features
- In-Law Floorplan, Stone Counters, Recessed Lighting, All Bedrooms Down, Attic
- Has fireplace: Yes
- Fireplace features: Living Room
- Common walls with other units/homes: No Common Walls
Interior area
- Total interior livable area: 2,488 sqft
Video & virtual tour
Property
Parking
- Total spaces: 2
- Parking features: Garage
- Garage spaces: 2
Features
- Levels: One,Two
- Stories: 1
- Entry location: Front. Main Street
- Patio & porch: Concrete, Porch
- Has private pool: Yes
- Pool features: Fenced, Heated, In Ground, Permits, Private
- Has spa: Yes
- Spa features: In Ground, Permits, Private
- Has view: Yes
- View description: None
Lot
- Size: 6,753 Square Feet
Details
- Parcel number: 5551022008
- Special conditions: Standard
Construction
Type & style
- Home type: SingleFamily
- Architectural style: Spanish
- Property subtype: Single Family Residence
Materials
- Drywall
Condition
- New construction: No
- Year built: 1921
Utilities & green energy
- Sewer: Public Sewer
- Water: Public
- Utilities for property: Cable Available, Electricity Available, Natural Gas Available, Other, Phone Available, Water Connected
Community & HOA
Community
- Features: Sidewalks, Urban
Location
- Region: Los Angeles
Financial & listing details
- Price per square foot: $1,003/sqft
- Tax assessed value: $1,725,000
- Annual tax amount: $20,847
- Date on market: 4/17/2026
- Cumulative days on market: 110 days
- Listing terms: Cash,Cash to New Loan
Estimated market value
$2,377,600
$2.26M - $2.50M
$7,918/mo
Price history
| Date | Event | Price |
|---|---|---|
| 8/6/2026 | Contingent | $2,495,000$1,003/sqft |
Source:  CRMLS #PW26082471 Report a problem CRMLS #PW26082471 Report a problem | ||
| 6/25/2026 | Price change | $2,495,000-3.9%$1,003/sqft |
Source: CRMLS #PW26082471 Report a problem | ||
| 4/18/2026 | Listed for sale | $2,595,000+50.4%$1,043/sqft |
Source: CRMLS #PW26082471 Report a problem | ||
| 7/17/2024 | Sold | $1,725,000-13.5%$693/sqft |
Source: CRMLS #SR24046219 Report a problem | ||
| 6/22/2024 | Pending sale | $1,995,000$802/sqft |
Source: CRMLS #SR24046219 Report a problem | ||
| 6/6/2024 | Price change | $1,995,000-0.3%$802/sqft |
Source: CRMLS #SR24046219 Report a problem | ||
| 4/9/2024 | Price change | $2,000,000-7%$804/sqft |
Source: CRMLS #SR24046219 Report a problem | ||
| 4/1/2024 | Price change | $2,150,000-3.4%$864/sqft |
Source: CRMLS #SR24046219 Report a problem | ||
| 3/28/2024 | Price change | $2,225,000-3.2%$894/sqft |
Source: CRMLS #SR24046219 Report a problem | ||
| 3/25/2024 | Listed for sale | $2,299,000$924/sqft |
Source: CRMLS #SR24046219 Report a problem | ||
| 3/21/2024 | Pending sale | $2,299,000$924/sqft |
Source: CRMLS #SR24046219 Report a problem | ||
| 3/14/2024 | Price change | $2,299,000-4.2%$924/sqft |
Source: CRMLS #SR24046219 Report a problem | ||
| 3/7/2024 | Listed for sale | $2,399,000+26.2%$964/sqft |
Source: CRMLS #SR24046219 Report a problem | ||
| 11/8/2023 | Listing removed | -- |
Source: Owner Report a problem | ||
| 11/6/2023 | Listed for sale | $1,900,200$764/sqft |
Source: Owner Report a problem | ||
Public tax history
| Year | Property taxes | Tax assessment |
|---|---|---|
| 2025 | $20,847 -15.8% | $1,725,000 -15.4% |
| 2024 | $24,766 +1708.1% | $2,040,000 +2179.8% |
| 2023 | $1,370 +3.8% | $89,481 +2% |
| 2022 | $1,320 +2.2% | $87,728 +2% |
| 2021 | $1,292 -0.5% | $86,009 +1% |
| 2020 | $1,298 | $85,128 +2% |
| 2019 | $1,298 +14.4% | $83,460 +2% |
| 2018 | $1,135 | $81,825 +2% |
| 2017 | $1,135 +1.9% | $80,221 +2% |
| 2016 | $1,114 +4.3% | $78,649 +1.5% |
| 2015 | $1,068 0% | $77,469 +2% |
| 2014 | $1,069 | $75,953 +2.5% |
| 2012 | -- | $74,129 +2% |
| 2011 | -- | $72,677 +0.8% |
| 2010 | -- | $72,134 -0.2% |
| 2009 | -- | $72,307 +2% |
| 2008 | -- | $70,890 +2% |
| 2007 | -- | $69,501 +2% |
| 2006 | -- | $68,140 |
| 2005 | -- | $68,140 +4% |
| 2004 | -- | $65,496 +1.9% |
| 2003 | -- | $64,296 +2% |
| 2002 | -- | $63,036 +4% |
| 2000 | -- | $60,590 |
Find assessor info on the county website
Monthly payment
Est. payment
Payment breakdown
Explore the cost of this home by adjusting the details. Changes won't be saved.Climate risks
Neighborhood: Hollywood
Nearby schools
GreatSchools rating
- 8/10Gardner Street Elementary SchoolGrades: K-5Distance: 0.3 mi
- 5/10Hubert Howe Bancroft Middle SchoolGrades: 6-8Distance: 1.4 mi
- 8/10Hollywood Senior High SchoolGrades: 9-12Distance: 1 mi
- $1,961,4003 bd2 ba2.1k sqft1525 Courtney Ave, Los Angeles, CA 90046Off Market
- $1,615,0002 bd1 ba1.6k sqft1515 Courtney Ave, Los Angeles, CA 90046Sold
- $1,896,1003 bd2 ba1.9k sqft1529 Courtney Ave, Los Angeles, CA 90046Off Market
- $2,638,7004 bd3 ba3.1k sqft1509 Courtney Ave, Los Angeles, CA 90046Off Market
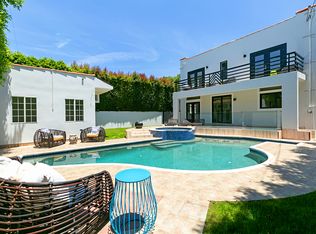
- $2,012,0004 bd1 ba2.1k sqft1520 N Genesee Ave, Los Angeles, CA 90046Off Market
- $2,389,0004 bd3 ba2.7k sqft1516 N Genesee Ave, Los Angeles, CA 90046Off Market
- $2,261,9002 bd3 ba2.2k sqft1526 N Genesee Ave, Los Angeles, CA 90046Off Market
- $1,947,1003 bd3 ba2.3k sqft1535 Courtney Ave, Los Angeles, CA 90046Off Market
A local agent can set up tours, give advice and negotiate with sellers.
Similar homes
- $2,190,0004 bd4 ba2.8k sqft7142 Marshfield Way, Los Angeles, CA 90046For Sale
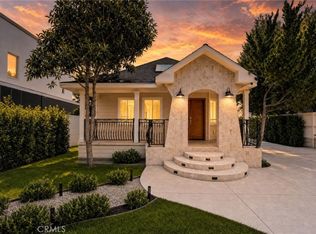 MLS ID #OC26012921, Henry Mai, Capital Team Real Estate Svc. CRMLS
 - $2,499,0003 bd3 ba2.2k sqft13308 Valley Vista Blvd, Sherman Oaks, CA 91423For Sale
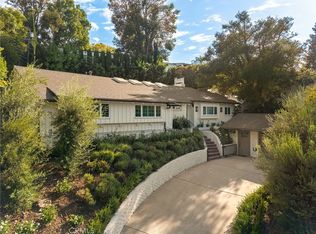 MLS ID #SR26172175, Dennis Chernov, Equity Union. CRMLS
 - $2,495,0004 bd4 ba2.5k sqft13562 Addison St, Sherman Oaks, CA 91423For Sale
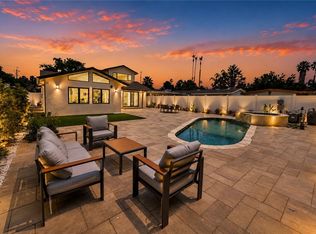 MLS ID #SR26171955, Rosalyne Cohen, Beverly and Company, Inc.. CRMLS
 - $2,499,0004 bd3 ba3.1k sqft16347 Mandalay Dr, Encino, CA 91436For Sale
 MLS ID #SR26159692, George Ouzounian, The Agency. CRMLS
 - $2,150,0003 bd3 ba2.4k sqft10230 Autumn Leaf Cir, Los Angeles, CA 90077For SaleMLS ID #PW26167810, Tina Nguyen, Triumph Real Estate Solutions. CRMLS
- $2,525,0004 bd3 ba2.6k sqft3901 1/2 Ventura Canyon Ave, Sherman Oaks, CA 91423For SaleMLS ID #SR26145191, Zsuzsanna Nagy, Keller Williams Realty-Studio City. CRMLS
- $2,650,0005 bd4 ba3.4k sqft11911 Hartsook St, Valley Village, CA 91607For SaleMLS ID #BB26164426, Bradley Gilboe, Exp Realty of California Inc.. CRMLS
- $2,995,0005 bd4 ba2.6k sqft1170 S Lucerne Blvd, Los Angeles, CA 90019For SaleMLS ID #26859371, Lior Totaiv DRE # 02166911, Christie's International Real Estate SoCal. CLAW
- $1,995,0004 bd4 ba2.7k sqft3310 Bennett Dr, Los Angeles, CA 90068For SaleMLS ID #PW26034953, Justin Itzen, The Oppenheim Group. CRMLS
- $2,049,0003 bd3 ba2k sqft3267 Laurel Canyon Blvd, Studio City, CA 91604For SaleMLS ID #SR26144536, Martin Karamanoukian, Realty Squad Inc.. CRMLS
- $3,299,0004 bd4 ba3.1k sqft3655 Wrightwood Dr, Studio City, CA 91604For SaleMLS ID #SR26149987, David Shemesh, Keller Williams Realty Calabasas. CRMLS
- $2,299,0004 bd5 ba2.9k sqft5537 Sunnyslope Ave, Sherman Oaks, CA 91401For SaleMLS ID #SR26134217, Daniel Eliyahou, Rodeo Realty. CRMLS
- $3,490,0004 bd4 ba3k sqft321 N Lucerne Blvd, Los Angeles, CA 90004For SaleMLS ID #TR26159479, Jason Tsai, Pellego, Inc.. CRMLS
- $1,625,0004 bd4 ba2.5k sqft1110 Queen Anne Pl, Los Angeles, CA 90019For SaleMLS ID #26849199, Samaneh Rezaeian DRE # 01981587, Rodeo Realty. CLAW
- $3,350,0004 bd5 ba2.6k sqft180 S Gardner St, Los Angeles, CA 90036For SaleMLS ID #AR26144573, Amy Tang, Provenio Realty and Investment. CRMLS
- $3,495,0003 bd4 ba2.4k sqft2890 Las Alturas St, Los Angeles, CA 90068For SaleMLS ID #IG26138896, Abbey Thomason, KELLER WILLIAMS LAKE ARROWHEAD. CRMLS
- $2,499,9995 bd4 ba3.3k sqft17601 McCormick St, Encino, CA 91316For SaleMLS ID #SR26137411, Daniel Ohana, The Agency. CRMLS
- $2,495,0003 bd3 ba2.1k sqft636 Bay St, Santa Monica, CA 90405For SaleMLS ID #CV26167725, Darlene Martinez, REALTY PRO GROUP. CRMLS
- $2,999,0004 bd5 ba2.8k sqft2357 Midvale Ave, Los Angeles, CA 90064For SaleMLS ID #SR26113588, Jordan Davies, Keller Williams Realty Calabasas. CRMLS
- $1,289,0004 bd3 ba2.1k sqft2407 S Orange Dr, Los Angeles, CA 90016For SaleMLS ID #PW26162814, Julia Rogel, eXp Realty of California Inc. CRMLS
Local buyer's agents are ready to help
