Your Beach House awaits! This stunning newly remodeled 3BD/3BA home blending modern design with organic warmth — just steps to the beach, pier, Main Street & 3rd Street Promenade. Open-concept living area features white oak floors & semi-custom white oak cabinetry. Chef’s kitchen boasts new appliances, Quartzite counters & 48” professional range. All bedrooms offer ensuite access. Primary suite is a true retreat w/ spa-like bath, walk-in shower & freestanding soaking tub. Newly landscaped yard perfect for al fresco dining. Flex space/garage (permitted as garage, incl. in living area for informational purposes) tastefully designed as studio/game room/creative workspace — potential ADU conversion, buyer to verify w/ City Planning. ±1,753 SF per assessor + 380 SF flex space. Coastal elegance for today’s lifestyle.
For sale
Listed by: REALTY PRO GROUP • Darlene Martinez • Contact: 909-772-5759
$2,495,000
636 Bay St, Santa Monica, CA 90405
3beds
2,133sqft
Single Family Residence
Built in 2007
4,070 Square Feet Lot
$2,451,300 Zestimate®
$1,170/sqft
$-- HOA
What's special
- 71 days
- 3,317
- 370
Likely to sell faster than
Zillow last checked:
Listing updated:
Listed by:
Darlene Martinez DRE #01780481 909-772-5759,
REALTY PRO GROUP
Source: CRMLS,MLS#: CV26167725 Originating MLS: California Regional MLS
Originating MLS: California Regional MLSFacts & features
Interior
Bedrooms & bathrooms
- Bedrooms: 3
- Bathrooms: 3
- Full bathrooms: 3
- Main level bathrooms: 2
- Main level bedrooms: 2
Rooms
- Room types: Art Studio, Attic, Bathroom, Bonus Room, Bedroom, Family Room, Kitchen, Laundry, Living Room, Primary Bathroom, Primary Bedroom, Other, Retreat
Primary bedroom
- Features: Main Level Primary
Bathroom
- Features: Jack and Jill Bath
Bathroom
- Features: Bathroom Exhaust Fan, Bathtub, Dual Sinks, Humidity Controlled, Linen Closet, Stone Counters, Soaking Tub, Separate Shower, Upgraded, Walk-In Shower
Kitchen
- Features: Kitchen/Family Room Combo, Pots & Pan Drawers, Stone Counters, Self-closing Cabinet Doors, Self-closing Drawers
Other
- Features: Walk-In Closet(s)
Heating
- Central, Fireplace(s)
Cooling
- Central Air
Appliances
- Included: 6 Burner Stove, Double Oven, Dishwasher, ENERGY STAR Qualified Water Heater, Disposal, Gas Range, Microwave, Refrigerator, Range Hood, Water Heater, Dryer, Washer
- Laundry: Inside, Stacked
Features
- Built-in Features, Balcony, Cathedral Ceiling(s), Living Room Deck Attached, Open Floorplan, Stone Counters, Recessed Lighting, Attic, Bedroom on Main Level, Jack and Jill Bath, Main Level Primary, Primary Suite, Walk-In Closet(s)
- Has fireplace: Yes
- Fireplace features: Family Room, Gas
- Common walls with other units/homes: No Common Walls
Interior area
- Total interior livable area: 2,133 sqft
Property
Parking
- Total spaces: 2
- Parking features: Garage, One Space
- Garage spaces: 2
Features
- Levels: Two
- Stories: 2
- Entry location: Ground Level
- Patio & porch: Deck, Patio, Porch, Wood
- Pool features: None
- Has view: Yes
- View description: Neighborhood
Lot
- Size: 4,070 Square Feet
- Features: Yard
Details
- Parcel number: 4289004019
- Special conditions: Standard
Construction
Type & style
- Home type: SingleFamily
- Property subtype: Single Family Residence
Materials
- Roof: Asphalt
Condition
- New construction: No
- Year built: 2007
Utilities & green energy
- Sewer: Private Sewer
- Water: Public
Green energy
- Energy efficient items: Water Heater
Community & HOA
Community
- Features: Sidewalks
Location
- Region: Santa Monica
Financial & listing details
- Price per square foot: $1,170/sqft
- Tax assessed value: $1,764,600
- Date on market: 7/31/2026
- Cumulative days on market: 71 days
- Listing terms: Cash,Cash to New Loan,Conventional,1031 Exchange,Fannie Mae,Freddie Mac
Estimated market value
$2,451,300
$2.33M - $2.57M
$7,614/mo
Price history
| Date | Event | Price |
|---|---|---|
| 8/1/2026 | Listed for sale | $2,495,000+44.2%$1,170/sqft |
Source:  CRMLS #CV26167725 Report a problem CRMLS #CV26167725 Report a problem | ||
| 2/24/2025 | Sold | $1,730,000+1.8%$811/sqft |
Source:  CLAW #25-476191 Report a problem CLAW #25-476191 Report a problem | ||
| 2/21/2025 | Pending sale | $1,699,000$797/sqft |
Source: CLAW #25-476191 Report a problem | ||
| 1/20/2025 | Contingent | $1,699,000$797/sqft |
Source: CLAW #25-476191 Report a problem | ||
| 1/3/2025 | Listed for sale | $1,699,000-4.3%$797/sqft |
Source: CLAW #25-476191 Report a problem | ||
| 12/31/2024 | Listing removed | $1,775,000$832/sqft |
Source: CLAW #24-450361 Report a problem | ||
| 11/6/2024 | Listed for sale | $1,775,000$832/sqft |
Source: CLAW #24-450361 Report a problem | ||
| 10/28/2024 | Contingent | $1,775,000$832/sqft |
Source: CLAW #24-450361 Report a problem | ||
| 10/10/2024 | Listed for sale | $1,775,000+569.8%$832/sqft |
Source: CLAW #24-450361 Report a problem | ||
| 12/2/1997 | Sold | $265,000$124/sqft |
Source: Public Record Report a problem | ||
Public tax history
| Year | Property taxes | Tax assessment |
|---|---|---|
| 2026 | -- | $1,764,600 +164.4% |
| 2025 | $8,866 +6.4% | $667,283 +2% |
| 2024 | $8,329 +1.7% | $654,200 +2% |
| 2023 | $8,192 +1.4% | $641,373 +2% |
| 2022 | $8,075 +2.9% | $628,798 +2% |
| 2021 | $7,851 +0.7% | $616,470 +1% |
| 2020 | $7,795 | $610,150 +2% |
| 2019 | $7,795 +7.6% | $598,187 +2% |
| 2018 | $7,242 | $586,458 +2% |
| 2017 | $7,242 +0.6% | $574,960 +2% |
| 2016 | $7,199 +3.5% | $563,687 +54.6% |
| 2015 | $6,957 +50% | $364,597 +2% |
| 2014 | $4,638 | $357,456 +2.5% |
| 2012 | -- | $348,864 +2% |
| 2011 | -- | $342,024 +0.8% |
| 2010 | -- | $339,469 -0.2% |
| 2009 | -- | $340,276 +2% |
| 2008 | -- | $333,605 +2% |
| 2007 | -- | $327,064 +2% |
| 2006 | -- | $320,652 |
| 2005 | -- | $320,652 -12.1% |
| 2004 | -- | $364,803 +20.6% |
| 2003 | -- | $302,555 +5.6% |
| 2002 | -- | $286,428 +4% |
| 2000 | -- | $275,307 |
Find assessor info on the county website
Monthly payment
Est. payment
Payment breakdown
Explore the cost of this home by adjusting the details. Changes won't be saved.Climate risks
Neighborhood: Ocean Park
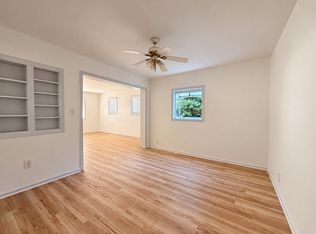
Similar homes
- $1,900,0002 bd3 ba2k sqft3019 3rd St Unit 202, Santa Monica, CA 90405For Sale
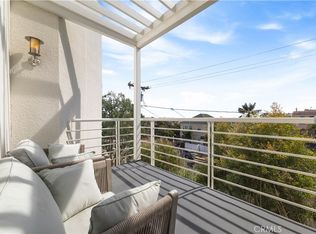 MLS ID #OC26182308, Sarah Sitar, Marterra Real Estate. CRMLS
 - $2,499,0004 bd3 ba3.1k sqft16347 Mandalay Dr, Encino, CA 91436For Sale
 MLS ID #SR26159692, George Ouzounian, The Agency. CRMLS
 - $2,988,8884 bd5 ba2.5k sqft2843 Stoner Ave, Los Angeles, CA 90064For Sale
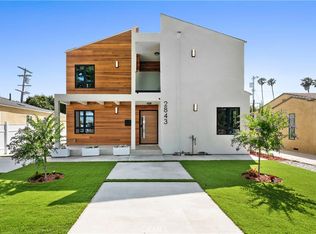 MLS ID #OC26213271, Jessica Nieto, eXp Realty of California Inc. CRMLS
 - $2,890,0003 bd2 ba1.8k sqft14 Anchorage St, Marina Del Rey, CA 90292For Sale
 MLS ID #SR26204942, Brandon Melgar, Luxury Collective. CRMLS
