Introducing 542 Altair Place - a private Venice retreat where indoor-outdoor living, warmth, and creativity come together in a space that lives far beyond its footprint.
Tucked behind lush landscaping and thoughtfully layered outdoor spaces, the home offers a rare sense of calm and separation, while remaining just moments from Abbot Kinney and the beach. This home, designed by beloved Venice architect Steven Shortridge, offers warm wood ceilings, natural light, and carefully composed interiors, creating an environment that feels both grounded and inspiring, while sound-insulated windows enhance the home’s quiet, serene atmosphere.
The living spaces open seamlessly to multiple outdoor settings, transforming the property into a true indoor-outdoor sanctuary. Whether gathering around the fire pit, dining under the palms, or enjoying quiet mornings surrounded by greenery, the home is designed for both connection and retreat, with a tranquil water feature adding to the sense of escape.
Inside, craftsmanship and intention are evident throughout—from custom cabinetry to sculptural architectural elements that add depth and character without overwhelming the space. The result is a home that feels curated, comfortable, and quietly distinctive.
The flexible second bedroom is currently used as a creative studio and offers versatility as a workspace, music room, or guest bedroom, adapting easily to a variety of lifestyles.
The upstairs primary suite provides a peaceful escape, complete with abundant natural light, radiant-heated details, and a private balcony that extends the living experience outdoors.
Includes one-car gated carport with EV charging, underground utilities, and a whole-house water purification system. Ideally located just blocks from Abbot Kinney Boulevard and moments from the beach, canals, and the coastal lifestyle that define Venice living. Schedule your private appointment today.
For sale
Listed by: BEACH REAL ESTATE GROUP • Tamara Suminski • Contact: 310-514-6081
$2,750,000
542 Altair Pl, Venice, CA 90291
2beds
1,106sqft
Single Family Residence
Built in 1934
2,694 Square Feet Lot
$2,647,400 Zestimate®
$2,486/sqft
$-- HOA
What's special
Private balconyTranquil water featureDining under the palmsAbundant natural lightFlexible second bedroomCustom cabinetryCarefully composed interiors
- 250 days
- 318
- 22
Zillow last checked:
Listing updated:
Listed by:
Tamara Suminski DRE #01472334 310-514-6081,
BEACH REAL ESTATE GROUP,
Chris Duff DRE #02063976 310-600-3594,
BEACH REAL ESTATE GROUP
Source: CRMLS,MLS#: SB26013568 Originating MLS: California Regional MLS
Originating MLS: California Regional MLSFacts & features
Interior
Bedrooms & bathrooms
- Bedrooms: 2
- Bathrooms: 2
- Full bathrooms: 2
- Main level bathrooms: 1
- Main level bedrooms: 1
Rooms
- Room types: Living Room, Primary Bedroom
Primary bedroom
- Features: Primary Suite
Bathroom
- Features: Bathtub, Remodeled, Separate Shower, Walk-In Shower
Heating
- Central
Cooling
- Central Air
Appliances
- Included: Dishwasher, Gas Cooktop, Gas Oven, Refrigerator
- Laundry: Outside
Features
- Built-in Features, Crown Molding, High Ceilings, Stone Counters, Recessed Lighting, Solid Surface Counters, Wired for Data, Wired for Sound, Primary Suite
- Flooring: Concrete, Tile, Wood
- Doors: French Doors, Sliding Doors
- Windows: Custom Covering(s), Double Pane Windows, Garden Window(s), Skylight(s)
- Has fireplace: Yes
- Fireplace features: Gas, Outside
- Common walls with other units/homes: No Common Walls
Interior area
- Total interior livable area: 1,106 sqft
Video & virtual tour
Property
Parking
- Total spaces: 1
- Parking features: Covered, Gated
- Carport spaces: 1
Features
- Levels: Two
- Stories: 2
- Entry location: courtyard entry
- Patio & porch: Deck, Patio
- Exterior features: Fire Pit
- Pool features: None
- Has spa: Yes
- Spa features: See Remarks
- Fencing: Privacy
- Has view: Yes
- View description: Courtyard, Neighborhood
Lot
- Size: 2,694 Square Feet
- Features: 0-1 Unit/Acre, Garden, Landscaped, Sprinkler System
Details
- Parcel number: 4238006016
- Zoning: LARD1.5
- Special conditions: Standard,Trust
Construction
Type & style
- Home type: SingleFamily
- Architectural style: Contemporary
- Property subtype: Single Family Residence
Condition
- Additions/Alterations,Updated/Remodeled,Turnkey
- New construction: No
- Year built: 1934
Utilities & green energy
- Sewer: Public Sewer
- Water: Public
Community & HOA
Community
- Features: Biking, Sidewalks, Water Sports
- Security: Security System, Closed Circuit Camera(s)
Location
- Region: Venice
Financial & listing details
- Price per square foot: $2,486/sqft
- Tax assessed value: $1,903,497
- Date on market: 2/9/2026
- Cumulative days on market: 250 days
- Listing terms: Cash to New Loan
Estimated market value
$2,647,400
$2.52M - $2.78M
$7,329/mo
Price history
| Date | Event | Price |
|---|---|---|
| 4/19/2026 | Price change | $2,750,000-11.3%$2,486/sqft |
Source:  CRMLS #SB26013568 Report a problem CRMLS #SB26013568 Report a problem | ||
| 2/9/2026 | Listed for sale | $3,100,000+113.8%$2,803/sqft |
Source: CRMLS #SB26013568 Report a problem | ||
| 3/11/2013 | Sold | $1,450,000+763.1%$1,311/sqft |
Source: Public Record Report a problem | ||
| 9/25/1996 | Sold | $168,000+68%$152/sqft |
Source: Public Record Report a problem | ||
| 4/25/1996 | Sold | $100,000$90/sqft |
Source: Public Record Report a problem | ||
Public tax history
| Year | Property taxes | Tax assessment |
|---|---|---|
| 2026 | -- | $1,903,497 +2% |
| 2025 | $22,343 +1% | $1,866,174 +2% |
| 2024 | $22,114 +2% | $1,829,584 +2% |
| 2023 | $21,682 +4.9% | $1,793,711 +2% |
| 2022 | $20,664 +1.2% | $1,758,541 +2% |
| 2021 | $20,418 -1% | $1,724,061 +1% |
| 2020 | $20,633 | $1,706,384 +2% |
| 2019 | $20,633 +4.4% | $1,672,926 +2% |
| 2018 | $19,763 | $1,640,124 +2% |
| 2017 | $19,763 +2.2% | $1,607,965 +6% |
| 2016 | $19,330 +2.3% | $1,516,868 +1.5% |
| 2015 | $18,903 +5.2% | $1,494,085 +2% |
| 2014 | $17,977 | $1,464,819 +572.5% |
| 2012 | -- | $217,831 +2% |
| 2011 | -- | $213,560 +0.8% |
| 2010 | -- | $211,965 -0.2% |
| 2009 | -- | $212,469 +2% |
| 2008 | -- | $208,304 +2% |
| 2007 | -- | $204,221 +2% |
| 2006 | -- | $200,218 |
| 2005 | -- | $200,218 +4% |
| 2004 | -- | $192,445 +1.9% |
| 2003 | -- | $188,919 +2% |
| 2002 | -- | $185,216 +4% |
| 2000 | -- | $178,025 |
Find assessor info on the county website
Monthly payment
Est. payment
Payment breakdown
Explore the cost of this home by adjusting the details. Changes won't be saved.Climate risks
Neighborhood: Venice

Similar homes
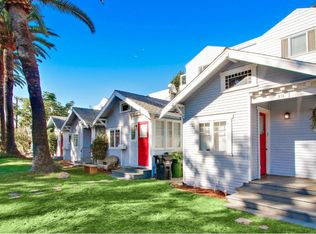
- $2,195,0002 bd2 ba1.1k sqft308 Windward Ave, Venice, CA 90291For Sale
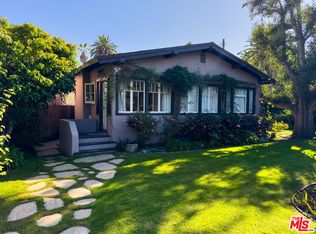 MLS ID #26864961, Tracey Becker DRE # 01975821, Compass. CLAW
 - $1,495,0002 bd1 ba1k sqft247 Windward Ave, Venice, CA 90291For Sale
 MLS ID #26102141, Stephanie Younger DRE # 01365696, Compass. CLAW
 - $2,575,0003 bd2 ba1.5k sqft845 Amoroso Pl, Venice, CA 90291For Sale
 MLS ID #26895361, Barbara Marcus DRE # 01129129, Berkshire Hathaway HomeServices California Properties. CLAW
 - $1,974,0003 bd2 ba1k sqft430 Rialto Ave, Venice, CA 90291For Sale
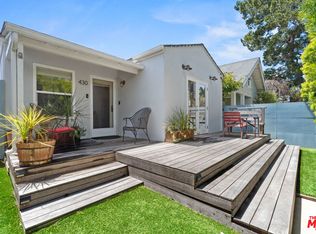 MLS ID #26986241, Michael Irvine DRE # 01839544, Compass. CLAW
