Introducing 9127 Hargis St. An EXTENSIVELY renovated classic LA Spanish home on a gorgeous street lined with mature trees and in a fantastic location. This home was originally two bedrooms and one bathroom and is now a 3 bedroom 2.5 bathroom home with a detached 1 bedroom 1 bathroom ADU with its own laundry and kitchen. Both the main house and ADU feature exquisite high end finishes such as european oak engineered wood floors, designer ceramic tiles, custom cabinets, Brizo plumbing fixtures, Monogram appliances, air conditioning and Control4 Home automation. This home was renovated with quality and pride of ownership in mind. Enter through the brand new driveway and step up to the front patio entry way into the striking living room anchored by the chic fireplace tile and custom cabinets. The living room features an open floor plan facing the beautiful brand new kitchen featuring a spacious island with bar seating, pendant lighting, Solitaj quartz slab, wine fridge and microwave. Next to the kitchen is a cute dining area with a beautiful alabaster chandelier. The living area opens to a charming and private patio lined with a silversheen hedge for privacy and ambiance as well as a fire pit which is perfect for hosting friends and family for intimate gatherings. Behind the kitchen is a powder bathroom and laundry area. The main house features two bedrooms which share a jack and jill bathroom with 2 sinks and a beautiful shower. Finally the spacious and luxely fitted master bedroom suite. Access the newly built ADU down the brand new driveway or out of two different back doors in the main house (laundry and master bedroom). Between the ADU and main house is a brand new, low-maintenance turf lawn which provides a great space for outdoor entertaining. The ADU features quality finishes and a proper bedroom, kitchenette and living area. The whole property is prewired for internet throughout and features speakers in the main living area as well as front patio. All of this moments from the best of Culver City: The Culver Steps, Downtown Culver City, Helms Design District, Platform, Ivy Station and the Metro E Line, with Sony Pictures Studios, The Culver Studios and Apple's Culver City campus nearby, plus easy access to Century City, Beverly Hills and the greater Westside. A custom-quality home combining classic LA Spanish character with a comprehensive modern renovation and flexible ADU living.
For sale
Listed by: Chhabria Real Estate Company • Neil Chhabria • Contact: 310-902-7227
$2,599,000
9127 Hargis St, Los Angeles, CA 90034
4beds
2,014sqft
Single Family Residence
Built in 2026
5,000 Square Feet Lot
$2,540,700 Zestimate®
$1,290/sqft
$-- HOA
What's special
- 1 day
- 326
- 21
Zillow last checked:
Listing updated:
Listed by:
Neil Chhabria DRE #01821437 310-902-7227,
Chhabria Real Estate Company
Source: CRMLS,MLS#: SB26194977 Originating MLS: California Regional MLS
Originating MLS: California Regional MLSFacts & features
Interior
Bedrooms & bathrooms
- Bedrooms: 4
- Bathrooms: 4
- 3/4 bathrooms: 3
- 1/2 bathrooms: 1
- Main level bathrooms: 4
- Main level bedrooms: 4
Rooms
- Room types: Kitchen, Living Room, Primary Bedroom, Other
Primary bedroom
- Features: Primary Suite
Bathroom
- Features: Bathroom Exhaust Fan, Dual Sinks, Remodeled, Separate Shower, Walk-In Shower
Kitchen
- Features: Built-in Trash/Recycling, Kitchen Island, Kitchen/Family Room Combo, Pots & Pan Drawers, Stone Counters, Remodeled, Self-closing Drawers, Updated Kitchen
Other
- Features: Walk-In Closet(s)
Heating
- Central
Cooling
- Central Air, See Remarks
Appliances
- Included: Dishwasher, Freezer, Disposal, Gas Oven, Gas Range, Microwave, Refrigerator, Range Hood, Dryer, Washer
Features
- Breakfast Bar, Built-in Features, Eat-in Kitchen, High Ceilings, Pantry, Recessed Lighting, Unfurnished, Primary Suite, Walk-In Closet(s)
- Flooring: Tile, Wood
- Windows: Double Pane Windows
- Has fireplace: Yes
- Fireplace features: Living Room
- Common walls with other units/homes: No Common Walls
Interior area
- Total interior livable area: 2,014 sqft
Property
Parking
- Total spaces: 4
- Parking features: Converted Garage, Concrete, Driveway, Driveway Up Slope From Street, Tandem, Uncovered
- Uncovered spaces: 4
Features
- Levels: One
- Stories: 1
- Entry location: porch
- Patio & porch: Front Porch, Open, Patio
- Pool features: None
- Spa features: None
- Fencing: Block,Wood
- Has view: Yes
- View description: Neighborhood
Lot
- Size: 5,000 Square Feet
- Features: Back Yard, Front Yard, Landscaped, Near Public Transit, Rectangular Lot, Yard
Details
- Additional structures: Guest House Detached
- Parcel number: 4301004041
- Special conditions: Standard
Construction
Type & style
- Home type: SingleFamily
- Architectural style: Spanish
- Property subtype: Single Family Residence
Materials
- Unknown
- Foundation: Raised, Slab
- Roof: Flat
Condition
- Additions/Alterations,Updated/Remodeled
- New construction: No
- Year built: 2026
Utilities & green energy
- Electric: Standard
- Sewer: Public Sewer
- Water: Public
- Utilities for property: Electricity Connected, Natural Gas Connected, Sewer Connected, Water Connected
Community & HOA
Community
- Features: Curbs, Sidewalks
- Security: Carbon Monoxide Detector(s), Smoke Detector(s)
Location
- Region: Los Angeles
Financial & listing details
- Price per square foot: $1,290/sqft
- Tax assessed value: $1,402,500
- Date on market: 9/8/2026
- Cumulative days on market: 1 day
- Listing terms: Cash,Cash to New Loan
- Exclusions: Staging furniture and accessories
- Road surface type: Paved
Estimated market value
$2,540,700
$2.41M - $2.67M
$4,233/mo
Price history
| Date | Event | Price |
|---|---|---|
| 9/8/2026 | Listed for sale | $2,599,000+89%$1,290/sqft |
Source:  CRMLS #SB26194977 Report a problem CRMLS #SB26194977 Report a problem | ||
| 9/17/2024 | Sold | $1,375,000$683/sqft |
Source: CRMLS #PV24168465 Report a problem | ||
Public tax history
| Year | Property taxes | Tax assessment |
|---|---|---|
| 2026 | -- | $1,402,500 +2% |
| 2025 | $16,585 +20.6% | $1,375,000 +22.1% |
| 2024 | $13,757 +2% | $1,125,905 +2% |
| 2023 | $13,493 +4.9% | $1,103,830 +2% |
| 2022 | $12,866 +1.2% | $1,082,187 +2% |
| 2021 | $12,710 -1% | $1,060,968 +1% |
| 2020 | $12,842 | $1,050,090 +483.6% |
| 2019 | $12,842 +460.9% | $179,939 +2% |
| 2018 | $2,289 | $176,412 +2% |
| 2017 | $2,289 +2.1% | $172,954 +2% |
| 2016 | $2,243 +2.7% | $169,564 +1.5% |
| 2015 | $2,184 +0.6% | $167,018 +2% |
| 2014 | $2,171 | $163,748 +2.5% |
| 2012 | -- | $159,813 +271.5% |
| 2011 | -- | $43,013 +0.7% |
| 2010 | -- | $42,693 -0.2% |
| 2009 | -- | $42,795 +2% |
| 2008 | -- | $41,957 +2% |
| 2007 | -- | $41,136 +2% |
| 2006 | -- | $40,330 |
| 2005 | -- | $40,330 +4% |
| 2004 | -- | $38,765 +1.9% |
| 2003 | -- | $38,055 +2% |
| 2002 | -- | $37,310 +4% |
| 2000 | -- | $35,863 |
Find assessor info on the county website
Monthly payment
Est. payment
Payment breakdown
Explore the cost of this home by adjusting the details. Changes won't be saved.Climate risks
Neighborhood: Beverlywood
Nearby schools
Schools provided by the listing agent
- Elementary: Castle Heights
- Middle: Palms
- High: Hamilton
Source: CRMLS. This data may not be complete. We recommend contacting the local school district to confirm school assignments for this home.

Similar homes
- $2,495,0004 bd3 ba2.1k sqft3304 Shelby Dr, Los Angeles, CA 90034For Sale
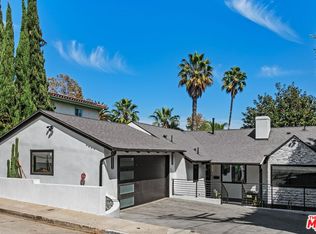 MLS ID #26875891, Michele Hall DRE # 00517739, Coldwell Banker Realty. CLAW
 - $1,895,0003 bd2 ba1.3k sqft3232 S Beverly Dr, Los Angeles, CA 90034For Sale
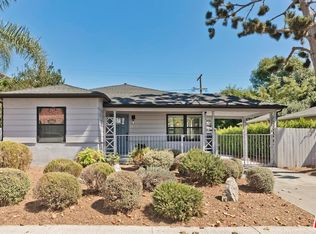 MLS ID #26982471, Benjamin S. Lee DRE # 01808926, The Agency. CLAW
 - $2,599,0003 bd2 ba2.6k sqft1903 Preuss Rd, Los Angeles, CA 90034For Sale
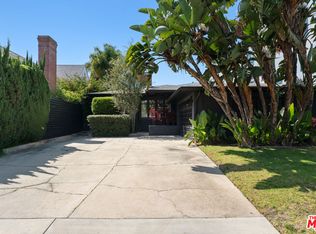 MLS ID #26855683, Michael Ferman DRE # 02089113, Compass. CLAW
 - $2,399,0005 bd3 ba2.9k sqft1626 S Canfield Ave, Los Angeles, CA 90035For Sale
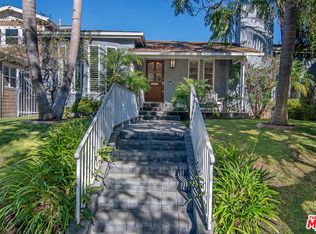 MLS ID #26969773, Marc 'Meir' Nemetsky DRE # 01946024, Power Brokers. CLAW
Local buyer's agents are ready to help
