Skip main navigation
Sold for $2,108,400
Street View
  • $2,108,400

    3631 Buena Park Dr, Studio City, CA 91604

    3beds
    2,496sqft
    Residential, Single Family Residence
    Built in 1963
    8,550 Square Feet Lot
    $2,108,700 Zestimate®
    $845/sqft
    $7,996 Estimated rent

    Home value

    $2,108,700

    $1.92M - $2.32M

    $7,996/mo

    Zestimate® history
    Loading
    Loading...

    Owner options

    List your home for rent

    $7,996/mo

    Rent Zestimate®

    Find your next renter with Zillow Rental Manager. Plus, with online applications, you can quickly screen prospective tenants – for free.

    Learn more

    $7,996/mo

    Rent Zestimate®

    Refinance and save

    $13,541/mo

    Est. payment

    Refinancing to a lower rate could help reduce your monthly payments and save thousands over the life of the loan.

    See today's rates

    $13,541/mo

    Est. payment

    Explore your selling options

    Work with a Zillow partner agent

    Leverage their expertise and Zillow's premium Showcase listings to get your home seen by more buyers.

    Get started

    List with your own agent

    Get your home in front of millions of buyers by listing it on Zillow.

    Learn how to do it

    Sell it yourself

    Take full control of how buyers see your home on Zillow by listing For Sale by Owner (FSBO).

    List your home

    What's special

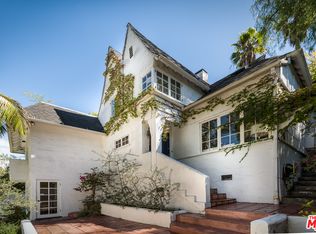
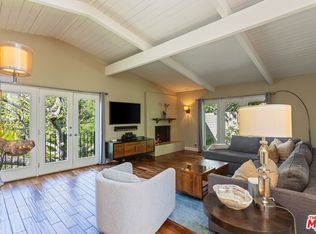
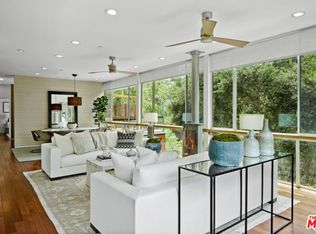
    Where Design Meets Serenity in the Studio City Hills. This sophisticated and sexy Mid-Century Contemporary blends timeless design with modern comfort on a coveted street-to-street lot in the Studio City hills. Perfectly positioned near the end of a quiet cul-de-sac lined with notable architectural homes including Rudolph Schindler's Roth Residence across the street, William Mader's Angelita Scott House just two doors away and Barry Moffitt's Waxman House. This is one of those special streets where neighbors stroll with their kids to the highly rated Carpenter Charter School, walk their dogs, and actually know and chat with one another. Upon entering, a dramatic wall of glass frames sweeping treetop, mountain, and sunset views, giving this two-story home the elevated feel of a private designer retreat. The main level invites effortless entertaining with an open flow between the living room, dining area, and den all under soaring 10-foot angled ceilings, recessed lighting, and newly refinished wide-plank oak floors, centered around a gorgeous fireplace and flowing seamlessly to a 25-foot balcony overlooking lush greenery and endless views. A remodeled kitchen, an ensuite bedroom with steam shower, and a stylish powder & 3/4 bathroom complete this level. Downstairs, an expansive family room with its own fireplace opens to the trees and a stunning 40-foot deck; the perfect spot for morning coffee, yoga, or sunset gatherings. Two additional bedrooms, including one currently set up as a chic home office, plus a full bath and convenient laundry room, complete this level, offering flexible and comfortable living for family, guests, or creative pursuits. The elevated 2-car garage offers versatility; perfect as a home office, gym, workshop, or a variety of creative possibilities and includes HVAC, a skylight, and built-ins. Outside, the private, terraced backyard is designed for relaxation and entertaining, featuring a new Bullfrog Spa, a spacious Trex deck, a large recirculating fountain, dual grassy spaces, and room to explore possibilities for a pool or ADU with convenient access from Sunshine Ter. A large crawl space and the garage built-ins provide abundant storage space. This home captures the essence of Studio City living: sophistication and soul, surrounded by nature, and just minutes away from Carpenter Elementary, Fryman Canyon hiking, Ventura Boulevard's best restaurants and boutiques, the Sunday Farmers' Market, and multiple studios. A light, bright, and happy retreat where design, comfort, and serenity meet there simply aren't many homes like this in Studio City.

    Zillow last checked:

    Listing updated:

    Listed by:

    Michael Tunick DRE # 01321406 323-646-3893,

    Berkshire Hathaway HomeServices California Properties 818-528-3200,

    Davina O’Donnell DRE # 01000976 310-702-3563,

    Berkshire Hathaway HomeServices California Properties

    Bought with:

    Joshua Stein-Sapir, DRE # 01979910

    Keyes Real Estate

    Source: CLAW,MLS#: 25617947MLS Logo

    Facts & features

    Interior

    Bedrooms & bathrooms
    • Bedrooms: 3
    • Bathrooms: 3
    • Full bathrooms: 1
    • 3/4 bathrooms: 1
    • 1/2 bathrooms: 1
    Rooms
    • Room types: Den, Dining Area, Living Room, Patio Open, Walk-In Closet
    Bathroom
    • Features: Steam Shower
    Kitchen
    • Features: Remodeled
    Heating
    • Central
    Cooling
    • Central Air
    Appliances
    • Included: Dishwasher, Dryer, Disposal, Range/Oven, Refrigerator, Washer, Hot Water Circulator, Tankless Water Heater
    • Laundry: Laundry Room
    Features
    • Built-in Features, Cathedral-Vaulted Ceilings, Living Room Balcony, Open Floorplan, Storage, Built-Ins, Elevator, Dining Area
    • Flooring: Wood
    • Number of fireplaces: 2
    • Fireplace features: Den, Living Room, Gas and Wood
    Interior area
    • Total structure area: 2,496
    • Total interior livable area: 2,496 sqft

    Property

    Parking
    • Total spaces: 2
    • Parking features: Garage - 2 Car, Garage Is Attached
    • Attached garage spaces: 2
    Features
    • Levels: Two
    • Stories: 2
    • Entry location: Main Level
    • Patio & porch: Deck
    • Exterior features: Balcony, Rain Gutters, Living Room Balcony
    • Pool features: None
    • Spa features: Above Ground
    • Has view: Yes
    • View description: Park/Greenbelt, Mountain(s), Tree Top
    • Waterfront features: None
    Lot
    • Size: 8,550 Square Feet
    • Dimensions: 62 x 135
    • Features: Back Yard, Landscaped, Curbs, Gutters
    Details
    • Additional structures: None
    • Parcel number: 2377002012
    • Zoning: LAR1
    • Special conditions: Standard

    Construction

    Type & style
    • Home type: SingleFamily
    • Architectural style: Mid-Century
    • Property subtype: Residential, Single Family Residence
    Materials
    • Stucco
    • Roof: Rolled/Hot Mop,Shingle
    Condition
    • Year built: 1963

    Utilities & green energy

    • Sewer: In Street
    • Water: Meter on Property, Public
    • Utilities for property: Cable Available

    Community & HOA

    Community
    • Security: Security System Owned, Smoke Detector(s), Carbon Monoxide Detector(s), Alarm System
    HOA
    • Has HOA: No
    Location
    • Region: Studio City

    Financial & listing details

    • Price per square foot: $845/sqft
    • Tax assessed value: $1,481,252
    • Date on market: 11/13/2025

    Price history

    DateEventPrice
    2/13/2026Sold$2,108,400-4.1%$845/sqft
    Source: CLAW #25617947 Report a problem
    1/29/2026Pending sale$2,199,000$881/sqft
    Source: CLAW #25617947 Report a problem
    1/15/2026Contingent$2,199,000$881/sqft
    Source: CLAW #25617947 Report a problem
    11/13/2025Listed for sale$2,199,000+10%$881/sqft
    Source: CLAW #25617947 Report a problem
    10/17/2023Sold$2,000,000+0.1%$801/sqft
    Source: Public Record Report a problem
    9/27/2023Pending sale$1,998,000$800/sqft
    Source: CLAW #23-308993 Report a problem
    9/14/2023Contingent$1,998,000$800/sqft
    Source: CLAW #23-308993 Report a problem
    9/7/2023Price change$1,998,000-12.9%$800/sqft
    Source: CLAW #23-297739 Report a problem
    8/17/2023Listed for sale$2,295,000+106.8%$919/sqft
    Source: CLAW #23-297739 Report a problem
    11/16/2012Sold$1,110,000-3.4%$445/sqft
    Source: CLAW #12629601 Report a problem
    10/12/2012Listed for sale$1,149,000+1.2%$460/sqft
    Source: Keller Williams Realty Report a problem
    12/20/2005Sold$1,135,000+73.3%$455/sqft
    Source: Public Record Report a problem
    5/15/2003Sold$655,000$262/sqft
    Source: Public Record Report a problem

    Public tax history

    YearProperty taxesTax assessment
    2026-- $1,481,252 +2%
    2025$17,802 -27.2%$1,452,210 -27.4%
    2024$24,454 +50.8%$2,000,000 +52.2%
    2023$16,217 +4.7%$1,313,800 +2%
    2022$15,489 +1.2%$1,288,040 +2%
    2021$15,301 -0.6%$1,262,785 +1%
    2020$15,388 $1,249,838 +2%
    2019$15,388 +4.7%$1,225,332 +2%
    2018$14,700 $1,201,306 +2%
    2017$14,700 +2.2%$1,177,752 +2%
    2016$14,379 +2.6%$1,154,660 +1.5%
    2015$14,021 +1.2%$1,137,317 +2%
    2014$13,860 $1,115,039 +40.8%
    2012-- $792,000
    2011-- $792,000
    2010-- $792,000
    2009-- $792,000 -8%
    2008-- $861,100 -25.6%
    2007-- $1,157,700 +2%
    2006-- $1,135,000 +63.5%
    2005-- $694,182 +4%
    2004-- $667,228 +125.2%
    2003-- $296,222 +2%
    2002-- $290,415 +4%
    2000-- $279,139
    Find assessor info on the county website

    Neighborhood: Studio City

    Nearby schools

    GreatSchools rating
    Get a cash offer in 3 minutes
    Find out how much your home could sell for in as little as 3 minutes with a no-obligation cash offer.
    Estimated market value
    $2,108,700
    Get a cash offer in 3 minutes
    Find out how much your home could sell for in as little as 3 minutes with a no-obligation cash offer.
    Estimated market value
    $2,108,700