The Roxy Roth House, 1946. R.M. Schindler, Architect. Commissioned by a screenwriter and actor, the Roxy Roth House has been cared for by only four owners across nearly eight decades, all creatives themselves. Critic Reyner Banham observed that Schindler "designed as if there had never been houses before," a sentiment fully realized here in the inventive choreography of light, space, and privacy. Living here feels less like inhabiting a traditional house and more like inhabiting a work of art. Sited above the street at the end of a cul-de-sac, the residence offers both seclusion and sweeping, cinematic views across the San Fernando Valley. An understated entry leads to a generous first-floor bedroom before ascending into the main living level, where light pours in from three directions by day, and creative interior lighting brings sculptural warmth by night. Space unfolds gently, with shifting planes of light dissolving the boundary between indoors and out. The main floor's living and dining area centers on a massive picture window framing the valley panorama. The room is flanked by Schindler's original built-ins, functional alcoves and hidden storage. The primary suite includes more whimsical touches - a built-in reading light and a folding screen that when opened allows a window into the living room and beyond to the unique valley view. Throughout, Schindler's custom details remain intact, anchoring the home firmly in its architectural lineage. Another defining feature is the approximately 400 sq. ft. writers' studio/office, once the carport and later transformed by architect Barbara Bestor. Lined with a series of dramatic clerestory windows, the space is an inspiring environment for writing, art, or remote work. Outside, native landscaping surrounds the property, while a hillside fire pit and seating area above the house provide sunset views over the valley. Despite its tranquil setting, the location remains convenient, with Carpenter Elementary and Ventura Boulevard just a short walk away. Features: 3 bedrooms; 3 en-suite bathrooms; fireplace; original Schindler built-ins; expansive yard; panoramic views; separate 400 sq. ft. studio/office.
Sold for $2,400,000
Street View
Zillow last checked:
Listing updated:
Bought with:
Elana Besserman, DRE # 02174549
Christie's International Real Estate SoCal
Shelton Wilder, DRE # 01979656
Christie's International Real Estate SoCal
Source: CLAW,MLS#: 26832073
Price history
| Date | Event | Price |
|---|---|---|
| 7/17/2026 | Sold | $2,400,000-3.8%$1,222/sqft |
Source:  CLAW #26832073 Report a problem CLAW #26832073 Report a problem | ||
| 7/8/2026 | Pending sale | $2,495,000$1,270/sqft |
Source: CLAW #26832073 Report a problem | ||
| 6/30/2026 | Contingent | $2,495,000$1,270/sqft |
Source: CLAW #26832073 Report a problem | ||
| 5/13/2026 | Listed for sale | $2,495,000-7.4%$1,270/sqft |
Source: CLAW #26832073 Report a problem | ||
| 4/24/2026 | Listing removed | $2,695,000$1,372/sqft |
Source: CLAW #25623245 Report a problem | ||
| 2/17/2026 | Price change | $2,695,000-3.8%$1,372/sqft |
Source: CLAW #25623245 Report a problem | ||
| 12/10/2025 | Listed for sale | $2,800,000+40%$1,426/sqft |
Source: CLAW #25623245 Report a problem | ||
| 7/2/2018 | Sold | $2,000,000-8.9%$1,018/sqft |
Source:  CLAW #18319658 Report a problem CLAW #18319658 Report a problem | ||
| 5/18/2018 | Pending sale | $2,195,000$1,118/sqft |
Source: Crosby Doe Associates, Inc. #18319658 Report a problem | ||
| 3/9/2018 | Listed for sale | $2,195,000-4.4%$1,118/sqft |
Source: Crosby Doe Associates, Inc. #18319658 Report a problem | ||
| 12/8/2017 | Listing removed | $2,295,000$1,169/sqft |
Source: Crosby Doe Associates, Inc. #17275954 Report a problem | ||
| 10/2/2017 | Listed for sale | $2,295,000+50.5%$1,169/sqft |
Source: Crosby Doe Associates, Inc. #17275954 Report a problem | ||
| 4/26/2007 | Sold | $1,525,000+217.7%$776/sqft |
Source: Public Record Report a problem | ||
| 5/28/1999 | Sold | $480,000$244/sqft |
Source: Public Record Report a problem | ||
Nearby homes
- $1,102,4002 bd2 ba1k sqft3634 Buena Park Dr, Studio City, CA 91604Off Market
- $2,670,4004 bd4 ba3.6k sqft3621 Buena Park Dr, Studio City, CA 91604Off Market
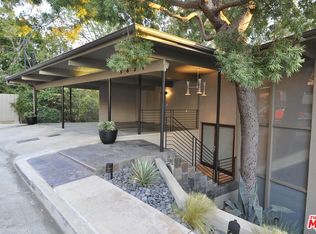
- $2,408,2005 bd5 ba3.2k sqft3627 Buena Park Dr, Studio City, CA 91604Off Market
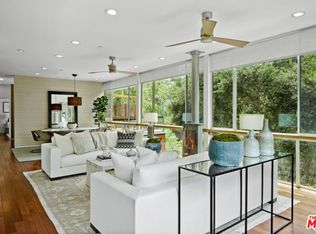
- $1,428,4002 bd2 ba1.2k sqft3611 Buena Park Dr, Studio City, CA 91604Off Market
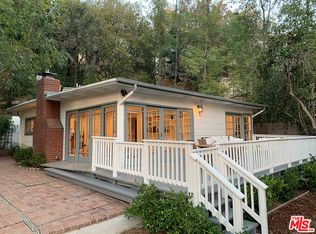
Get a cash offer in 3 minutes
Find out how much your home could sell for in as little as 3 minutes with a no-obligation cash offer.
Estimated market value
$2,399,800
