Skip main navigation
Sold for $621,640
  • Listed by: Compass • Mary Anne Been • Contact: 818-266-9766
    Bought with: The Bienstock Group
    $621,640

    4771 Elmer Ave, North Hollywood, CA 91602

    2beds
    1,348sqft
    Townhouse
    Built in 1979
    0.5 Acres Lot
    $619,200 Zestimate®
    $461/sqft
    $4,227 Estimated rent

    Home value

    $619,200

    $563,000 - $681,000

    $4,227/mo

    Zestimate® history
    Loading
    Loading...

    Owner options

    List your home for rent

    $4,227/mo

    Rent Zestimate®

    Find your next renter with Zillow Rental Manager. Plus, with online applications, you can quickly screen prospective tenants – for free.

    Learn more

    $4,227/mo

    Rent Zestimate®

    Refinance and save

    $4,584/mo

    Est. payment

    Refinancing to a lower rate could help reduce your monthly payments and save thousands over the life of the loan.

    See today's rates

    $4,584/mo

    Est. payment

    Explore your selling options

    Work with a Zillow partner agent

    Leverage their expertise and Zillow's premium Showcase listings to get your home seen by more buyers.

    Get started

    List with your own agent

    Get your home in front of millions of buyers by listing it on Zillow.

    Learn how to do it

    Sell it yourself

    Take full control of how buyers see your home on Zillow by listing For Sale by Owner (FSBO).

    List your home

    What's special

    Cozy fireplaceOpen-concept designAmple natural lightCedar-lined walk-in closetStainless steel appliancesGranite countertopsExposed wood beams
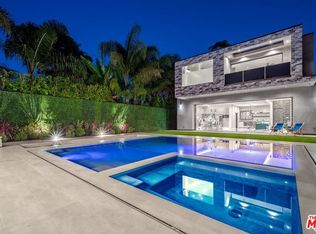
    Welcome to this bright and inviting three-level townhome offering a thoughtful layout throughout. The below grade level features direct access to the attached two-car garage along with a convenient laundry area. Upstairs, the main living space showcases an open-concept design with wood-style floors, a cozy fireplace, and sliding glass doors leading to a private balcony overlooking the community pool, ideal for morning coffee or relaxing evenings. The dining area flows into a clean, well-appointed kitchen with granite countertops, stainless steel appliances, and crisp white cabinetry. On the upper level, you’ll find two spacious bedrooms, including a serene primary with vaulted ceilings, exposed wood beams, and its own private balcony with treetop views. The ensuite bath features dual vanities and generous counter space, the Primary bedroom is further enhanced by a cedar-lined walk-in closet and an additional cedar-lined coat closet. The second bedroom is equally comfortable and is served by a full bath with dual entry from the hallway or bedroom. Additional highlights include a powder room on the main floor, updated fixtures, ample natural light. This townhome offers comfort, convenience, and timeless charm — just moments from local cafés, shopping, studios, and all that the Valley has to offer.

    Zillow last checked:

    Listing updated:

    Listed by:

    Mary Anne Been DRE #02044937 818-266-9766,

    Compass,

    Michael McDonald DRE #01004729,

    Compass

    Bought with:

    Devin Merrick, DRE #02138990

    The Bienstock Group

    Source: CRMLS,MLS#: BB25243262MLS LogoOriginating MLS: California Regional MLS

    Facts & features

    Interior

    Bedrooms & bathrooms
    • Bedrooms: 2
    • Bathrooms: 3
    • Full bathrooms: 2
    • 1/4 bathrooms: 1
    • Main level bathrooms: 1
    Rooms
    • Room types: Bedroom, Kitchen, Laundry, Living Room, Primary Bedroom, Dining Room
    Primary bedroom
    • Features: Primary Suite
    Bedroom
    • Features: All Bedrooms Up
    Bathroom
    • Features: Separate Shower, Tub Shower
    Kitchen
    • Features: Granite Counters
    Heating
    • Central
    Cooling
    • Central Air
    Appliances
    • Included: Dishwasher, Gas Range, Refrigerator, Water Heater
    • Laundry: Inside, Laundry Room
    Features
    • Beamed Ceilings, Balcony, Ceiling Fan(s), Separate/Formal Dining Room, Eat-in Kitchen, Granite Counters, Living Room Deck Attached, All Bedrooms Up, Primary Suite
    • Flooring: Tile, Vinyl
    • Has fireplace: Yes
    • Fireplace features: Living Room
    • Common walls with other units/homes: 1 Common Wall
    Interior area
    • Total interior livable area: 1,348 sqft

    Property

    Parking
    • Total spaces: 2
    • Parking features: Garage
    • Attached garage spaces: 2
    Accessibility
    • Accessibility features: None
    Features
    • Levels: Three Or More
    • Stories: 3
    • Entry location: side or driveway
    • Patio & porch: Deck
    • Pool features: Association
    • Has spa: Yes
    • Spa features: Association
    • Has view: Yes
    • View description: None
    Lot
    • Size: 0.5 Acres
    • Features: 11-15 Units/Acre
    Details
    • Parcel number: 2353028054
    • Zoning: LAR3
    • Special conditions: Standard

    Construction

    Type & style
    • Home type: Townhouse
    • Property subtype: Townhouse
    • Attached to another structure: Yes
    Condition
    • New construction: No
    • Year built: 1979

    Utilities & green energy

    • Electric: Standard
    • Sewer: Public Sewer
    • Water: Public
    • Utilities for property: Cable Connected, Electricity Connected, Natural Gas Connected, Phone Connected, Sewer Connected, Water Connected

    Community & HOA

    Community
    • Features: Curbs, Gutter(s), Street Lights
    HOA
    • Has HOA: Yes
    • Amenities included: Maintenance Grounds, Insurance, Management, Pool, Pets Allowed, Spa/Hot Tub, Trash
    • HOA fee: $648 monthly
    • HOA name: Toluca Terrace HOA
    • HOA phone: 818-532-9912
    Location
    • Region: North Hollywood

    Financial & listing details

    • Price per square foot: $461/sqft
    • Tax assessed value: $691,614
    • Date on market: 10/21/2025
    • Cumulative days on market: 41 days
    • Listing terms: Cash,Conventional
    • Road surface type: Paved

    Price history

    DateEventPrice
    1/28/2026Sold$621,640-4.2%$461/sqft
    Source: CRMLS #BB25243262 Report a problem
    12/24/2025Pending sale$649,000$481/sqft
    Source: CRMLS #BB25243262 Report a problem
    12/2/2025Contingent$649,000$481/sqft
    Source: CRMLS #BB25243262 Report a problem
    11/8/2025Price change$649,000-5.8%$481/sqft
    Source: CRMLS #BB25243262 Report a problem
    10/21/2025Listed for sale$689,000+11.1%$511/sqft
    Source: CRMLS #BB25243262 Report a problem
    9/20/2019Sold$620,000+24%$460/sqft
    Source: Public Record Report a problem
    11/1/2016Sold$500,000+0.2%$371/sqft
    Source: Public Record Report a problem
    9/20/2016Listed for sale$499,000+256.4%$370/sqft
    Source: Rodeo Realty #SR16706361 Report a problem
    9/10/1997Sold$140,000$104/sqft
    Source: Public Record Report a problem

    Public tax history

    YearProperty taxesTax assessment
    2026-- $691,614 +2%
    2025$8,275 +1.2%$678,054 +2%
    2024$8,178 +2%$664,760 +2%
    2023$8,020 +4.9%$651,727 +2%
    2022$7,645 +1.3%$638,949 +2%
    2021$7,549 -1%$626,422 +1%
    2020$7,625 $620,000 +19.2%
    2019$7,625 +21.8%$520,199 +2%
    2018$6,261 $510,000 +2%
    2017$6,261 +2.3%$500,000 +164.8%
    2016$6,122 +165.7%$188,820 +1.5%
    2015$2,304 +0.9%$185,984 +2%
    2014$2,283 $182,342 +2.5%
    2012-- $177,961 +2%
    2011-- $174,473 +0.8%
    2010-- $173,170 -0.2%
    2009-- $173,583 +2%
    2008-- $170,181 +2%
    2007-- $166,845 +2%
    2006-- $163,574
    2005-- $163,574 +4%
    2004-- $157,225 +1.9%
    2003-- $154,344 +2%
    2002-- $151,318 +4%
    2000-- $145,444
    Find assessor info on the county website

    Neighborhood: North Hollywood

    Nearby schools

    GreatSchools rating
    Get a cash offer in 3 minutes
    Find out how much your home could sell for in as little as 3 minutes with a no-obligation cash offer.
    Estimated market value
    $619,200
    Get a cash offer in 3 minutes
    Find out how much your home could sell for in as little as 3 minutes with a no-obligation cash offer.
    Estimated market value
    $619,200