A PRIVATE ESTATE EXPERIENCE IN THE HEART OF VALENCIA. Welcome to 28236 Forge Court, a truly exceptional private estate where expansive grounds, breathtaking panoramic views, sophisticated living and resort-style amenities come together in one extraordinary property. Privately positioned on one of the most desirable streets in the prestigious gated West Hills community, this remarkable cul-de-sac residence occupies an impressive 30,000+ sq. ft. lot with its own private hillside and spectacular 360-degree city-light, mountain, valley and neighborhood views. Offering approximately 4,000 sq. ft. of beautifully appointed living space, this contemporary residence features 6 bedrooms and 5 bathrooms, including a highly desirable main-level bedroom with en-suite bath, dramatic formal entry, expansive living areas, oversized rooms, loft and parlor. The home has been extensively upgraded with hundreds of thousands of dollars in improvements, while more than $600,000 has been invested in upgrades, landscaping, and your outdoor living experience. Every detail has been thoughtfully curated for elevated everyday living and effortless entertaining. Custom cabinetry, designer lighting, premium finishes, smart-home technology, spacious walk-in closets and exceptional architectural details create a refined yet inviting atmosphere throughout. Two oversized balconies capture sweeping views and unforgettable California sunsets. The chef's kitchen is designed to impress, featuring top-of-the-line appliances, an oversized custom island and abundant cabinetry. Four built-in wine refrigerators throughout the home make entertaining effortless. The luxurious primary suite offers breathtaking views, a sophisticated dry bar with refrigerator, dual walk-in closets and a spa-inspired bathroom complete with soaking tub, oversized walk-in shower, dual vanities and beautifully appointed finishes. Modern technology and energy efficiency are seamlessly integrated with smart locks, whole-home surge protection, a Level 2 EV charger and fully paid Tesla solar. Step outside and discover an extraordinary private resort. The meticulously designed grounds feature a heated in-ground saltwater pool and spa, built-in fire pit and expansive entertaining areas surrounded by beautifully landscaped grounds. The rare private hillside creates an unparalleled sense of space, privacy and possibility, with exciting potential for future recreation, customization or expansion.A 3-car attached garage, oversized driveway, ample parking, dual-zone HVAC and low HOA further enhance the property's functionality. Residents also enjoy the additional amenities of the gated community, including pools, spa, clubhouse, parks, playgrounds and BBQ areas.Ideally located near award-winning schools, premier shopping, exceptional dining, entertainment and convenient freeway access, 28236 Forge Court offers something increasingly rare: the feeling of owning a true private estate without leaving Valencia.This is more than a home. It is a private sanctuary, an entertainer's paradise and a resort-style lifestyle wrapped into one extraordinary offering. Come experience the privacy. Come see the views. Come discover the estate.
For sale
$1,995,000
28236 Forge Ct, Valencia, CA 91354
6beds
3,959sqft
Residential, Single Family Residence
Built in 2016
0.7 Acres Lot
$1,928,200 Zestimate®
$504/sqft
$166/mo HOA
What's special
- 59 days
- 1,908
- 196
Zillow last checked:
Listing updated:
Listed by:
Lisette Beck DRE # 01966679 818-277-4366,
Judy Graff Properties 818-370-4837
Source: CLAW,MLS#: 26871923
Facts & features
Interior
Bedrooms & bathrooms
- Bedrooms: 6
- Bathrooms: 5
- Full bathrooms: 5
Rooms
- Room types: Dining Room, Office, Patio Covered, Living Room, Loft, Entry, Family Room, Formal Entry, In-Law Suite, Walk-In Closet
Heating
- Forced Air
Cooling
- Dual
Appliances
- Included: Barbeque, Range/Oven, Refrigerator
- Laundry: Upper Level, Laundry Room
Features
- Built-Ins
- Flooring: Mixed
- Doors: Sliding Doors
- Has fireplace: Yes
- Fireplace features: Fire Pit, Living Room
Interior area
- Total structure area: 3,959
- Total interior livable area: 3,959 sqft
Property
Parking
- Total spaces: 3
- Parking features: Garage - 3 Car, Oversized, Driveway
- Garage spaces: 3
- Has uncovered spaces: Yes
Features
- Levels: Two
- Entry location: Foyer
- Exterior features: Balcony, Barbecue
- Has private pool: Yes
- Pool features: Salt Water, In Ground, Heated, Association, Private
- Has spa: Yes
- Spa features: Private, Association Spa, In Ground, Heated
- Has view: Yes
- View description: Tree Top, Mountain(s), City Lights, City, Valley, Pool
- Has water view: Yes
Lot
- Size: 0.7 Acres
Details
- Additional structures: None
- Parcel number: 2810133008
- Zoning: LCA25*
- Special conditions: Standard
Construction
Type & style
- Home type: SingleFamily
- Architectural style: Contemporary
- Property subtype: Residential, Single Family Residence
Condition
- Year built: 2016
Utilities & green energy
Green energy
- Energy generation: Solar
Community & HOA
Community
- Security: Gated, Alarm System
HOA
- Has HOA: Yes
- Amenities included: Clubhouse, Gated, Fire Pit, Pool, Spa/Hot Tub, Playground
- HOA fee: $166 monthly
Location
- Region: Valencia
Financial & listing details
- Price per square foot: $504/sqft
- Tax assessed value: $1,471,367
- Date on market: 8/14/2026
Estimated market value
$1,928,200
$1.83M - $2.02M
$7,839/mo
Price history
| Date | Event | Price |
|---|---|---|
| 8/14/2026 | Listed for sale | $1,995,000+56.5%$504/sqft |
Source:  CLAW #26871923 Report a problem CLAW #26871923 Report a problem | ||
| 8/27/2020 | Sold | $1,275,000-1.9%$322/sqft |
Source: CRISNet / SRAR #SR20113193 Report a problem | ||
| 7/11/2020 | Price change | $1,300,000-8.8%$328/sqft |
Source: RE/MAX of Valencia #SR20113193 Report a problem | ||
| 6/12/2020 | Listed for sale | $1,425,000+29.3%$360/sqft |
Source: RE/MAX of Valencia #SR20113193 Report a problem | ||
| 3/27/2020 | Sold | $1,102,000-0.4%$278/sqft |
Source: Public Record Report a problem | ||
| 9/7/2016 | Sold | $1,106,500$279/sqft |
Source: Public Record Report a problem | ||
Public tax history
| Year | Property taxes | Tax assessment |
|---|---|---|
| 2026 | -- | $1,471,367 +2% |
| 2025 | $22,553 +3.8% | $1,442,520 +2% |
| 2024 | $21,737 +2.3% | $1,414,236 +2% |
| 2023 | $21,247 -5.4% | $1,386,506 +2% |
| 2022 | $22,454 +4.5% | $1,359,320 +6.6% |
| 2021 | $21,494 +5.7% | $1,275,000 +8.6% |
| 2020 | $20,343 | $1,173,695 +2% |
| 2019 | $20,343 +3.2% | $1,150,682 +2% |
| 2018 | $19,710 | $1,128,120 +2% |
| 2017 | $19,710 +1.6% | $1,106,000 +626.3% |
| 2016 | $19,397 +185.5% | $152,287 +1.5% |
| 2015 | $6,795 | $150,000 |
Find assessor info on the county website
Monthly payment
Est. payment
Payment breakdown
Explore the cost of this home by adjusting the details. Changes won't be saved.Climate risks
Neighborhood: Valencia

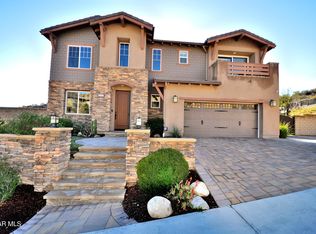
Similar homes
- $1,649,9904 bd5 ba3.8k sqft29709 Calle La Roca, Santa Clarita, CA 91354New Construction
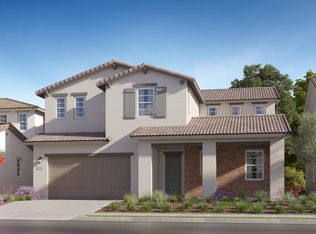 Lennar Homes
 - $1,737,0005 bd4 ba4.4k sqft25514 Brighton Pl, Stevenson Ranch, CA 91381For Sale
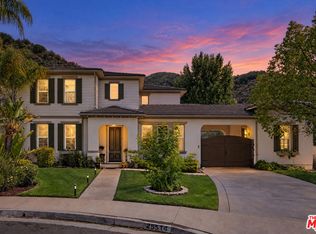 MLS ID #26993757, Rosalind Armitage DRE # 01944250, Coldwell Banker Realty. CLAW
 - $1,774,9994 bd4 ba3.5k sqft22239 Rolling Ridge Dr, Santa Clarita, CA 91350For Sale
 MLS ID #SR26203765, Neal Weichel, RE/MAX of Santa Clarita. CRMLS
 - $1,599,0004 bd5 ba3.3k sqft29975 N Avenida Sierra Madre, Valencia, CA 91354New Construction
 CRMLS
CRMLS
