Skip main navigation
Off market
  • $1,736,200

    28253 Forge Ct, Valencia, CA 91354

    5beds
    3,822sqft
    SingleFamily
    Built in 2016
    0.81 Acres Lot
    $1,736,200 Zestimate®
    $454/sqft
    $7,411 Estimated rent

    Home value

    $1,736,200

    $1.65M - $1.82M

    $7,411/mo

    Zestimate® history
    Loading
    Loading...

    Owner options

    List your home for rent

    $7,411/mo

    Rent Zestimate®

    Find your next renter with Zillow Rental Manager. Plus, with online applications, you can quickly screen prospective tenants – for free.

    Learn more

    $7,411/mo

    Rent Zestimate®

    Refinance and save

    $11,025/mo

    Est. payment

    Refinancing to a lower rate could help reduce your monthly payments and save thousands over the life of the loan.

    See today's rates

    $11,025/mo

    Est. payment

    Explore your selling options

    Work with a Zillow partner agent

    Leverage their expertise and Zillow's premium Showcase listings to get your home seen by more buyers.

    Get started

    List with your own agent

    Get your home in front of millions of buyers by listing it on Zillow.

    Learn how to do it

    Sell it yourself

    Take full control of how buyers see your home on Zillow by listing For Sale by Owner (FSBO).

    List your home

    What's special

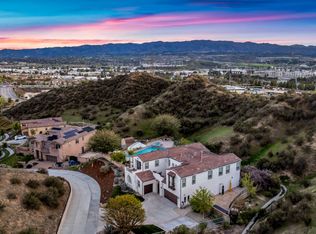
    Exceptionally rare and absolutely stunning home on a nearly all-usable 2/3 acre lot features magnificent views and is an entertainers dream! Pass through the Gated entry to this prestigious West Hills Development and turn onto the cul-de-sac with six beautiful estate properties. This splendid home boasts exquisite sunset views and is a perfect oasis from the daily grind. The open floor plan contains Five Bedrooms, three with En-Suite Bath including a lower level guest suite with private bathroom. The Gourmet Kitchen houses Granite counters, Upgraded 48'' GE Monogram appliance Package, Butler's Pantry, Wine fridge and opens to a warm Family Room with sweeping views of the Valley and Hillside. Upstairs one finds four spacious bedrooms including an oversized Master Suite with sitting area, balcony and Master Bath with separate shower/tub, dual vanities and walk in closet. The Loft area is enclosed and perfect for a family movie night. Upstairs laundry room has built in cabinetry and utility sink. The Entertainers Back Yard is where you will find this home to be different than the rest. A sumptuous pool and spa overlook your private hillside and views beyond. Entertain guests with ease under the private patio cover with heating, ceiling fan and outdoor TV. A separate outdoor Loge with fireplace and additional TV is an intimate setting for a night outdoors. Additionally, the rear yard has room for parking, grassy area and a basketball court! Trails lead up to the top of your own hillside as well! The Community HOA is very affordable and has Clubhouses, Pools, BBQ area, Walking and Biking trails and Gated. A truly One-of-a-Kind home barely four years New, tended to by meticulous owners is ready for you now. Welcome home!

    This property is off market, which means it's not currently listed for sale or rent on Zillow. This may be different from what's available on other websites or public sources.

    Facts & features

    Interior

    Bedrooms & bathrooms
    • Bedrooms: 5
    • Bathrooms: 5
    • Full bathrooms: 5
    Heating
    • Other
    Cooling
    • Central
    Features
    • 9 Foot Ceilings, Built-Ins, Crown Moldings, Open Floor Plan, Recessed Lighting, Surround Sound Wired, Two Story Ceilings, High Ceilings (9 Ft+), Storage Space, Bar, Turnkey, Hi-Speed Data Wiring, Drywall Walls, Phone System
    • Fireplace features: Fire Pit
    Interior area
    • Total interior livable area: 3,822 sqft

    Property

    Parking
    • Total spaces: 6
    Features
    • Entry location: Ground Level w/Steps
    • Fencing: Block Wall, Wrought Iron
    Lot
    • Size: 0.81 Acres
    Details
    • Additional structures: Shed, Gazebo
    • Parcel number: 2810133003

    Construction

    Type & style
    • Home type: SingleFamily
    Condition
    • Additions/Alterations
    • Year built: 2016

    Community & neighborhood

    Location
    • Region: Valencia

    HOA & financial

    HOA
    • Has HOA: Yes
    • HOA fee: $123 monthly
    • Amenities included: Barbecue, Club House, Greenbelt/Park, Guest Parking, Pet Rules, Gated Community, Outdoor Cooking Area, Picnic Area, Hiking Trails, Security, Playground, Rec/Multipurpose Room, Biking Trails, Fire Pit

    Other

    Other facts
    • Lot Description: Curbs, Fenced, Front Yard, Gutters, Street Asphalt, Street Lighting, Street Paved, Utilities Underground, Landscaped, Lawn, Sidewalks, Single Lot, Yard, Fenced Yard, Gated Community, Back Yard, Lot Shape-Irregular, Storm Drains, Secluded, Exterior Security Lights
    • View Type: Mountain View, Pool View, Canyon View
    • Other Property Features: Balcony, High Ceilings 9+ Ft, Rain Gutters, Slab, Barbeque Private, Energy Efficient, Partial Copper Plumbing
    • Appliances: Dishwasher, Garbage Disposal, Gas Dryer Hookup, Water Softener-Lease, Vented Exhaust Fan, Water Line to Refrig, Ice Maker, Freezer, Water Purifier, Water Filter, Water Conditioner
    • Cooking Appliances: Double Oven, Cooktop - Gas, Range Hood, Free Standing Gas, Built-In BBQ, Convection Oven, Built-In Gas, Warmer Oven Drawer, Continuous Clean Oven
    • Kitchen Features: Open to Family Room, Pantry, Gourmet Kitchen, Granite Counters, Island
    • Association Amenities: Barbecue, Club House, Greenbelt/Park, Guest Parking, Pet Rules, Gated Community, Outdoor Cooking Area, Picnic Area, Hiking Trails, Security, Playground, Rec/Multipurpose Room, Biking Trails, Fire Pit
    • Bedroom Features: Master Suite, Walk-In Closet, Main Floor Bedroom
    • Bathroom Features: Powder Room, Shower & Tub, Shower Over Tub, Double Vanity(s)
    • Flooring: Carpet, Ceramic Tile, Wood/Wood Like
    • Cooling Type: Ceiling Fan(s), Central A/C, Dual, Zoned A/C, Attic Fan, Other
    • Disclosures: CC & R, Homeowners Association
    • Heating Type: Central Furnace, Forced Air
    • Fencing: Block Wall, Wrought Iron
    • Heating Fuel: Natural Gas
    • Interior Features: 9 Foot Ceilings, Built-Ins, Crown Moldings, Open Floor Plan, Recessed Lighting, Surround Sound Wired, Two Story Ceilings, High Ceilings (9 Ft+), Storage Space, Bar, Turnkey, Hi-Speed Data Wiring, Drywall Walls, Phone System
    • Rooms: Office, Walk In Pantry, Dining Room, Family Room, Living Room, Master Bedroom, Walk-In Closet, Loft, Entry, Attic, Guest Room, Formal Entry, Library, Billiard Room
    • Patio Features: Deck(s), Covered, Brick, Covered Porch, Rock, Stone, Wood, Tile, Porch - Rear
    • Pool Description: Heated - Gas, Private Pool, Filtered
    • Spa Description: Heated - Gas, Private Spa, Permits
    • Fireplace Fuel: Gas, Gas Starter
    • Roofing: Concrete Tile
    • Parking Features: Driveway - Pavers, Garage Door Opener, Private Garage, Built-In Storage, Covered Parking
    • Other Structures: Shed, Gazebo
    • Fireplace: Yes
    • Association Fees Include: Building & Grounds, Clubhouse
    • Exterior Construction: Hard Coat Stucco, Stone
    • Building Styles: Calif Bungalow
    • Fireplace Features: Fire Pit
    • Special Conditions: Standard
    • Pool Construction: Gunite, In Ground, Pebble, Tile
    • Spa Construction: In Ground, Gunite, Tile
    • Lot Size Source: Public Records
    • View: Yes
    • Property Type: A
    • Year Built Source: Assessor
    • Showing Contact Type: Agent, Owner
    • Lot Location: Cul-De-Sac, Park Nearby, Hillside
    • Doors: Sliding Glass Door(s)
    • Foundation: Concrete Slab, Quake Bracing
    • Sprinklers: Sprinkler System, Front, Rear, Sprinkler Timer, Drip System, Side
    • TV Services: Cable TV
    • Laundry Locations: Individual Room, Inside, Upper Level, Laundry Area
    • Security Safety: Carbon Monoxide Detector(s), Smoke Detector, Gated Community, Fire Sprinklers, Fire & Smoke Det Sys, Exterior Security Lights, Closed Circuit TV, Fire Rated Drywall
    • Windows: Double Pane Windows, Plantation Shutters, Vertical Blinds, Screens, Custom/Window Coverings, Tinted Windows
    • Parking Type: Garage Attached, Garage - 1 Door, Tandem, Parking for Guests, Parking for Guests Onsite, Private, Garage - Side Entry
    • Fireplace Location: Family Room, Other, Exterior
    • Possession: Negotiable
    • Eating Areas: Eat In Kitchen, Formal Dining Room, Kitchen Island, Breakfast Area
    • Lock Box Location: Call Listing Agent
    • Lock Box Type: See Remarks
    • Entry Location: Ground Level w/Steps
    • Property Condition: Additions/Alterations
    • Water Heater Feature: Natural Gas, Tankless
    • Playing Courts: Basketball
    • Pool Accessories: Waterfall
    • Green Building Certification: EnergyStar

    Price history

    DateEventPrice
    4/30/2021Sold$1,700,000+3.1%$445/sqft
    Source: CSMAOR #221000583 Report a problem
    3/19/2021Pending sale$1,649,000$431/sqft
    Source: CSMAOR #221000583 Report a problem
    2/10/2021Contingent$1,649,000$431/sqft
    Source: CSMAOR #221000583 Report a problem
    2/10/2021Pending sale$1,649,000$431/sqft
    Source: Coldwell Banker Realty #221000583 Report a problem
    2/10/2021Listed for sale$1,649,000+68.8%$431/sqft
    Source: Coldwell Banker Realty #221000583 Report a problem
    8/31/2016Sold$977,000$256/sqft
    Source: Public Record Report a problem

    Public tax history

    YearProperty taxesTax assessment
    2025$27,384 +3.8%$1,840,132 +2%
    2024$26,392 +3.1%$1,804,052 +2%
    2023$25,601 -2.6%$1,768,680 +2%
    2022$26,296 +43.6%$1,734,000 +65.5%
    2021$18,309 +0.9%$1,047,538 +1%
    2020$18,154 $1,036,798 +2%
    2019$18,154 -2.5%$1,016,470 +2%
    2018$18,626 $996,540 +2%
    2017$18,626 +3.3%$977,000 +541.6%
    2016$18,035 +164.8%$152,287 +1.5%
    2015$6,811 $150,000

    Find assessor info on the county website

    Neighborhood: Valencia

    Nearby schools

    GreatSchools rating
    Get a cash offer in 3 minutes
    Find out how much your home could sell for in as little as 3 minutes with a no-obligation cash offer.
    Estimated market value
    $1,736,200
    Get a cash offer in 3 minutes
    Find out how much your home could sell for in as little as 3 minutes with a no-obligation cash offer.
    Estimated market value
    $1,736,200