An extraordinary opportunity to experience luxury living, spectacular pool and city views, and one of Porter Ranch's most desirable gated communities. Nestled behind the gates of the highly sought-after Verona Estates, this exceptional 5-bedroom, 4.5-bathroom residence offers 4,709 square feet of refined living space designed for both grand-scale entertaining and everyday comfort. Showcasing breathtaking city views and a resort-inspired backyard, this home seamlessly blends luxury, elegance, and functionality.The coveted Bari floor plan welcomes you with a dramatic entry and stunning two-story great room, flowing effortlessly into expansive indoor-outdoor living spaces. At the heart of the home, the chef's kitchen is appointed with premium Wolf and Sub-Zero appliances, an oversized center island with breakfast seating, abundant cabinetry, generous counter space, a spacious casual dining area, and a walk-in pantry.Retreat to the luxurious primary suite featuring a spacious walk-in closet and a spa-inspired bath complete with dual vanities, a soaking tub, oversized walk-in shower with seating, and a private water closet. Upstairs, a versatile loft overlooks the great room, while the secondary bedrooms offer walk-in closets and thoughtfully designed layouts, including a private en-suite and a shared dual-vanity bath.Additional highlights include a highly desirable Multi-Gen suite with private entrance, owned solar, a three-car garage, and designer finishes throughout.Ideally located within the award-winning Porter Ranch school district, including proximity to Sierra Canyon School and Porter Ranch Community School, and just moments from premier shopping, dining, entertainment, parks, and grocery stores.
For sale
Price cut: $50K (7/23)
$2,650,000
20534 Edgewood Ct, Chatsworth, CA 91311
5beds
4,709sqft
:
Get pre-qualified$18,117/mo
Residential, Single Family Residence
Built in 2024
0.36 Acres Lot
$2,570,200 Zestimate®
$563/sqft
$450/mo HOA
What's special
- 41 days |
- 395 |
- 15 |
Zillow last checked:
Listing updated:
Listed by:
Shaianne Powell DRE # 02174060 818-439-2060,
Hoffman Theus 310-905-5037,
Shanti Hoffman DRE # 02048747 323-301-6531,
Hoffman Theus
Source: CLAW,MLS#: 26847595
Facts & features
Interior
Bedrooms & bathrooms
- Bedrooms: 5
- Bathrooms: 5
- Full bathrooms: 4
- 1/2 bathrooms: 1
Rooms
- Room types: Bonus Room, Family Room, Dining Area, In-Law Suite, Living Room, Loft, Office, Patio Covered, Powder, Walk-In Closet, Walk-In Pantry, Entry
Bedroom
- Features: Walk-In Closet(s)
- Level: Main
Kitchen
- Features: Pantry, Open to Family Room, Gourmet Kitchen, Kitchen Island
Heating
- Central
Cooling
- Central Air
Appliances
- Included: Gas Cooktop, Oven, Microwave, Range, Gas Cooking Appliances, Refrigerator, Dishwasher, Disposal, Freezer, Dryer, Washer, Trash Compactor, Range/Oven
- Laundry: Upper Level, Laundry Room, Laundry Area
Features
- Two Story Ceilings, Turnkey, Recessed Lighting, Wired for Sound, High Ceilings, Open Floorplan, Kitchen Island, Dining Area
- Flooring: Carpet, Vinyl, Wood
- Has fireplace: Yes
- Fireplace features: Family Room
- Common walls with other units/homes: Detached/No Common Walls
Interior area
- Total structure area: 4,709
- Total interior livable area: 4,709 sqft
Property
Parking
- Total spaces: 5
- Parking features: Attached, Garage - 3 Car
- Attached garage spaces: 3
- Uncovered spaces: 2
Features
- Levels: Two
- Stories: 2
- Has private pool: Yes
- Pool features: In Ground, Heated, Permits, Private
- Has spa: Yes
- Spa features: In Ground, Permits, Private
- Has view: Yes
- View description: None
Lot
- Size: 0.36 Acres
Details
- Additional structures: None
- Parcel number: 2707001049
- Zoning: LARE20
- Special conditions: Standard
Construction
Type & style
- Home type: SingleFamily
- Architectural style: Contemporary
- Property subtype: Residential, Single Family Residence
Condition
- Year built: 2024
Utilities & green energy
Green energy
- Energy generation: Solar
Community & HOA
HOA
- Has HOA: Yes
- HOA fee: $450 monthly
Location
- Region: Chatsworth
Financial & listing details
- Price per square foot: $563/sqft
- Date on market: 6/15/2026
Estimated market value
$2,570,200
$2.44M - $2.70M
$7,447/mo
Price history
| Date | Event | Price |
|---|---|---|
| 7/23/2026 | Price change | $2,650,000-1.9%$563/sqft |
Source:  CLAW #26847595 Report a problem CLAW #26847595 Report a problem | ||
| 6/15/2026 | Listed for sale | $2,699,999$573/sqft |
Source: CLAW #26847595 Report a problem | ||
| 5/7/2025 | Listing removed | $10,000$2/sqft |
Source:  CLAW #25530033 Report a problem CLAW #25530033 Report a problem | ||
| 4/24/2025 | Listed for rent | $10,000-8.7%$2/sqft |
Source: CLAW #25530033 Report a problem | ||
| 11/19/2024 | Listing removed | $10,950$2/sqft |
Source: CLAW #24-446257 Report a problem | ||
| 11/13/2024 | Price change | $10,950-14.5%$2/sqft |
Source: CLAW #24-446257 Report a problem | ||
| 10/16/2024 | Price change | $12,800-8.6%$3/sqft |
Source: CLAW #24-446257 Report a problem | ||
| 9/29/2024 | Listed for rent | $14,000$3/sqft |
Source: CLAW #24-446257 Report a problem | ||
Public tax history
Tax history is unavailable.
Monthly payment
Est. payment
Payment breakdown
Explore the cost of this home by adjusting the details. Changes won't be saved.Climate risks
Neighborhood: Chatsworth
Nearby schools
GreatSchools rating
- 5/10Germain Academy For Academic AchievementGrades: K-5Distance: 0.7 mi
- 7/10Ernest Lawrence Middle SchoolGrades: 6-8Distance: 1.5 mi
- 5/10Chatsworth Charter High SchoolGrades: 9-12Distance: 1.4 mi
- $2,112,0005 bd6 ba4.8k sqft20457 Edgewood Ct, Chatsworth, CA 91311Off Market

- $--5 bd5 ba4.7k sqft20593 Edgewood Ct, Chatsworth, CA 91311Off Market

- $2,081,7005 bd6 ba4.7k sqft20323 Edgewood Ct, Chatsworth, CA 91311Off Market
- $1,991,4005 bd5 ba4.7k sqft20500 Edgewood Ct, Chatsworth, CA 91311Off Market

- $2,079,8005 bd6 ba4.7k sqft20531 Edgewood Ct, Chatsworth, CA 91311Off Market
- $1,991,4005 bd5 ba4.7k sqft20626 Edgewood Ct, Chatsworth, CA 91311Off Market
- $--5 bd5 ba5.3k sqft20555 Edgewood Ct, Chatsworth, CA 91311Off Market
- $--5 bd6 ba4.8k sqft20614 Edgewood Ct, Chatsworth, CA 91311Off Market
A local agent can set up tours, give advice and negotiate with sellers.
Similar homes
- $2,550,0005 bd6 ba4k sqft11728 Canoga Ave, Chatsworth, CA 91311New Construction
 MLS ID #26855413, Jonnelle Lewin DRE # 02108080, Compass. CLAW
 - $2,999,0005 bd6 ba5.3k sqft22328 S Summit Ridge Cir, Chatsworth, CA 91311For Sale
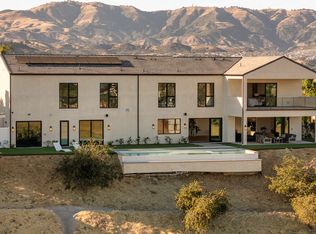 MLS ID #26845225, Sally Forster Jones DRE # 00558939, Compass. CLAW
 - $2,497,0005 bd6 ba3.6k sqft20558 W Overlook Ct, Porter Ranch, CA 91326For Sale
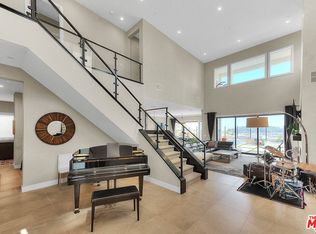 MLS ID #26857875, Jeffrey Billinger DRE # 01475932, The Hills Premier Realty. CLAW
 - $2,149,0005 bd5 ba4.9k sqft20274 Via Medici, Porter Ranch, CA 91326For Sale
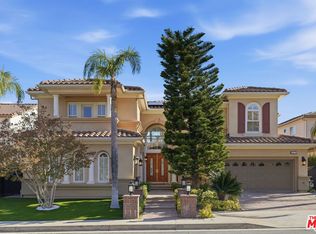 MLS ID #26852673, Robin Gaur DRE # 01832992, Compass. CLAW
 - $2,248,0005 bd6 ba4k sqft12316 N Finch Ct, Porter Ranch, CA 91326For SaleMLS ID #26847519, Colin Boyd DRE # 02161736, Christie's International Real Estate SoCal. CLAW
- $2,877,0005 bd5 ba4.5k sqft19633 Wells Dr, Tarzana, CA 91356For SaleMLS ID #26843083, Ellen Urman DRE # 01291855, Nelson Shelton & Associates. CLAW
- $2,490,0008 bd6 ba5.2k sqft23911 Homezell Dr, Canoga Park, CA 91304For SaleMLS ID #26852143, Omar Helmand DRE # 01456635, Christie's International Real Estate SoCal. CLAW
- $1,749,0005 bd5 ba3.3k sqft11955 Carabella Ct, Porter Ranch, CA 91326For SaleMLS ID #25547509, Aliza Tesar DRE # 02001690, Equity Union. CLAW
- $2,500,0005 bd4 ba3.7k sqft5419 Tampa Ave, Tarzana, CA 91356For SaleMLS ID #26845549, Kevin Towner DRE # 01300032, Keller Williams Hollywood Hills. CLAW
- $2,400,0005 bd4 ba3.8k sqft22842 Hatteras St, Woodland Hills, CA 91367For SaleMLS ID #26841893, Yildirim Guven DRE # 02242746, Keller Williams Beverly Hills. CLAW
- $2,695,0004 bd4 ba3.7k sqft3450 Castlewoods Pl, Sherman Oaks, CA 91403For SaleMLS ID #26852265, Maria Hellmund DRE # 01920353, The Agency. CLAW
- $2,795,0004 bd4 ba2.8k sqft14348 Roblar Pl, Sherman Oaks, CA 91423For SaleMLS ID #26862421, Aaron Montelongo DRE # 01298036, Compass. CLAW
- $2,379,0005 bd4 ba4.1k sqft16155 Otsego St, Encino, CA 91436For SaleMLS ID #26841749, Joey Rockenstein DRE # 02027987, Coldwell Banker Realty. CLAW
- $2,579,9505 bd6 ba4.1k sqft4131 Troost Ave, Studio City, CA 91604For SaleMLS ID #26858191, Kevin Cordasco DRE # 00969966, Core Real Estate Group. CLAW
- $2,565,0005 bd5 ba3.4k sqft5032 Bluebell Ave, Valley Village, CA 91607For SaleMLS ID #26858401, Michelle Hirsch DRE # 01445587, Equity Union. CLAW
- $2,699,0004 bd3 ba2.5k sqft11268 Dona Lola Dr, Studio City, CA 91604For SaleMLS ID #26851225, Lauren Duffy DRE # 02134685, Douglas Elliman. CLAW
- $2,695,0004 bd3 ba3.3k sqft21625 Saddle Peak Rd, Topanga, CA 90290For SaleMLS ID #26842963, Melissa Oliver DRE # 00894644, Coldwell Banker Realty. CLAW
- $1,949,0004 bd5 ba4.1k sqft4726 San Sebastian Dr, Woodland Hills, CA 91364For SaleMLS ID #26856707, Taylor Kogler DRE # 02067050, Nourmand & Associates-BW. CLAW
- $2,395,0005 bd4 ba5k sqft14713 Valleyheart Dr, Sherman Oaks, CA 91403For SaleMLS ID #26857957, Barry Dantagnan DRE # 01020477, Coldwell Banker Realty. CLAW
- $1,399,9994 bd3 ba2.3k sqft19041 Muirkirk Dr, Porter Ranch, CA 91326For SaleMLS ID #26843911, Ram Handa DRE # 02069586, Compass. CLAW
Local buyer's agents are ready to help
