Nearly new Toll Brothers residence in the prestigious guard-gated Hillcrest community, offering panoramic canyon and city-light views and a fully completed resort-style backyard. Built in 2023, this move-in-ready home features 5 bedrooms and 5.5 bathrooms, including a desirable first-floor bedroom suite.The dramatic great room showcases soaring 22-foot ceilings, a custom Venetian plaster fireplace, designer finishes, custom crown molding, and automated shades and draperies. Expansive bi-fold glass doors create a seamless connection to the backyard, complete with a private pool and spa, full outdoor kitchen, custom hardscape and landscapingoffering the finished outdoor lifestyle without the time and expense of completing these improvements after purchase.Designed for entertaining, the chef's kitchen features premium JennAir appliances, an oversized refrigerator, a 60-inch professional-grade range, generous counter space and an open connection to the main living areas. A glass-and-lacquer staircase leads to the second-floor loft, ideal as a media room, lounge, office or play area.The primary suite includes a spa-inspired bathroom and private balcony overlooking the surrounding hills and city lights. Additional highlights include generously sized secondary bedrooms, a first-floor bonus room, designer paint, premium tile and flooring, an upstairs laundry room, and a two-car direct-access garage with Tesla charging.Ideally located near Sierra Canyon School, Porter Ranch Community School, parks, shopping, dining and everyday conveniences. This exceptional Hillcrest residence combines the appeal of newer construction with extensive upgrades, a finished backyard and immediate move-in enjoyment. Seller may consider a credit toward an interest-rate buy down or closing costs with an acceptable offer, subject to lender approval and applicable limits.
For sale
Price cut: $102K (8/5)
$2,395,000
20558 W Overlook Ct, Porter Ranch, CA 91326
5beds
3,691sqft
Residential, Single Family Residence
Built in 2023
7,993 Square Feet Lot
$2,347,400 Zestimate®
$649/sqft
$380/mo HOA
What's special
- 77 days
- 463
- 33
Zillow last checked:
Listing updated:
Listed by:
Jeffrey Billinger DRE # 01475932 310-220-5478,
The Hills Premier Realty,
Jeffrey Billinger DRE # 01475932 310-220-5478,
The Hills Premier Realty, Inc.
Source: CLAW,MLS#: 26857875
Facts & features
Interior
Bedrooms & bathrooms
- Bedrooms: 5
- Bathrooms: 6
- Full bathrooms: 5
- 1/2 bathrooms: 1
Rooms
- Room types: Breakfast Bar, Bonus Room, Formal Entry, Dining Room, Powder, Rec Room, Retreat, Walk-In Closet, Walk-In Pantry, Patio Covered, Living Room, Loft
Bedroom
- Features: Walk-In Closet(s)
- Level: Main
Kitchen
- Features: Gourmet Kitchen, Kitchen Island, Open to Family Room
Heating
- Central
Cooling
- Central Air
Appliances
- Included: Built-Ins, Gas Cooking Appliances, Range Hood, Indoor Grill, Dishwasher, Disposal, Microwave, Exhaust Fan, Refrigerator, Range/Oven, Tankless Water Heater, Instant Hot Water
- Laundry: Laundry Room, Upper Level, Gas Or Electric Dryer Hookup
Features
- Crown Molding, Wired for Data, Wired for Sound, Formal Dining Rm, Breakfast Counter / Bar
- Flooring: Mixed, Hardwood, Carpet, Tile
- Number of fireplaces: 1
- Fireplace features: Living Room
- Common walls with other units/homes: Detached/No Common Walls
Interior area
- Total structure area: 3,691
- Total interior livable area: 3,691 sqft
Property
Parking
- Total spaces: 2
- Parking features: Attached, Garage Door Opener, Garage - 2 Car
- Attached garage spaces: 2
Features
- Levels: Two
- Stories: 2
- Entry location: Foyer
- Patio & porch: Patio, Covered, Concrete Slab
- Exterior features: Barbecue, Balcony
- Has private pool: Yes
- Pool features: In Ground, Heated And Filtered, Gas Heat, Waterfall, Fenced, Permits, Private
- Has spa: Yes
- Spa features: Permits, Private, Fenced, Heated with Gas
- Fencing: Glass/Plexiglass,Fenced Yard
- Has view: Yes
- View description: Canyon, City Lights
Lot
- Size: 7,993 Square Feet
Details
- Additional structures: None
- Parcel number: 2701104024
- Zoning: LARE
- Special conditions: Standard
Construction
Type & style
- Home type: SingleFamily
- Architectural style: Contemporary
- Property subtype: Residential, Single Family Residence
Condition
- Year built: 2023
Details
- Builder name: Toll Brothers
Community & HOA
Community
- Security: Gated with Guard, Gated Community, Gated Community with Guard, Guarded, Fire Sprinkler System, Gated, 24 Hour Security, Automatic Gate, Prewired, Secured Community
HOA
- Has HOA: Yes
- Amenities included: Gated Community Guard
- Services included: Security
- HOA fee: $380 monthly
Location
- Region: Porter Ranch
Financial & listing details
- Price per square foot: $649/sqft
- Date on market: 7/9/2026
- Exclusions: Washer / Dryer and refrigerator in garage
Estimated market value
$2,347,400
$2.23M - $2.46M
$8,565/mo
Price history
| Date | Event | Price |
|---|---|---|
| 8/5/2026 | Price change | $2,395,000-4.1%$649/sqft |
Source:  CLAW #26857875 Report a problem CLAW #26857875 Report a problem | ||
| 7/9/2026 | Price change | $2,497,000-4%$677/sqft |
Source: CLAW #26857875 Report a problem | ||
| 6/24/2026 | Price change | $2,599,999-3.3%$704/sqft |
Source: CLAW #26835913 Report a problem | ||
| 5/19/2026 | Listed for sale | $2,690,000$729/sqft |
Source: CLAW #26835913 Report a problem | ||
Public tax history
Tax history is unavailable.
Monthly payment
Est. payment
Payment breakdown
Explore the cost of this home by adjusting the details. Changes won't be saved.Climate risks
Neighborhood: Porter Ranch
- $2,380,606-- bd-- ba-- sqft20588 W Overlook Ct, Northridge, CA 91326Off Market
- $2,285,5005 bd6 ba3.7k sqft20554 W Overlook Ct, Northridge, CA 91326Off Market
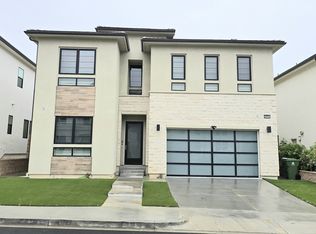
- $2,225,775-- bd-- ba-- sqft20562 W Overlook Ct, Northridge, CA 91326Off Market
- $2,180,0005 bd5 ba3.6k sqft20550 Overlook Ct, Porter Ranch, CA 91326Sold
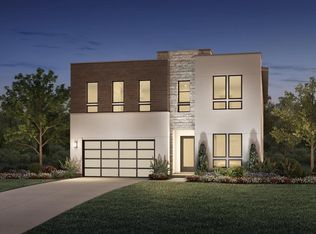
Similar homes
- $2,150,0005 bd6 ba4k sqft12316 N Finch Ct, Porter Ranch, CA 91326For Sale
 MLS ID #26988297, Colin Boyd DRE # 02161736, Christie's International Real Estate SoCal. CLAW
 - $2,450,0005 bd6 ba4k sqft20517 W Deer Grass Ct, Northridge, CA 91326New Construction
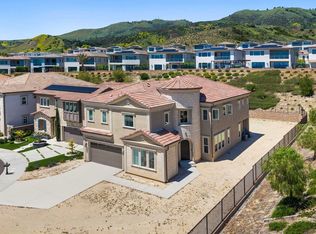 MLS ID #26854295, Cassondra Flecksing DRE # 02208301, Compass. CLAW
 - $1,950,0005 bd5 ba3.3k sqft11967 Carabella Ct, Porter Ranch, CA 91326For Sale
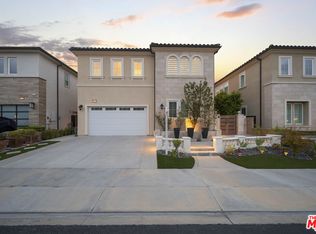 MLS ID #26875865, Omar Helmand DRE # 01456635, Christie's International Real Estate SoCal. CLAW
 - $2,395,0005 bd6 ba4k sqft11728 Canoga Ave, Chatsworth, CA 91311New Construction
 MLS ID #26985155, Jonnelle Lewin DRE # 02108080, Compass. CLAW
