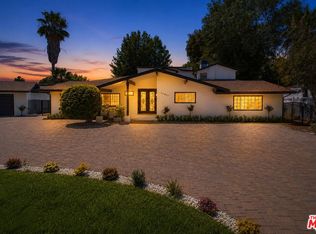
A stunning contemporary Mediterranean estate located in a highly desirable area south of the Boulevard in Tarzana. Built in 2007, this home features an elegant, open floor plan designed for entertaining and a modern lifestyle. Don't settle for an older renovated house when your new home can be newly built to accommodate your modern lifestyle. A formal entry, separate family and living rooms, a formal dining room, a breakfast nook, with a bedroom and bathroom located on the ground floor. The custom-designed chef's kitchen is truly magazine-worthy, exquisitely equipped with top-of-the-line Viking stainless steel appliances and a large center island. Upstairs, the master suite offers 20' vaulted ceilings creating a magnificent private space, a private balcony overlooking the sparkling pool, dual walk-in closets, and a beautiful bathroom with a chandelier suspended above a luxurious spa and separate spacious shower. Additionally, the open family room offers the perfect space to enjoy the resort-style backyard, which features a salt-water pool and professionally designed landscaping. Poolside barbeque dining area with a granite countertop and seating. Designed for seamless indoor-outdoor living this home perfectly integrates the lush outdoor and indoor spaces. This home offers a private paradise within walking distance of the shops and restaurants on Ventura Boulevard with easy access to the Tarzana Community and Cultural Center, Beverly Hills, Hollywood, Santa Monica; the restaurant and entertainment possibilities are endless! The Sellers are Motivated !
For sale
Price cut: $65K (8/11)
$2,385,000
5419 Tampa Ave, Tarzana, CA 91356
5beds
3,716sqft
Residential, Single Family Residence
Built in 2007
6,843 Square Feet Lot
$2,306,600 Zestimate®
$642/sqft
$-- HOA
What's special
- 49 days |
- 648 |
- 27 |
Zillow last checked:
Listing updated:
Listed by:
Kevin Towner DRE # 01300032 310-633-4350,
Keller Williams Hollywood Hills 310-623-1300
Source: CLAW,MLS#: 26845549
Facts & features
Interior
Bedrooms & bathrooms
- Bedrooms: 5
- Bathrooms: 4
- Full bathrooms: 4
Rooms
- Room types: Breakfast, Breakfast Area, Dining Room, Dining Area, Attic, Entry, Family Room, Formal Entry, Living Room, Walk-In Closet, Breakfast Bar, Den, Jack And Jill, Office
Bedroom
- Features: Walk-In Closet(s)
- Level: Main
Bathroom
- Features: Granite, Double Vanity(s), Shower and Tub
Kitchen
- Features: Bar, Gourmet Kitchen
Heating
- Central, Solar, Natural Gas
Cooling
- Air Conditioning, Central Air, Dual, Zoned
Appliances
- Included: Gas Cooktop, Built-In Gas, Indoor Grill, Oven, Gas Oven, Range Hood, Gas Cooking Appliances, Barbeque, Dishwasher, Dryer, Disposal, Ice Maker, Vented Exhaust Fan, Refrigerator, Range/Oven, Washer, Water Line to Refrigerator, Water Purifier, Microwave, Tankless Water Heater, Solar Hot Water
- Laundry: Inside, Laundry Area, Laundry Room
Features
- Built-in Features, Coffered Ceiling(s), Crown Molding, High Ceilings, Open Floorplan, Two Story Ceilings, Recessed Lighting, Built-Ins, Breakfast Nook, Family Kitchen, Family Room, Formal Dining Rm, Living Room, Kitchen Island, Eat-in Kitchen, Dining Area
- Flooring: Hardwood, Granite, Engineered Hardwood
- Number of fireplaces: 3
- Fireplace features: Living Room, Family Room
Interior area
- Total structure area: 3,716
- Total interior livable area: 3,716 sqft
Video & virtual tour
Property
Parking
- Total spaces: 4
- Parking features: Garage - 2 Car, Garage Is Attached, Guest, Garage Door Opener, Direct Access
- Attached garage spaces: 2
- Uncovered spaces: 2
Features
- Levels: Two
- Stories: 2
- Entry location: Foyer
- Exterior features: Balcony, Barbecue
- Pool features: In Ground, Salt Water
- Has spa: Yes
- Spa features: Gunite, In Ground, Heated with Gas, Tub With Jets
- Fencing: Vinyl
- Has view: Yes
- View description: Pool
- Has water view: Yes
Lot
- Size: 6,843 Square Feet
- Dimensions: 50 x 137
Details
- Additional structures: None
- Parcel number: 2163014020
- Zoning: LAR1
- Special conditions: Standard
- Other equipment: Cable
Construction
Type & style
- Home type: SingleFamily
- Property subtype: Residential, Single Family Residence
Materials
- Stucco, Wood Siding
Condition
- Year built: 2007
Utilities & green energy
- Electric: 220 Volts, 220V Throughout
- Utilities for property: Cable Available
Green energy
- Energy generation: Solar
Community & HOA
Community
- Security: Prewired, Alarm System
HOA
- Has HOA: No
Location
- Region: Tarzana
Financial & listing details
- Price per square foot: $642/sqft
- Tax assessed value: $714,672
- Date on market: 7/2/2026
Estimated market value
$2,306,600
$2.19M - $2.42M
$7,028/mo
Price history
| Date | Event | Price |
|---|---|---|
| 8/11/2026 | Price change | $2,385,000-2.7%$642/sqft |
Source:  CLAW #26845549 Report a problem CLAW #26845549 Report a problem | ||
| 7/27/2026 | Price change | $2,450,000-2%$659/sqft |
Source: CLAW #26845549 Report a problem | ||
| 7/2/2026 | Listed for sale | $2,500,000+101.6%$673/sqft |
Source: CLAW #26845549 Report a problem | ||
| 5/11/2015 | Sold | $1,240,000-4.5%$334/sqft |
Source: Public Record Report a problem | ||
| 4/25/2015 | Pending sale | $1,299,000$350/sqft |
Source: Rodeo Realty #SR15030475 Report a problem | ||
| 2/12/2015 | Listed for sale | $1,299,000+4%$350/sqft |
Source: Rodeo Realty #SR15030475 Report a problem | ||
| 11/10/2014 | Listing removed | $1,249,000$336/sqft |
Source: Wish Sotheby's International Realty #sr14100693 Report a problem | ||
| 5/16/2014 | Price change | $1,249,000-7.5%$336/sqft |
Source: Wish Sotheby's International Realty #sr14100693 Report a problem | ||
| 10/17/2013 | Listed for sale | $1,350,000+68.8%$363/sqft |
Source: Westside Estate Agency #13712419 Report a problem | ||
| 5/1/2013 | Sold | $800,000-13.7%$215/sqft |
Source: Public Record Report a problem | ||
| 1/26/2013 | Pending sale | $927,500$250/sqft |
Source: La Top Reo Team #SR12138359 Report a problem | ||
| 12/12/2012 | Price change | $927,500-2.3%$250/sqft |
Source: La Top Reo Team #SR12138359 Report a problem | ||
| 11/11/2012 | Listed for sale | $949,000+35.6%$255/sqft |
Source: La Top Reo Team #SR12138359 Report a problem | ||
| 11/17/2011 | Listing removed | $4,950$1/sqft |
Source: La Top Reo Team #F11091454 Report a problem | ||
| 7/17/2011 | Listed for rent | $4,950$1/sqft |
Source: La Top Reo Team #F11091454 Report a problem | ||
| 11/1/2005 | Sold | $700,000$188/sqft |
Source: Public Record Report a problem | ||
Public tax history
| Year | Property taxes | Tax assessment |
|---|---|---|
| 2026 | -- | $714,672 +2% |
| 2025 | $8,799 +1.3% | $700,660 +2% |
| 2024 | $8,686 +1.9% | $686,923 +2% |
| 2023 | $8,522 +4.8% | $673,455 +2% |
| 2022 | $8,132 +1.4% | $660,251 +2% |
| 2021 | $8,017 -0.9% | $647,305 +1% |
| 2020 | $8,093 | $640,669 +2% |
| 2019 | $8,093 +6.8% | $628,108 +2% |
| 2018 | $7,576 | $615,793 +2% |
| 2017 | $7,576 +2.2% | $603,720 +2% |
| 2016 | $7,410 +2.8% | $591,883 -33.2% |
| 2015 | $7,209 -33.5% | $886,073 +2% |
| 2014 | $10,836 | $868,717 +2.5% |
| 2012 | -- | $847,836 +2% |
| 2011 | -- | $831,212 +6.4% |
| 2010 | -- | $781,000 -13.6% |
| 2009 | -- | $903,900 |
| 2008 | -- | $903,900 +8.4% |
| 2007 | -- | $834,000 +19.1% |
| 2006 | -- | $700,000 +823% |
| 2005 | -- | $75,839 +4% |
| 2004 | -- | $72,896 +1.9% |
| 2003 | -- | $71,560 +2% |
| 2002 | -- | $70,158 +4% |
| 2000 | -- | $67,435 |
Find assessor info on the county website
Monthly payment
Est. payment
Payment breakdown
Explore the cost of this home by adjusting the details. Changes won't be saved.Climate risks
Neighborhood: Tarzana
Nearby schools
GreatSchools rating
- 8/10Wilbur Charter For Enriched AcademicsGrades: K-5Distance: 0.6 mi
- 9/10Gaspar De Portola Middle SchoolGrades: 6-8Distance: 0.7 mi
- 9/10Taft Charter HighGrades: 9-12Distance: 1 mi
Schools provided by the listing agent
- District: Los Angeles Unified
Source: CLAW. This data may not be complete. We recommend contacting the local school district to confirm school assignments for this home.
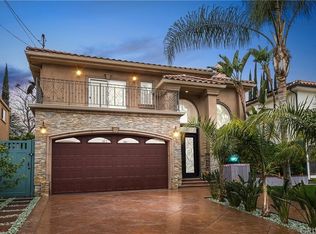
- $1,893,1005 bd4 ba3.5k sqft5413 Tampa Ave, Tarzana, CA 91356Off Market
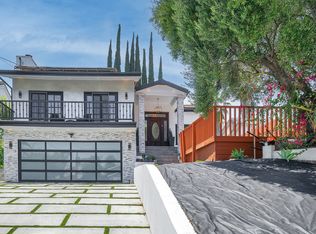
- $1,045,7003 bd3 ba2k sqft5425 Tampa Ave, Tarzana, CA 91356Off Market
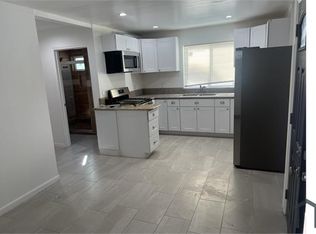
- $2,8802 bd2 ba590 sqft5420 Tampa Ave, Tarzana, CA 91356For Rent
- $986,3003 bd3 ba1.5k sqft5429 Tampa Ave, Tarzana, CA 91356Off Market

- $1,849,1004 bd3 ba3.7k sqft5407 Tampa Ave, Tarzana, CA 91356Off Market
- $1,577,1003 bd2 ba2.7k sqft5422 Aura Ave, Tarzana, CA 91356Off Market
- $2,675,0004 bd5 ba3.1k sqft5414 Aura Ave, Tarzana, CA 91356Sold
- $1,120,0002 bd2 ba1.6k sqft5433 Tampa Ave, Tarzana, CA 91356For Sale
A local agent can set up tours, give advice and negotiate with sellers.
Similar homes
- $2,299,9005 bd5 ba3.5k sqft18248 Rosita St, Tarzana, CA 91356For Sale
 MLS ID #26856855, Alex Galuz DRE # 01291486, Keller Williams Realty Calabasas. CLAW
 - $2,877,0005 bd5 ba4.5k sqft19633 Wells Dr, Tarzana, CA 91356For Sale
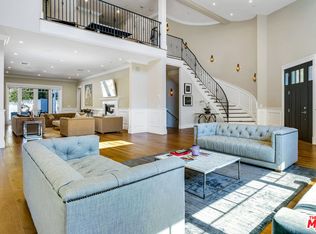 MLS ID #26843083, Ellen Urman DRE # 01291855, Nelson Shelton & Associates. CLAW
 - $2,299,9995 bd5 ba5.2k sqft19717 Wells Dr, Woodland Hills, CA 91364For Sale
 MLS ID #26844995, Jordan Bridges DRE # 02088172, Compass. CLAW
 - $2,295,0005 bd4 ba3.8k sqft22842 Hatteras St, Woodland Hills, CA 91367For Sale
 MLS ID #26841893, Yildirim Guven DRE # 02242746, Keller Williams Beverly Hills. CLAW
 - $2,389,0005 bd4 ba2.9k sqft4262 Levitt Ln, Sherman Oaks, CA 91403For SaleMLS ID #26867855, Jessyca Nygren DRE # 01092479, Coldwell Banker Realty. CLAW
- $2,399,0008 bd6 ba5.2k sqft23911 Homezell Dr, West Hills, CA 91304For SaleMLS ID #26867305, Omar Helmand DRE # 01456635, Christie's International Real Estate SoCal. CLAW
- $1,895,0004 bd5 ba4.1k sqft4726 San Sebastian Dr, Woodland Hills, CA 91364For SaleMLS ID #26856707, Taylor Kogler DRE # 02067050, Nourmand & Associates-BW. CLAW
- $2,299,0005 bd3 ba2.7k sqft12834 Landale St, Studio City, CA 91604For SaleMLS ID #26845991, Melissa Zee DRE # 01451028, Christie's International Real Estate SoCal. CLAW
- $2,099,9995 bd5 ba4.9k sqft20274 Via Medici, Porter Ranch, CA 91326For SaleMLS ID #26870035, Robin Gaur DRE # 01832992, Compass. CLAW
- $2,695,0004 bd4 ba3.7k sqft3450 Castlewoods Pl, Sherman Oaks, CA 91403For SaleMLS ID #26852265, Maria Hellmund DRE # 01920353, The Agency. CLAW
- $2,799,0005 bd5 ba3.5k sqft3690 Crownridge Dr, Sherman Oaks, CA 91403For SaleMLS ID #26863595, Lloyd Ross DRE # 02046500, Douglas Elliman. CLAW
- $2,350,0003 bd3 ba2.6k sqft3452 Mandeville Canyon Rd, Los Angeles, CA 90049For SaleMLS ID #26840431, Amy Black DRE # 01454740, Redfin. CLAW
- $1,975,0004 bd4 ba2.7k sqft2544 Angelo Dr, Los Angeles, CA 90077For SaleMLS ID #26856047, Viviana Ventrone DRE # 01918854, Rodeo Realty. CLAW
- $2,495,0004 bd4 ba4.1k sqft3827 Berry Dr, Studio City, CA 91604For SaleMLS ID #26856311, Andreas Kramer DRE # 02028797, Compass. CLAW
- $2,749,0004 bd3 ba3k sqft16011 Meadowcrest Rd, Sherman Oaks, CA 91403For SaleMLS ID #26863255, Shannon Minor DRE # 02233204, Coldwell Banker Realty. CLAW
- $1,599,0005 bd5 ba3.3k sqft23863 Erin Pl, Canoga Park, CA 91304For SaleMLS ID #26854701, Teresa Gordon DRE # 01293907, Compass. CLAW
- $1,495,0004 bd3 ba3.6k sqft5216 Sale Ave, Woodland Hills, CA 91364For SaleMLS ID #26857761, Yana Beranek DRE # 01957970, Berkshire Hathaway HomeServices California Properties. CLAW
- $2,285,0004 bd5 ba2.8k sqft11642 Acama St, Studio City, CA 91604For SaleMLS ID #26841119, Lisa Kirshner Elkin DRE # 01159728, Christie's International Real Estate SoCal. CLAW
- $1,899,0004 bd4 ba2.5k sqft14440 Valley Vista Blvd, Sherman Oaks, CA 91423For SaleMLS ID #26850845, Brian Veasman DRE # 01895807, Compass. CLAW
- $2,350,0003 bd3 ba2.6k sqft2601 Nichols Canyon Rd, Los Angeles, CA 90046For SaleMLS ID #26863261, Mark Goldsmith DRE # 01031230, Coldwell Banker Realty. CLAW
Local buyer's agents are ready to help
