Perched above the canyon in the hills of Woodland Hills, this stunning contemporary residence offers over 4,100 square feet of living space with sweeping canyon views from every room. Designed to embrace seamless indoor-outdoor living, the home features more than 3,000 square feet of expansive decking complete with a putting green and multiple seating areas to take in the breathtaking scenery and sunsets. Downstairs, the home offers an ideal layout for both everyday living and entertaining, with a formal living room, dining room, and an expansive kitchen overlooking the deck and panoramic views. A charming breakfast nook provides the perfect casual dining space, while the inviting family room features a wet bar and effortless flow for gatherings. A powder room is conveniently located on the main level. Upstairs, all four bedrooms are thoughtfully situated, each with its own en-suite bathroom and balconies with beautiful views. The spacious primary suite is a true retreat, featuring a sitting area, double-sided fireplace, private balcony, and a luxurious spa-inspired bathroom with dual vanities, an oversized shower, and a soaking tub perfectly positioned to overlook the canyon. Additional highlights include a 2-car garage, parking pad for a third vehicle, and solar power for enhanced energy efficiency. Combining generous scale, spectacular views, and a highly functional floor plan, this exceptional property captures the essence of elevated living minutes to the Calabasas Commons.
For sale
Price cut: $54K (8/20)
$1,895,000
4726 San Sebastian Dr, Woodland Hills, CA 91364
4beds
4,145sqft
Residential, Single Family Residence
Built in 2000
0.36 Acres Lot
$1,841,000 Zestimate®
$457/sqft
$-- HOA
What's special
- 46 days |
- 716 |
- 51 |
Zillow last checked:
Listing updated:
Listed by:
Taylor Kogler DRE # 02067050 818-232-1902,
Nourmand & Associates-BW 310-300-3333
Source: CLAW,MLS#: 26856707
Facts & features
Interior
Bedrooms & bathrooms
- Bedrooms: 4
- Bathrooms: 5
- Full bathrooms: 4
- 1/2 bathrooms: 1
Rooms
- Room types: Breakfast Area, Dining Room, Family Room, Living Room, Walk-In Closet
Heating
- Central
Cooling
- Central Air
Appliances
- Included: Disposal, Dryer, Dishwasher, Microwave, Washer, Refrigerator, Range/Oven
- Laundry: Laundry Room
Features
- Central Vacuum, Ceiling Fan(s)
- Flooring: Hardwood
- Has fireplace: Yes
- Fireplace features: Family Room, Living Room
Interior area
- Total structure area: 4,145
- Total interior livable area: 4,145 sqft
Property
Parking
- Total spaces: 3
- Parking features: Garage - 2 Car, Carport
- Garage spaces: 2
- Has carport: Yes
- Uncovered spaces: 1
Features
- Levels: Two
- Stories: 2
- Pool features: None
- Spa features: None
- Has view: Yes
- View description: Valley, Mountain(s), City
Lot
- Size: 0.36 Acres
Details
- Additional structures: None
- Parcel number: 2076009033
- Zoning: LARE40
- Special conditions: Standard
Construction
Type & style
- Home type: SingleFamily
- Property subtype: Residential, Single Family Residence
Condition
- Year built: 2000
Utilities & green energy
Green energy
- Energy generation: Solar
Community & HOA
Community
- Security: Alarm System
HOA
- Has HOA: No
Location
- Region: Woodland Hills
Financial & listing details
- Price per square foot: $457/sqft
- Tax assessed value: $1,607,730
- Date on market: 7/8/2026
Estimated market value
$1,841,000
$1.75M - $1.93M
$6,993/mo
Price history
| Date | Event | Price |
|---|---|---|
| 8/20/2026 | Price change | $1,895,000-2.8%$457/sqft |
Source:  CLAW #26856707 Report a problem CLAW #26856707 Report a problem | ||
| 7/8/2026 | Listed for sale | $1,949,000-2.3%$470/sqft |
Source: CLAW #26856707 Report a problem | ||
| 7/2/2026 | Listing removed | $1,995,000$481/sqft |
Source: CLAW #26829195 Report a problem | ||
| 5/8/2026 | Listed for sale | $1,995,000+66.3%$481/sqft |
Source: CLAW #26829195 Report a problem | ||
| 12/14/2007 | Sold | $1,200,000+15.5%$290/sqft |
Source: Public Record Report a problem | ||
| 11/12/2003 | Sold | $1,039,000+20.8%$251/sqft |
Source: Public Record Report a problem | ||
| 4/5/2002 | Sold | $860,000+3410.2%$207/sqft |
Source: Public Record Report a problem | ||
| 6/12/1998 | Sold | $24,500$6/sqft |
Source: Public Record Report a problem | ||
Public tax history
| Year | Property taxes | Tax assessment |
|---|---|---|
| 2026 | -- | $1,607,730 +2% |
| 2025 | $19,303 +1.5% | $1,576,206 +2% |
| 2024 | $19,027 +2% | $1,545,300 +2% |
| 2023 | $18,659 +4.8% | $1,515,000 +2% |
| 2022 | $17,812 +1.3% | $1,485,296 +2% |
| 2021 | $17,582 -1% | $1,456,174 +1% |
| 2020 | $17,758 | $1,441,244 +2% |
| 2019 | $17,758 +17.4% | $1,412,986 +14.4% |
| 2018 | $15,122 | $1,235,000 +6% |
| 2017 | $15,122 +6.1% | $1,165,000 |
| 2016 | $14,246 +0.6% | $1,165,000 |
| 2015 | $14,155 +20.8% | $1,165,000 +24.2% |
| 2014 | $11,716 | $938,000 +14.4% |
| 2012 | -- | $820,000 -9.3% |
| 2011 | -- | $903,600 |
| 2010 | -- | $903,600 |
| 2009 | -- | $903,600 -32.7% |
| 2008 | -- | $1,343,500 +21.8% |
| 2007 | -- | $1,102,593 +2% |
| 2006 | -- | $1,080,974 |
| 2005 | -- | $1,080,974 +4% |
| 2004 | -- | $1,039,000 +18.4% |
| 2003 | -- | $877,200 +330.1% |
| 2002 | -- | $203,961 +701.4% |
| 2000 | -- | $25,452 |
Find assessor info on the county website
Monthly payment
Est. payment
Payment breakdown
Explore the cost of this home by adjusting the details. Changes won't be saved.Climate risks
Neighborhood: Woodland Hills
Nearby schools
GreatSchools rating
- 10/10Calabash Charter AcademyGrades: K-5Distance: 0.7 mi
- 8/10George Ellery Hale Charter AcademyGrades: 6-8Distance: 2.2 mi
- 8/10El Camino Real Senior High SchoolGrades: 9-12Distance: 1.7 mi
- $2,225,2005 bd6 ba5.1k sqft4716 San Sebastian Dr, Woodland Hills, CA 91364Off Market

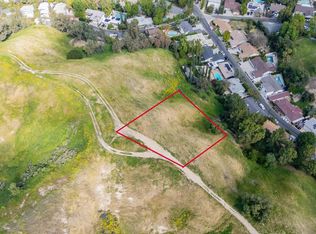
- $165,0000.5 acresSan Sebastian Dr, Woodland Hills, CA 91364Lot/Land
- $1,044,4003 bd2 ba1.6k sqft4767 Excelente Dr, Woodland Hills, CA 91364Off Market
- $1,025,1003 bd2 ba1.4k sqft4763 Excelente Dr, Woodland Hills, CA 91364Off Market
- $2,682,1005 bd7 ba5.9k sqft4736 San Sebastian Dr, Woodland Hills, CA 91364Off Market
- $1,165,0003 bd3 ba1.3k sqft4771 Excelente Dr, Woodland Hills, CA 91364For Sale
- $937,0003 bd2 ba1.2k sqft4761 Excelente Dr, Woodland Hills, CA 91364Off Market
- $1,168,9001 bd3 ba2.3k sqft4725 San Sebastian Dr, Woodland Hills, CA 91364Off Market
A local agent can set up tours, give advice and negotiate with sellers.
Similar homes
- $1,495,0004 bd3 ba3.6k sqft5216 Sale Ave, Woodland Hills, CA 91364For Sale
 MLS ID #26857761, Yana Beranek DRE # 01957970, Berkshire Hathaway HomeServices California Properties. CLAW
 - $2,150,0005 bd3 ba2.6k sqft20326 Alerion Pl, Woodland Hills, CA 91364For Sale
 MLS ID #26863381, Ashley Gee DRE # 02017690, KHORR Realty. CLAW
 - $2,299,9995 bd5 ba5.2k sqft19717 Wells Dr, Woodland Hills, CA 91364For Sale
 MLS ID #26844995, Jordan Bridges DRE # 02088172, Compass. CLAW
 - $2,175,0004 bd4 ba3k sqft20634 Medley Ln, Topanga, CA 90290For Sale
 MLS ID #26875587, Melissa Oliver DRE # 00894644, Coldwell Banker Realty. CLAW
 - $2,295,0005 bd4 ba3.8k sqft22842 Hatteras St, Woodland Hills, CA 91367For SaleMLS ID #26841893, Yildirim Guven DRE # 02242746, Keller Williams Beverly Hills. CLAW
- $1,699,9995 bd3 ba2.7k sqft5703 Parkmor Rd, Calabasas, CA 91302For SaleMLS ID #26875713, Ideen(Eddie) Toudeh Fallah DRE # 01969011, Forward One. CLAW
- $1,998,5006 bd4 ba3.9k sqft15330 Del Gado Dr, Sherman Oaks, CA 91403For SaleMLS ID #26868399, Jordan Pollack DRE # 02010832, LA Luxuries. CLAW
- $2,100,0004 bd3 ba3.1k sqft1098 Antelope Pl, Thousand Oaks, CA 91320For SaleMLS ID #26875211, Julia Kanesawa DRE # 01302741, Sotheby's International Realty. CLAW
- $1,649,9504 bd3 ba2.3k sqft22525 Dardenne St, Calabasas, CA 91302For SaleMLS ID #26840661, Kevin Cordasco DRE # 00969966, Core Real Estate Group. CLAW
- $1,975,0004 bd4 ba2.7k sqft2544 Angelo Dr, Los Angeles, CA 90077For SaleMLS ID #26856047, Viviana Ventrone DRE # 01918854, Rodeo Realty. CLAW
- $1,825,0004 bd4 ba3.1k sqft5744 Hempstead Dr, Agoura Hills, CA 91301For SaleMLS ID #26872097, Deanna D'Egidio DRE # 02021662, Harcourts Plus. CLAW
- $2,498,0005 bd5 ba3.7k sqft23216 Park Corniche, Calabasas, CA 91302For SaleMLS ID #26867535, Max Goltz DRE # 01993985, Equity Union. CLAW
- $1,650,0004 bd3 ba2.5k sqft4645 Petit Ave, Encino, CA 91436For SaleMLS ID #26789837, Michael Cohen DRE # 01522253, Compass. CLAW
- $2,295,0005 bd4 ba3.7k sqft5419 Tampa Ave, Tarzana, CA 91356For SaleMLS ID #26845549, Kevin Towner DRE # 01300032, Keller Williams Hollywood Hills. CLAW
- $1,395,1684 bd3 ba2.8k sqft7262 Elmsbury Ln, West Hills, CA 91307For SaleMLS ID #26864619, Gloria Castellanos DRE # 01449423, The Agency. CLAW
- $2,099,9995 bd5 ba4.9k sqft20274 Via Medici, Porter Ranch, CA 91326For SaleMLS ID #26870035, Robin Gaur DRE # 01832992, Compass. CLAW
- $1,550,0004 bd3 ba2.6k sqft20715 Butternut Cir, Northridge, CA 91326For SaleMLS ID #26869609, Robin Gaur DRE # 01832992, Compass. CLAW
- $1,575,0004 bd3 ba2.1k sqft3159 Voltaire Dr, Topanga, CA 90290For SaleMLS ID #26844861, Trevor Levin DRE # 01897050, Nourmand & Associates-BW. CLAW
- $2,299,9005 bd5 ba3.5k sqft18248 Rosita St, Tarzana, CA 91356For SaleMLS ID #26856855, Alex Galuz DRE # 01291486, Keller Williams Realty Calabasas. CLAW
- $2,799,9994 bd3 ba3.7k sqft19061 Wells Dr, Tarzana, CA 91356For SaleMLS ID #26866067, Karen Thelin DRE # 01312055, Berkshire Hathaway HomeServices California Properties. CLAW
Local buyer's agents are ready to help
