Welcome to this spacious four bedroom, three bathroom home offering approximately 2,230 square feet of comfortable living space in a desirable Canyon Country setting. The thoughtfully designed layout offers plenty of room for everyday living and entertaining, with a full bedroom and bathroom conveniently located downstairs, perfect for guests, extended family, a home office, or additional living space. Upstairs, the primary suite feels like a private retreat, featuring an ensuite bathroom, private balcony with incredible views, and an oversized walk-in closet with additional bonus space that offers even more flexibility. Step outside and enjoy a backyard designed for relaxing and entertaining, complete with an in-ground pool and spa surrounded by beautiful views. Additional highlights include leased solar panels installed in 2019, a newer HVAC and heating system, and copper plumbing. The refrigerator, dishwasher, oven and stove are included with the sale for the buyer's convenience, while the washer and dryer are excluded. With NO HOA and NO Mello Roos, this home offers the added benefit of fewer ongoing community costs while providing space, comfort, views, and a backyard ready to enjoy, all in a convenient Santa Clarita Valley location.
For sale
Price cut: $30K (9/26)
$839,999
15362 Rhododendron Dr, Santa Clarita, CA 91387
4beds
2,230sqft
Residential, Single Family Residence
Built in 1969
7,248 Square Feet Lot
$-- Zestimate®
$377/sqft
$-- HOA
What's special
- 47 days
- 967
- 72
Zillow last checked:
Listing updated:
Listed by:
Erica Lynn Nazzaro DRE # 02139459 908-415-7388,
Real Broker 619-663-8680
Source: CLAW,MLS#: 26870435
Facts & features
Interior
Bedrooms & bathrooms
- Bedrooms: 4
- Bathrooms: 3
- Full bathrooms: 3
Rooms
- Room types: Living Room, Breakfast, Formal Entry, Entry, Loft, Patio Covered, Other, Dining Room, Dining Area
Bathroom
- Features: Remodeled, Shower and Tub, Shower Stall, Tile, Granite
Kitchen
- Features: Open to Family Room, Remodeled, Gourmet Kitchen, Kitchen Island
Heating
- Central
Cooling
- Central Air
Appliances
- Included: Oven, Range, Microwave, Free Standing Gas, Refrigerator, Dishwasher, Range/Oven, Disposal, Recirculated Exhaust Fan, Gas Water Heater
- Laundry: Inside, Laundry Area, Laundry Room
Features
- Track Lighting, Recessed Lighting, Turnkey, Built-in Features, Formal Dining Rm, Kitchen Island, Breakfast Area, Breakfast Counter / Bar, Eat-in Kitchen
- Flooring: Tile, Carpet
- Windows: Double Pane Windows, Mini Blinds, Screens
- Number of fireplaces: 1
- Fireplace features: Living Room
- Common walls with other units/homes: Detached/No Common Walls
Interior area
- Total structure area: 2,230
- Total interior livable area: 2,230 sqft
Property
Parking
- Total spaces: 6
- Parking features: Attached, Driveway, Deck, Garage Is Attached, Garage - 2 Car, On Street, Other, RV Access/Parking, Private Garage
- Attached garage spaces: 2
- Uncovered spaces: 4
Accessibility
- Accessibility features: 2+ Access Exits
Features
- Levels: Two
- Entry location: Main Level
- Patio & porch: Deck, Covered, Covered Porch, Awning(s), Porch, Front Porch, Rear Porch, Living Room Deck Attached, Patio, Wrap Around
- Exterior features: Balcony
- Has private pool: Yes
- Pool features: In Ground, Gunite, Heated, Solar Heat, Private
- Spa features: None
- Fencing: Block,Wrought Iron,Wood,Fenced Yard
- Has view: Yes
- View description: Trees/Woods, Mountain(s), Pool, City Lights, Hills, Panoramic, Valley
- Has water view: Yes
- Waterfront features: None
Lot
- Size: 7,248 Square Feet
- Dimensions: 62 x 112
- Features: Curbs, Back Yard, Street Lighting, Storm Drains, Sidewalks, Lawn, Landscaped, Front Yard, Yard, Canyon, Greenbelt, Hillside, Hilltop
Details
- Additional structures: Gazebo
- Parcel number: 2837010008
- Zoning: SCUR2
- Special conditions: Standard
Construction
Type & style
- Home type: SingleFamily
- Architectural style: Traditional
- Property subtype: Residential, Single Family Residence
Materials
- Concrete, Frame, Glass, Hard Coat, Other, Plaster, Steel Siding, Stucco, Wood Siding, Drywall Walls
- Foundation: Raised
- Roof: Composition,Shingle
Condition
- Updated/Remodeled
- Year built: 1969
Utilities & green energy
- Water: Public
- Utilities for property: Sewer Available, Cable Available
Community & HOA
Community
- Security: Exterior Security Lights, Carbon Monoxide Detector(s), Smoke Detector(s), Security Lights
HOA
- Has HOA: No
Location
- Region: Santa Clarita
Financial & listing details
- Price per square foot: $377/sqft
- Tax assessed value: $707,006
- Date on market: 8/24/2026
- Exclusions: Washer & Dryer
- Road surface type: Paved, Concrete
Estimated market value
Not available
Estimated sales range
Not available
Not available
Price history
| Date | Event | Price |
|---|---|---|
| 9/26/2026 | Price change | $839,999-3.4%$377/sqft |
Source:  CLAW #26870435 Report a problem CLAW #26870435 Report a problem | ||
| 8/24/2026 | Listed for sale | $869,999+39.2%$390/sqft |
Source: CLAW #26870435 Report a problem | ||
| 2/15/2020 | Listing removed | $624,999$280/sqft |
Source: Diamond Key Realty #DW19271705 Report a problem | ||
| 1/27/2020 | Listed for sale | $624,999$280/sqft |
Source: Diamond Key Realty #DW19271705 Report a problem | ||
| 1/6/2020 | Pending sale | $624,999$280/sqft |
Source: Diamond Key Realty #DW19271705 Report a problem | ||
| 12/12/2019 | Price change | $624,9990%$280/sqft |
Source: Diamond Key Realty #DW19271705 Report a problem | ||
| 11/26/2019 | Listed for sale | $625,000+1.6%$280/sqft |
Source: Diamond Key Realty #DW19271705 Report a problem | ||
| 10/1/2018 | Sold | $615,000+0%$276/sqft |
Source:  GAVAR #18006969 Report a problem GAVAR #18006969 Report a problem | ||
| 10/1/2018 | Pending sale | $614,900$276/sqft |
Source: JohnHart Corp. #SR18153391 Report a problem | ||
| 10/1/2018 | Listed for sale | $614,900$276/sqft |
Source: JohnHart Corp. #18006969 Report a problem | ||
| 8/10/2018 | Pending sale | $614,900$276/sqft |
Source: JohnHart Real Estate #SR18153391 Report a problem | ||
| 8/1/2018 | Price change | $614,900-2.4%$276/sqft |
Source: JohnHart Real Estate #SR18153391 Report a problem | ||
| 7/28/2018 | Listed for sale | $629,900$282/sqft |
Source: JohnHart Real Estate #SR18153391 Report a problem | ||
| 7/19/2018 | Pending sale | $629,900$282/sqft |
Source: JohnHart Real Estate #SR18153391 Report a problem | ||
| 7/6/2018 | Price change | $629,900-6.7%$282/sqft |
Source: JohnHart Real Estate #SR18153391 Report a problem | ||
| 7/3/2018 | Price change | $674,900+3.8%$303/sqft |
Source: JohnHart Real Estate #SR18153391 Report a problem | ||
| 6/29/2018 | Price change | $649,900-3.7%$291/sqft |
Source: JohnHart Real Estate #SR18153391 Report a problem | ||
| 6/27/2018 | Price change | $674,900-0.8%$303/sqft |
Source: JohnHart Corp. #SR18153391 Report a problem | ||
| 6/10/2018 | Listed for sale | $680,000+203.6%$305/sqft |
Source: Owner Report a problem | ||
| 6/19/1998 | Sold | $224,000$100/sqft |
Source: Public Record Report a problem | ||
Public tax history
| Year | Property taxes | Tax assessment |
|---|---|---|
| 2026 | -- | $707,006 +2% |
| 2025 | $9,601 +4.8% | $693,144 +2% |
| 2024 | $9,159 -2.3% | $679,554 -4.6% |
| 2023 | $9,373 +1.8% | $712,047 +2% |
| 2022 | $9,209 +8% | $698,086 +10.1% |
| 2021 | $8,527 +1.1% | $633,798 +1% |
| 2020 | $8,437 | $627,300 +2% |
| 2019 | $8,437 +86% | $615,000 +95.7% |
| 2018 | $4,536 | $314,329 +2% |
| 2017 | $4,536 +2.6% | $308,167 +2% |
| 2016 | $4,420 +4% | $302,125 +1.5% |
| 2015 | $4,251 -0.7% | $297,588 +2% |
| 2014 | $4,280 | $291,759 +2.5% |
| 2012 | -- | $284,748 +2% |
| 2011 | -- | $279,166 +0.8% |
| 2010 | -- | $277,081 -0.2% |
| 2009 | -- | $277,740 +2% |
| 2008 | -- | $272,295 +2% |
| 2007 | -- | $266,956 +2% |
| 2006 | -- | $261,722 |
| 2005 | -- | $261,722 +4% |
| 2004 | -- | $251,561 +1.9% |
| 2003 | -- | $246,952 +2% |
| 2002 | -- | $242,111 +4% |
| 2000 | -- | $232,712 |
Find assessor info on the county website
Monthly payment
Est. payment
Payment breakdown
Explore the cost of this home by adjusting the details. Changes won't be saved.Climate risks
Neighborhood: Canyon Country
Nearby schools
Schools provided by the listing agent
- District: William S. Hart Union High School
Source: CLAW. This data may not be complete. We recommend contacting the local school district to confirm school assignments for this home.
- $803,7003 bd2 ba1.3k sqft15354 Rhododendron Dr, Santa Clarita, CA 91387Off Market
- $832,0004 bd3 ba2.2k sqft15372 Rhododendron Dr, Santa Clarita, CA 91387Off Market
- $800,9003 bd2 ba1.6k sqft15348 Rhododendron Dr, Santa Clarita, CA 91387Off Market

- $750,5003 bd2 ba1.5k sqft15335 Violetlane Way, Santa Clarita, CA 91387Off Market
Similar homes
- $759,0004 bd2 ba1.3k sqft30315 Honeysuckle Hill Dr, Santa Clarita, CA 91387For Sale
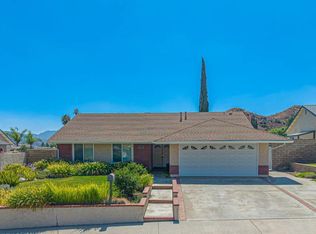 MLS ID #V1-38613, Daniel Brooks, RE/MAX Gold Coast REALTORS. CRMLS
 - $855,0004 bd3 ba2.4k sqft27259 Cloverhurst Pl, Canyon Country, CA 91387For Sale
 MLS ID #26872369, Armen Khachatryan DRE # 02245737, Compass. CLAW
 - $900,0004 bd3 ba2.3k sqft18755 Copper Ridge Way, Canyon Country, CA 91351For Sale
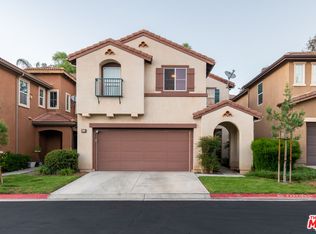 MLS ID #26995361, Nuha Bunni DRE # 01246675, Keller Williams Beverly Hills. CLAW
 - $974,0004 bd3 ba2.3k sqft25151 Golden Maple Dr, Santa Clarita, CA 91387For Sale
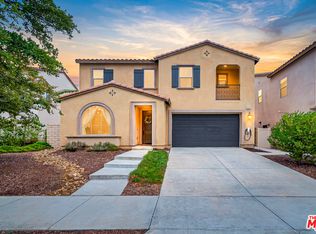 MLS ID #26985639, Justin Marlang DRE # 02051507, Equity Union. CLAW
