Experience the best of country living with this exceptional Agua Dulce equestrian property and home ideally situated at the end of a peaceful cul-de-sac on approximately 2.45 fully fenced acres. Offering the perfect blend of privacy, functionality, and convenience, this property is just minutes from the 14 Freeway and the center of town. Designed for the serious horse enthusiast, the impressive equestrian facilities include a spacious barn with six stalls, a tack room, and accommodations for at least six horses, room for additional stalls exist. Adjacent to the barn is an expansive corral and arena area, providing ample space for riding, training, turnouts, and a variety of equestrian and livestock needs. The welcoming home features 4 Bedrooms, including large Master Suite, 2 Baths, and a warm and inviting floor plan with a cozy fireplace in the family room and a spacious primary suite with sliding glass doors opening to a covered patio that spans the entire length of the rear of the home, creating the perfect setting for relaxing, entertaining, or enjoying the peaceful country surroundings. Car enthusiasts will appreciate the rare separate six-car garage, thoughtfully designed with the collector in mind, offering exceptional space for prized vehicles, a workshop, recreational equipment, or additional storage, plus attached 3 car garage. Additional highlights include natural city gas, generous parking for horse trailers, RVs, and equipment, and room to further customize the property to fit your lifestyle. Whether you're seeking a premier equestrian estate, a hobby ranch, or a private country retreat with outstanding amenities and an unbeatable location, this exceptional property offers the opportunity to enjoy the very best of Agua Dulce living. Buyer is advised to independently verify all information regarding the property. Information is deemed reliable but not guaranteed.
For sale
Price cut: $35K (7/30)
$1,115,000
11734 Chisholm Ct, Santa Clarita, CA 91390
4beds
2,137sqft
:
Get pre-qualified$7,140/mo
Residential, Single Family Residence
Built in 1987
2.45 Acres Lot
$1,104,800 Zestimate®
$522/sqft
$-- HOA
What's special
- 18 days |
- 787 |
- 43 |
Zillow last checked:
Listing updated:
Listed by:
Elizabeth Fenley DRE # 01505302 818-430-2966,
Luxury and Ranch Portfolio 818-430-2966
Source: CLAW,MLS#: 26862353
Facts & features
Interior
Bedrooms & bathrooms
- Bedrooms: 4
- Bathrooms: 2
- Full bathrooms: 2
Rooms
- Room types: Barn, Breakfast Area, Family Room, Dining Room, Patio Covered, Office, Living Room, Stable, Tack Room, Workshop
Bedroom
- Level: Lower
Kitchen
- Features: Tile Counters
Heating
- Central
Cooling
- Air Conditioning, Ceiling Fan(s), Central Air
Appliances
- Included: Dishwasher, Microwave, Refrigerator, Range/Oven, Gas Water Heater
- Laundry: Laundry Area
Features
- Ceiling Fan(s)
- Flooring: Carpet, Wood, Tile
- Number of fireplaces: 1
- Fireplace features: Family Room
Interior area
- Total structure area: 2,137
- Total interior livable area: 2,137 sqft
Video & virtual tour
Property
Parking
- Total spaces: 10
- Parking features: Oversized, Garage Is Attached, Garage - 4+ Car, Driveway Gate, Private, RV Access/Parking, Workshop in Garage
- Attached garage spaces: 7
- Uncovered spaces: 2
Features
- Levels: One
- Stories: 1
- Entry location: Ground Level - no steps
- Patio & porch: Covered
- Pool features: None
- Spa features: None
- Fencing: Fenced
- Has view: Yes
- View description: Mountain(s)
Lot
- Size: 2.45 Acres
- Features: Back Yard, Horse Property Improved, Riding/Stables, Ranch, Rectangular Lot, Cul-De-Sac
Details
- Additional structures: Shed(s), Barn(s), Stall(s), Arena, Corral(s)
- Parcel number: 3214006026
- Zoning: LCA110000*
- Special conditions: Standard
- Horses can be raised: Yes
Construction
Type & style
- Home type: SingleFamily
- Architectural style: Traditional
- Property subtype: Residential, Single Family Residence
Materials
- Roof: Concrete,Tile
Condition
- Year built: 1987
Utilities & green energy
- Electric: 220 Volt Location (In Garage), 220 Volt Location (Workshop)
- Sewer: Septic Tank
- Water: Shared Well
Community & HOA
Community
- Security: Gated
HOA
- Has HOA: No
Location
- Region: Santa Clarita
Financial & listing details
- Price per square foot: $522/sqft
- Tax assessed value: $608,282
- Annual tax amount: $7,279
- Date on market: 7/21/2026
- Inclusions: All kitchen appliances
- Exclusions: Washer and Dryer
- Road surface type: Paved
Estimated market value
$1,104,800
$1.05M - $1.16M
$4,629/mo
Price history
| Date | Event | Price |
|---|---|---|
| 7/30/2026 | Price change | $1,115,000-3%$522/sqft |
Source:  CLAW #26862353 Report a problem CLAW #26862353 Report a problem | ||
| 7/21/2026 | Listed for sale | $1,150,000$538/sqft |
Source: CLAW #26862353 Report a problem | ||
Public tax history
| Year | Property taxes | Tax assessment |
|---|---|---|
| 2025 | $7,279 +4.6% | $608,282 +2% |
| 2024 | $6,958 +3.1% | $596,356 +2% |
| 2023 | $6,748 +2.5% | $584,664 +2% |
| 2022 | $6,583 +1.7% | $573,200 +2% |
| 2021 | $6,470 +1.4% | $561,962 +1% |
| 2020 | $6,380 | $556,200 +2% |
| 2019 | $6,380 +6.1% | $545,296 +2% |
| 2018 | $6,012 | $534,604 +2% |
| 2017 | $6,012 +2.1% | $524,122 +2% |
| 2016 | $5,885 +4.5% | $513,846 +1.5% |
| 2015 | $5,634 +2.8% | $506,128 +2% |
| 2014 | $5,480 | $496,214 +2.5% |
| 2012 | -- | $484,288 +2% |
| 2011 | -- | $474,794 +0.8% |
| 2010 | -- | $471,246 -0.2% |
| 2009 | -- | $472,366 +2% |
| 2008 | -- | $463,104 +2% |
| 2007 | -- | $454,024 +2% |
| 2006 | -- | $445,122 |
| 2005 | -- | $445,122 +4% |
| 2004 | -- | $427,840 +1.9% |
| 2003 | -- | $420,000 +2% |
| 2002 | -- | $411,766 +44.5% |
| 2000 | -- | $285,000 |
Find assessor info on the county website
Monthly payment
Est. payment
Payment breakdown
Explore the cost of this home by adjusting the details. Changes won't be saved.Climate risks
Neighborhood: 91390
Nearby schools
GreatSchools rating
- 4/10High Desert SchoolGrades: 5-8Distance: 8.3 mi
- 5/10Vasquez High SchoolGrades: 9-12Distance: 7.1 mi
- 7/10Meadowlark Elementary SchoolGrades: K-4Distance: 9 mi
- $1,249,9004 bd2 ba2k sqft33314 Pewter Rd, Agua Dulce, CA 91390Sold
- $1,005,3003 bd2 ba2.1k sqft11735 Chisholm Ct, Santa Clarita, CA 91390Off Market
- $1,057,4004 bd2 ba2k sqft11710 Chisolm Ct, Santa Clarita, CA 91390Off Market
- $1,088,8004 bd2 ba2k sqft33346 Pewter Rd, Agua Dulce, CA 91390Off Market
- $892,0003 bd2 ba1.7k sqft33244 Pewter Rd, Agua Dulce, CA 91390Off Market
- $932,3004 bd2 ba2k sqft11735 Laramie Way, Agua Dulce, CA 91390Off Market
- $934,3004 bd2 ba2k sqft33305 Pewter Rd, Agua Dulce, CA 91390Off Market
- $969,4004 bd2 ba2.1k sqft33445 Trail Ranch Rd, Agua Dulce, CA 91390Off Market
A local agent can set up tours, give advice and negotiate with sellers.
Similar homes
- $1,189,0004 bd3 ba2.9k sqft13602 Sego Rd, Agua Dulce, CA 91390For Sale
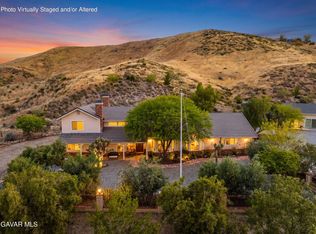 MLS ID #26002949, Tammy Crawford. GAVAR
 - $1,197,0004 bd3 ba2.6k sqft6535 Juniper Crest Rd, Agua Dulce, CA 91390For Sale
 MLS ID #26004648, Ann Trussell. GAVAR
 - $1,025,0004 bd3 ba2.8k sqft21155 Lone Star Way, Saugus, CA 91390For Sale
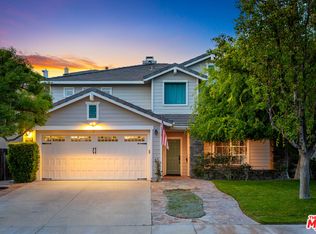 MLS ID #26846085, Mike Fletes DRE # 01917304, Romeo Echo USA. CLAW
 - $940,0004 bd3 ba2.5k sqft28722 Darrow Ave, Saugus, CA 91390For Sale
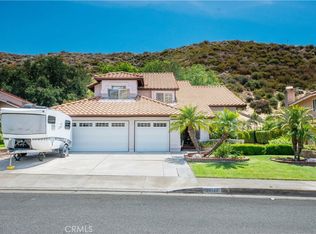 MLS ID #SR26132226, Rebecca Mendoza, Equity Union. CRMLS
 - $998,5004 bd3 ba2.1k sqft2952 Golden Spur Rd, Acton, CA 93510For SaleMLS ID #26663097, Steffi Berens DRE # 01808813, Coldwell Banker Realty. CLAW
- $924,0004 bd3 ba1.9k sqft32924 Acklins Ave, Acton, CA 93510For SaleMLS ID #26004701, Tammy Crawford. GAVAR
- $995,9004 bd3 ba2.6k sqft2862 Calmgarden Rd, Acton, CA 93510For SaleMLS ID #SR26050929, Kelly Collette, HomeSmart Evergreen Realty. CRMLS
- $1,300,0003 bd2 ba1.7k sqft30325 N Brandywine Canyon Rd, Canyon Country, CA 91351For SaleMLS ID #26005207, Cynthia A Miller. GAVAR
- $1,190,0004 bd3 ba2.8k sqft2575 Palomino Dr, Acton, CA 93510For SaleMLS ID #25005029, Tammy Crawford. GAVAR
- $749,0003 bd3 ba2.8k sqft30668 3/4 Tick Canyon Rd, Canyon Country, CA 91387For SaleMLS ID #26005592, Gail Kopp. GAVAR
- $1,125,0005 bd3 ba3.1k sqft33442 Desert Rd, Acton, CA 93510For SaleMLS ID #26002602, Cynthia A Miller. GAVAR
- $835,0003 bd3 ba1.6k sqft29065 Marilyn Dr, Santa Clarita, CA 91387For SaleMLS ID #SR26125056, Harini Puthiyadeth, SoCal Real Estate Group. CRMLS
- $1,264,0005 bd4 ba3.1k sqft1925 El Dorado Dr, Acton, CA 93510For SaleMLS ID #SR26103177, Cheryl Lichen, Keller Williams VIP Properties. CRMLS
- $819,0004 bd3 ba2.8k sqft4534 W Columbia Way, Lancaster, CA 93536For SaleMLS ID #26006126, Michael Jaghasbanian. GAVAR
- $899,0004 bd3 ba3k sqft1661 Twin Butte Rd, Palmdale, CA 93551For SaleMLS ID #26004755, Vladimir Sandoval. GAVAR
- $859,9984 bd2 ba2.1k sqft34215 Simla Rd, Acton, CA 93510For SaleMLS ID #SR26072052, David Machado, Luxury Collective. CRMLS
- $1,074,0005 bd3 ba3k sqft21124 Cross Creek Dr, Santa Clarita, CA 91350For SaleMLS ID #SW26108270, Michael Rose, Coldwell Banker Assoc.Brks-CL. CRMLS
- $1,099,0004 bd3 ba2k sqft11021 Quill Ave, Sunland, CA 91040For SaleMLS ID #P1-28180, Samuel Buchanan, B & B Properties. CRMLS
- $1,250,0004 bd3 ba1.9k sqft10272 Willow Springs Ln, Sunland, CA 91040For SaleMLS ID #P1-27126, Tina Amirganian, Coldwell Banker Hallmark Realty. CRMLS
- $1,199,0004 bd3 ba1.9k sqft10405 Hillhaven Ave, Tujunga, CA 91042For SaleMLS ID #26861859, Horace Davenport DRE # 01083856, Keller Williams Larchmont. CLAW
Local buyer's agents are ready to help
